Skip main navigation
Sold for $228,000
  • $228,000

    11511 113th St Unit 21D, Seminole, FL 33778

    2beds
    1,010sqft
    Condominium
    Built in 1989
    -- sqft lot
    $227,900 Zestimate®
    $226/sqft
    $1,851 Estimated rent

    Home value

    $227,900

    $210,000 - $246,000

    $1,851/mo

    Zestimate® history
    Loading
    Loading...

    Owner options

    List your home for rent

    $1,851/mo

    Rent Zestimate®

    Find your next renter with Zillow Rental Manager. Plus, with online applications, you can quickly screen prospective tenants – for free.

    Learn more

    $1,851/mo

    Rent Zestimate®

    Refinance and save

    $2,266/mo

    Est. payment

    Refinancing to a lower rate could help reduce your monthly payments and save thousands over the life of the loan.

    See today's rates

    $2,266/mo

    Est. payment

    Explore your selling options

    Work with a Zillow partner agent

    Leverage their expertise and Zillow's premium Showcase listings to get your home seen by more buyers.

    Get started

    List with your own agent

    Get your home in front of millions of buyers by listing it on Zillow.

    Learn how to do it

    Sell it yourself

    Take full control of how buyers see your home on Zillow by listing For Sale by Owner (FSBO).

    List your home

    What's special

    Large windows throughoutCovered assigned parking spaceFull-size refrigeratorIn-unit laundry with shelvingVaulted ceilingsBar seatingRemodeled walk-in shower
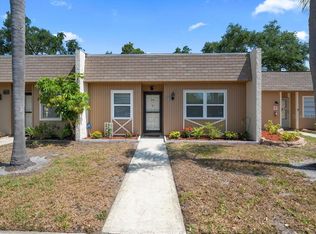
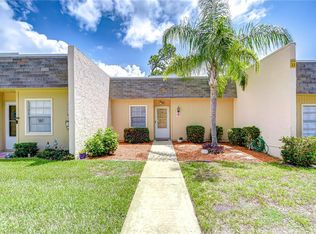
    Welcome home Deerwood Gardens! High and dry at 30 feet of elevation! BRAND NEW AC AUGUST 2024! This established villa style condominium community is ideally located in the heart of all that Seminole and Largo have to offer! This spacious end unit features 2 comfortable bedrooms on a split floorplan, 2 full baths, vaulted ceilings, and large windows throughout. After parking in your own covered, assigned parking space right in the front of the unit – step through the bright foyer into your new home! Just inside the entrance, your gourmet kitchen with updated cherrywood cabinets, bar seating and full-size refrigerator await the chef of the home. There is no lack of storage throughout, including the ample pantry just opposite the kitchen, large closets, in-unit laundry with shelving above your machines, AND an enormous utility closet off the sunroom space. This modern floorplan features a completely open concept, blending the kitchen, dining and living areas beautifully together, all enjoying views out to the sunroom and patio. Your primary suite, set to the rear of the unit also boasts a large window overlooking the back green space. The en suite bath includes a large walk-in closet, modern height vanity and sink, plus a remodeled walk-in shower. Unit 21D is walking distance to the club house and heated pool, where lively community events occur around the holidays and throughout the year. Your choice of Publix, all within 10 Minutes, 8 Minutes to Largo Mall, 12 Minutes to the Globally Famous Indian Rocks Beach! 5 Minutes to Walsingham Park and Lake Seminole Park, the largest park in Seminole!

    Zillow last checked:

    Listing updated:

    Listed by:

    Brian Walsh 727-249-8804,

    SMITH & ASSOCIATES REAL ESTATE 727-282-1788

    Bought with:

    Micaela Morenz, PA, 3235223

    BLAKE REAL ESTATE INC

    Source: Stellar MLS,MLS#: TB8485372MLS LogoOriginating MLS: Suncoast Tampa

    Facts & features

    Interior

    Bedrooms & bathrooms
    • Bedrooms: 2
    • Bathrooms: 2
    • Full bathrooms: 2
    Primary bedroom
    • Features: Walk-In Closet(s)
    • Level: First
    • Area: 168 Square Feet
    • Dimensions: 12x14
    Bedroom 2
    • Features: Built-in Closet
    • Level: First
    • Area: 120 Square Feet
    • Dimensions: 12x10
    Primary bathroom
    • Features: Walk-In Closet(s)
    • Level: First
    • Area: 84 Square Feet
    • Dimensions: 7x12
    Dining room
    • Level: First
    • Area: 72 Square Feet
    • Dimensions: 8x9
    Kitchen
    • Level: First
    • Area: 104 Square Feet
    • Dimensions: 8x13
    Living room
    • Level: First
    • Area: 156 Square Feet
    • Dimensions: 13x12
    Heating
    • Central, Electric
    Cooling
    • Central Air
    Appliances
    • Included: Dishwasher, Dryer, Microwave, Range, Refrigerator, Washer
    • Laundry: Inside, Laundry Closet, Same Floor As Condo Unit
    Features
    • Solid Wood Cabinets, Split Bedroom, Thermostat
    • Flooring: Bamboo, Ceramic Tile
    • Windows: Window Treatments
    • Has fireplace: No
    Interior area
    • Total structure area: 1,010
    • Total interior livable area: 1,010 sqft

    Property

    Parking
    • Total spaces: 1
    • Parking features: Carport
    • Carport spaces: 1
    Features
    • Levels: One
    • Stories: 1
    • Exterior features: Lighting, Sidewalk
    • Has private pool: Yes
    • Pool features: Gunite, Heated
    Lot
    • Size: 0.6 Acres
    • Residential vegetation: Mature Landscaping, Trees/Landscaped, Wooded
    Details
    • Parcel number: 153015206970030040
    • Special conditions: None

    Construction

    Type & style
    • Home type: Condo
    • Property subtype: Condominium
    Materials
    • Block
    • Foundation: Slab
    • Roof: Shingle
    Condition
    • New construction: No
    • Year built: 1989

    Utilities & green energy

    • Sewer: Public Sewer
    • Water: Public
    • Utilities for property: Cable Connected, Electricity Connected, Sewer Connected

    Community & HOA

    Community
    • Features: Clubhouse, Pool
    • Pet fee: $0 monthly
    • Subdivision: DEERWOOD GARDENS III
    HOA
    • Has HOA: Yes
    • Services included: Cable TV, Common Area Taxes, Community Pool, Reserve Fund, Maintenance Structure, Maintenance Grounds, Sewer, Trash, Water
    • HOA fee: $600 monthly
    • HOA name: Rohynia Lynch
    • HOA phone: 813-908-0766
    Location
    • Region: Seminole

    Financial & listing details

    • Price per square foot: $226/sqft
    • Tax assessed value: $192,503
    • Annual tax amount: $649
    • Date on market: 3/12/2026
    • Cumulative days on market: 42 days
    • Listing terms: Cash,Conventional,FHA,VA Loan
    • Ownership: Condominium
    • Total actual rent: 0
    • Electric utility on property: Yes
    • Road surface type: Asphalt, Paved

    Price history

    DateEventPrice
    6/17/2026Sold$228,000-2.4%$226/sqft
    Source: Stellar MLS #TB8485372 Report a problem
    4/24/2026Pending sale$233,500$231/sqft
    Source: Stellar MLS #TB8485372 Report a problem
    4/13/2026Price change$233,500-4.1%$231/sqft
    Source: Stellar MLS #TB8485372 Report a problem
    3/12/2026Listed for sale$243,500+101.2%$241/sqft
    Source: Stellar MLS #TB8485372 Report a problem
    2/29/2008Sold$121,000$120/sqft
    Source: Stellar MLS #U7296780 Report a problem

    Public tax history

    YearProperty taxesTax assessment
    2024$604 +1.9%$68,422 +3%
    2023$593 +1.7%$66,429 +3%
    2022$583 -2.9%$64,494 +3%
    2021$601 -1.3%$62,616 +1.4%
    2020$609 -7.5%$61,751 +2.3%
    2019$658 $60,363 +1.9%
    2018$658 +0.3%$59,237 +2.1%
    2017$656 -0.4%$58,019 +2.1%
    2016$659 -3.4%$56,826 +0.7%
    2015$682 -11.7%$56,431 +0.8%
    2014$772 -0.1%$55,983 +1.5%
    2013$772 +38.3%$55,156 +1%
    2012$559 $54,611 -3.9%
    2011-- $56,846 +1.5%
    2010-- $56,006 -37.2%
    2009-- $89,142 -12.1%
    2008$2,030 $101,400 +59.5%
    2007-- $63,556 -24.6%
    2005-- $84,300 +18.1%
    2004$746 +2.2%$71,400 +6.3%
    2003$730 +8.6%$67,200 +6.8%
    2002$672 $62,900 +6.3%
    2001$672 +7.1%$59,200 +8%
    2000$627 $54,800
    Find assessor info on the county website

    Neighborhood: 33778

    Nearby schools

    GreatSchools rating
    Get a cash offer in 3 minutes
    Find out how much your home could sell for in as little as 3 minutes with a no-obligation cash offer.
    Estimated market value
    $227,900
    Get a cash offer in 3 minutes
    Find out how much your home could sell for in as little as 3 minutes with a no-obligation cash offer.
    Estimated market value
    $227,900