Welcome to this charming two-bedroom, two-bath condo nestled in the heart of Seminole. This beautiful residence offers the perfect blend of comfort and convenience, situated just minutes from the serene Indian Rocks Beach, allowing you to enjoy the coastal lifestyle with ease and affordability. Only 2 miles away from the new, bustling Seminole City Center, the premier community destination offering a wide array of shopping, dining, entertainment, plus health and wellness options. Inside, this condo boasts a welcoming and spacious layout with a desirable split bedroom plan. The primary bedroom features two closets (one of which is a large walk-in) plus a full en-suite with a walk-in shower. The guest bathroom has been recently updated, along with newer laminate flooring throughout. In the back, you'll find a cozy Florida Room and a private laundry closet! This condo has BRAND NEW A/C to keep you cool in Florida's legendary tropical climate, along with upgraded windows. Also as part of a well-maintained community, residents have access to a refreshing community pool, shuffleboard courts, clubhouse with library, billiards, and a catering kitchen. Experience the best of both worlds with this delightful condo that blends coastal living and easy access to the wonderful surroundings of the Pinellas Gulf Beaches. The condo maintenance fee includes: water/sewer/trash, insurance (NOT in a flood zone!), cable TV & internet, grounds and amenities maintenance, and management. One covered parking space is included, along with plenty of open/unassigned spaces.
Sold for $227,500
$227,500
11511 113th St Unit 24B, Seminole, FL 33778
2beds
884sqft
Condominium
Built in 1980
-- sqft lot
$161,000 Zestimate®
$257/sqft
$1,726 Estimated rent
Home value
$161,000
$145,000 - $177,000
$1,726/mo
Zestimate® history
Owner options
List your home for rent
$1,726/mo
Rent Zestimate®
Find your next renter with Zillow Rental Manager. Plus, with online applications, you can quickly screen prospective tenants – for free.
$1,726/mo
Rent Zestimate®
Refinance and save
$2,250/mo
Est. payment
Refinancing to a lower rate could help reduce your monthly payments and save thousands over the life of the loan.
$2,250/mo
Est. payment
Explore your selling options
Work with a Zillow partner agent
Leverage their expertise and Zillow's premium Showcase listings to get your home seen by more buyers.
Get startedList with your own agent
Get your home in front of millions of buyers by listing it on Zillow.
Learn how to do itSell it yourself
Take full control of how buyers see your home on Zillow by listing For Sale by Owner (FSBO).
List your homeWhat's special
Cozy florida roomShuffleboard courtsRefreshing community poolGuest bathroomCovered parking spacePrivate laundry closetNewer laminate flooring throughout
Zillow last checked:
Listing updated:
Listed by:
David Christ, Jr. 727-492-6672,
GULF BEACH REALTY INC 727-244-9264,
Joshua Howard 727-851-0142,
GULF BEACH REALTY INC
Bought with:
Tara Veprovsky, 3425821
COMPASS FLORIDA LLC
Source: Stellar MLS,MLS#: U8207997 Originating MLS: Pinellas Suncoast
Originating MLS: Pinellas Suncoast
Facts & features
Interior
Bedrooms & bathrooms
- Bedrooms: 2
- Bathrooms: 2
- Full bathrooms: 2
Rooms
- Room types: Florida Room, Utility Room, Storage Rooms
Primary bedroom
- Description: Room4
- Features: Ceiling Fan(s), En Suite Bathroom, Exhaust Fan, Shower No Tub, Water Closet/Priv Toilet, Walk-In Closet(s)
- Level: First
- Dimensions: 12x13
Bedroom 2
- Description: Room5
- Features: Ceiling Fan(s), Built-in Closet
- Level: First
- Dimensions: 11x11
Balcony porch lanai
- Description: Room6
- Features: Ceiling Fan(s)
- Level: First
- Dimensions: 8x10
Dining room
- Description: Room3
- Features: Ceiling Fan(s)
- Level: First
- Dimensions: 8x8
Kitchen
- Description: Room2
- Features: Breakfast Bar
- Level: First
- Dimensions: 8x10
Living room
- Description: Room1
- Features: Ceiling Fan(s)
- Level: First
- Dimensions: 11x15
Heating
- Central, Electric
Cooling
- Central Air
Appliances
- Included: Dryer, Exhaust Fan, Microwave, Range, Refrigerator, Washer
- Laundry: Inside, Laundry Closet
Features
- Ceiling Fan(s), Living Room/Dining Room Combo, Primary Bedroom Main Floor, Split Bedroom, Walk-In Closet(s)
- Flooring: Laminate, Tile
- Doors: Sliding Doors
- Windows: Blinds, Double Pane Windows, Insulated Windows
- Has fireplace: No
Interior area
- Total structure area: 884
- Total interior livable area: 884 sqft
Property
Parking
- Total spaces: 1
- Parking features: Covered, Ground Level, Guest
- Carport spaces: 1
Features
- Levels: One
- Stories: 1
- Patio & porch: Enclosed, Patio, Rear Porch
- Exterior features: Garden, Irrigation System, Lighting
- Pool features: Gunite, In Ground
- Has view: Yes
- View description: Garden
Lot
- Features: City Lot, Private, Street Dead-End, Above Flood Plain
- Residential vegetation: Mature Landscaping
Details
- Parcel number: 153015206950240242
- Lease amount: $98
- Zoning: RES
- Special conditions: None
Construction
Type & style
- Home type: Condo
- Architectural style: Florida,Other
- Property subtype: Condominium
Materials
- Block, Stucco
- Foundation: Slab
- Roof: Other,Shingle
Condition
- New construction: No
- Year built: 1980
Utilities & green energy
- Sewer: Public Sewer
- Water: Public
- Utilities for property: BB/HS Internet Available, Cable Connected, Electricity Connected, Sewer Connected, Street Lights, Water Connected
Community & HOA
Community
- Features: Clubhouse, Pool
- Security: Smoke Detector(s)
- Pet fee: $0 monthly
- Subdivision: DEERWOOD GARDENS 1 PHASE 5
HOA
- Has HOA: Yes
- Amenities included: Clubhouse, Pool, Recreation Facilities, Shuffleboard Court
- Services included: Cable TV, Community Pool, Reserve Fund, Insurance, Internet, Maintenance Structure, Manager, Pool Maintenance, Recreational Facilities, Sewer, Trash, Water
- HOA fee: $594 monthly
- HOA name: Ben Commons
- HOA phone: 727-403-0307
Location
- Region: Seminole
Financial & listing details
- Price per square foot: $257/sqft
- Tax assessed value: $162,201
- Annual tax amount: $477
- Date on market: 7/24/2023
- Cumulative days on market: 9 days
- Listing terms: Cash
- Ownership: Condominium
- Total actual rent: 0
- Electric utility on property: Yes
- Road surface type: Paved
Price history
| Date | Event | Price |
|---|---|---|
| 10/6/2023 | Sold | $227,500-1.1%$257/sqft |
Source:  Stellar MLS #U8207997 Report a problem Stellar MLS #U8207997 Report a problem | ||
| 9/14/2023 | Pending sale | $230,000$260/sqft |
Source: Stellar MLS #U8207997 Report a problem | ||
| 9/8/2023 | Listing removed | -- |
Source: Stellar MLS #U8207997 Report a problem | ||
| 8/2/2023 | Pending sale | $230,000$260/sqft |
Source: Stellar MLS #U8207997 Report a problem | ||
| 7/25/2023 | Listed for sale | $230,000+112%$260/sqft |
Source: Stellar MLS #U8207997 Report a problem | ||
| 6/6/2014 | Sold | $108,500+83.9%$123/sqft |
Source: Public Record Report a problem | ||
| 1/3/2013 | Sold | $59,000-9.1%$67/sqft |
Source: Public Record Report a problem | ||
| 9/16/2012 | Price change | $64,900-0.2%$73/sqft |
Source: Realty Executives Adamo & Associates #u7555495 Report a problem | ||
| 8/8/2012 | Listed for sale | $65,000+4%$74/sqft |
Source: Realty Executives Adamo & Assoc. #U7555495 Report a problem | ||
| 4/17/2009 | Sold | $62,500+30.2%$71/sqft |
Source: Stellar MLS #U7344913 Report a problem | ||
| 4/15/1998 | Sold | $48,000$54/sqft |
Source: Public Record Report a problem | ||
Public tax history
| Year | Property taxes | Tax assessment |
|---|---|---|
| 2024 | $2,115 +378.8% | $161,341 +229.5% |
| 2023 | $442 -11% | $48,962 +3% |
| 2022 | $497 +1% | $47,536 +3% |
| 2021 | $492 +0.4% | $46,151 +1.4% |
| 2020 | $490 +3.5% | $45,514 +2.3% |
| 2019 | $473 | $44,491 +1.9% |
| 2018 | $473 +2.9% | $43,661 +2.1% |
| 2017 | $460 +5.7% | $42,763 +2.1% |
| 2016 | $435 +5.4% | $41,883 +0.7% |
| 2015 | $413 +10.6% | $41,592 +0.8% |
| 2014 | $374 -23% | $41,262 -12.2% |
| 2013 | $485 | $46,999 +17.6% |
| 2012 | -- | $39,975 -19.5% |
| 2011 | -- | $49,688 +1.5% |
| 2010 | -- | $48,954 -0.1% |
| 2009 | -- | $48,983 +0.1% |
| 2008 | $482 | $48,934 +3% |
| 2007 | -- | $47,509 -31.4% |
| 2005 | -- | $69,300 +10.9% |
| 2004 | $416 +3.3% | $62,500 +8.7% |
| 2003 | $403 +11.6% | $57,500 +21.1% |
| 2002 | $361 | $47,500 +7.5% |
| 2001 | $361 +9.5% | $44,200 +3% |
| 2000 | $330 | $42,900 |
Find assessor info on the county website
Neighborhood: 33778
Nearby homes
- $145,0002 bd2 ba963 sqft11511 113th St UNIT 4F, Seminole, FL 33778For Sale

- $130,0001 bd1 ba635 sqft11511 113th St UNIT 5D, Seminole, FL 33778Sold

- $157,5002 bd2 ba963 sqft11511 113th St UNIT 6A, Seminole, FL 33778Sold

- $180,0002 bd2 ba963 sqft11511 113th St UNIT 6B, Seminole, FL 33778Sold
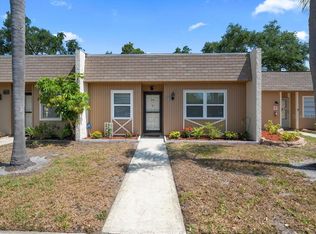
- $74,0001 bd1 ba706 sqft11511 113th St UNIT 33D, Seminole, FL 33778Sold
- $170,0002 bd2 ba963 sqft11511 113th St UNIT 33E, Seminole, FL 33778Sold
- $146,0002 bd2 ba963 sqft11511 113th St UNIT 33F, Seminole, FL 33778Sold
- $234,9002 bd2 ba855 sqft11511 113th St UNIT 8B, Seminole, FL 33778Sold
- $182,5002 bd2 ba855 sqft11511 113th St UNIT 8D, Seminole, FL 33778Sold
Nearby schools
GreatSchools rating
- 3/10Fuguitt Elementary SchoolGrades: PK-5Distance: 1.3 mi
- 5/10Osceola Middle SchoolGrades: 6-8Distance: 1.9 mi
- 4/10Seminole High SchoolGrades: 9-12Distance: 2.4 mi
Schools provided by the listing agent
- Elementary: Seminole Elementary-PN
- Middle: Seminole Middle-PN
- High: Seminole High-PN
Source: Stellar MLS. This data may not be complete. We recommend contacting the local school district to confirm school assignments for this home.
Get a cash offer in 3 minutes
Find out how much your home could sell for in as little as 3 minutes with a no-obligation cash offer.
Estimated market value
$161,000
Get a cash offer in 3 minutes
Find out how much your home could sell for in as little as 3 minutes with a no-obligation cash offer.
Estimated market value
$161,000
- Florida
- Pinellas County
- Largo
- 33778
- 11511 113th St Unit 24B
Nearby cities
Nearby neighborhoods
Nearby zip codes
Other Largo Topics
