Welcome to Deerwood Gardens, a serene and meticulously maintained community that’s the best-kept secret in Seminole! This charming ground-floor, pet-friendly condo offers the perfect blend of comfort, convenience, and modern upgrades—ideal for anyone seeking a peaceful retreat close to the vibrant Gulf Coast lifestyle. This cool and cozy 2-bedroom, 2-bathroom residence greets you with soaring vaulted ceilings, giving the home a spacious and airy feel. The open-concept kitchen is a culinary delight, featuring Corian countertops, an abundance of cabinet space, and a tiled floor that flows seamlessly into the foyer and hallway. Freshly carpeted bedrooms and sleek laminate flooring in the main living area create a stylish yet comfortable ambiance. The thoughtfully designed split floor plan ensures privacy for you and your guests. The primary bedroom is a true retreat, with an en-suite bathroom, a dedicated vanity area, and a walk-in closet. The second bedroom, also freshly carpeted, offers easy access to the full guest bathroom, complete with a tub for soaking after a long day. The spacious living room accommodates both dining and entertaining, while the adjacent Florida room—with its sliding glass doors—leads to a private patio. Perfect for grilling, relaxing, or enjoying Florida’s beautiful weather, this outdoor space is your own little oasis. This unit offers ground-floor living with a dedicated covered parking space (#27C) right at your doorstep. Inside, you’ll find a washer and dryer for added ease. Recent upgrades include a new A/C unit (2019), a modern refrigerator (2020), fresh carpeting, updated shower tiles, stylish blinds (2022), and hurricane shutters for extra peace of mind. Deerwood Gardens boasts a heated community pool, shuffleboard courts, a clubhouse complete with a library, billiards, and a catering kitchen. With low-maintenance living, your condo fee includes water, sewer, trash, cable TV, internet, insurance (not in a flood zone!), and grounds maintenance. Nestled in the heart of Seminole, you’ll enjoy easy access to the Pinellas Gulf Beaches and the convenience of Seminole City Center, featuring an array of shops, unique dining options, and entertainment like the Seminole Movie Grill. Don’t miss out on this rare opportunity to own a beautifully updated, pet-friendly condo in one of Seminole’s most sought-after communities. Schedule your private showing today—your perfect Florida lifestyle awaits!
Sold for $165,000
$165,000
11511 113th St Unit 27C, Seminole, FL 33778
2beds
930sqft
Condominium
Built in 1987
-- sqft lot
$159,900 Zestimate®
$177/sqft
$1,818 Estimated rent
Home value
$159,900
$144,000 - $177,000
$1,818/mo
Zestimate® history
Owner options
List your home for rent
$1,818/mo
Rent Zestimate®
Find your next renter with Zillow Rental Manager. Plus, with online applications, you can quickly screen prospective tenants – for free.
$1,818/mo
Rent Zestimate®
Refinance and save
$1,713/mo
Est. payment
Refinancing to a lower rate could help reduce your monthly payments and save thousands over the life of the loan.
$1,713/mo
Est. payment
Explore your selling options
Work with a Zillow partner agent
Leverage their expertise and Zillow's premium Showcase listings to get your home seen by more buyers.
Get startedList with your own agent
Get your home in front of millions of buyers by listing it on Zillow.
Learn how to do itSell it yourself
Take full control of how buyers see your home on Zillow by listing For Sale by Owner (FSBO).
List your homeWhat's special
Private patioFreshly carpeted bedroomsCorian countertopsWasher and dryerSoaring vaulted ceilingsSleek laminate flooringAbundance of cabinet space
Zillow last checked:
Listing updated:
Listed by:
Katrina Madewell 813-936-2302,
REAL BROKER, LLC 855-450-0442
Bought with:
Pluri Castaneda, 3524257
54 REALTY LLC
Source: Stellar MLS,MLS#: TB8329830 Originating MLS: Orlando Regional
Originating MLS: Orlando Regional
Facts & features
Interior
Bedrooms & bathrooms
- Bedrooms: 2
- Bathrooms: 2
- Full bathrooms: 2
Primary bedroom
- Features: Walk-In Closet(s)
- Level: First
Bedroom 2
- Features: Built-in Closet
- Level: First
Kitchen
- Level: First
Living room
- Level: First
Heating
- Electric
Cooling
- Central Air
Appliances
- Included: Dishwasher, Disposal, Dryer, Electric Water Heater, Range, Refrigerator, Washer, Water Filtration System
- Laundry: Inside
Features
- Ceiling Fan(s), High Ceilings, Living Room/Dining Room Combo, Primary Bedroom Main Floor, Split Bedroom, Thermostat, Vaulted Ceiling(s), Walk-In Closet(s)
- Flooring: Carpet, Laminate
- Doors: Sliding Doors
- Windows: Shutters
- Has fireplace: No
Interior area
- Total structure area: 930
- Total interior livable area: 930 sqft
Property
Parking
- Total spaces: 1
- Parking features: Assigned, Covered, Guest
- Carport spaces: 1
Features
- Levels: One
- Stories: 1
- Patio & porch: Rear Porch
- Exterior features: Irrigation System, Lighting, Sidewalk, Tennis Court(s)
- Has view: Yes
- View description: Trees/Woods
Lot
- Size: 0.8 Acres
Details
- Parcel number: 153015206960030030
- Special conditions: None
Construction
Type & style
- Home type: Condo
- Property subtype: Condominium
Materials
- Block
- Foundation: Slab
- Roof: Shingle
Condition
- Completed
- New construction: No
- Year built: 1987
Utilities & green energy
- Sewer: Public Sewer
- Water: Public
- Utilities for property: Cable Available, Electricity Available, Phone Available, Sewer Connected, Street Lights, Water Connected
Community & HOA
Community
- Features: Clubhouse, Deed Restrictions, Pool, Sidewalks, Tennis Court(s)
- Pet fee: $0 monthly
- Subdivision: DEERWOOD GARDENS II
HOA
- Has HOA: No
- Services included: Cable TV, Community Pool, Reserve Fund, Insurance, Internet, Maintenance Structure, Maintenance Grounds, Manager, Recreational Facilities, Sewer, Trash, Water
- HOA fee: $500 monthly
- HOA name: West Coast Management/ Aubra Maddox
- HOA phone: 813-908-0766
Location
- Region: Seminole
Financial & listing details
- Price per square foot: $177/sqft
- Tax assessed value: $185,439
- Annual tax amount: $761
- Date on market: 12/19/2024
- Cumulative days on market: 133 days
- Listing terms: Cash,Conventional,FHA,VA Loan
- Ownership: Condominium
- Total actual rent: 0
- Electric utility on property: Yes
- Road surface type: Asphalt
Price history
| Date | Event | Price |
|---|---|---|
| 6/24/2025 | Sold | $165,000-5.7%$177/sqft |
Source:  Stellar MLS #TB8329830 Report a problem Stellar MLS #TB8329830 Report a problem | ||
| 5/2/2025 | Pending sale | $175,000$188/sqft |
Source: Stellar MLS #TB8329830 Report a problem | ||
| 4/12/2025 | Price change | $175,000-12.5%$188/sqft |
Source: Stellar MLS #TB8329830 Report a problem | ||
| 12/19/2024 | Listed for sale | $200,000-11.1%$215/sqft |
Source: Stellar MLS #TB8329830 Report a problem | ||
| 10/9/2023 | Sold | $225,000-2.2%$242/sqft |
Source: Stellar MLS #U8209632 Report a problem | ||
| 9/15/2023 | Pending sale | $230,000$247/sqft |
Source: Stellar MLS #U8209632 Report a problem | ||
| 9/10/2023 | Price change | $230,000-4.2%$247/sqft |
Source: Stellar MLS #U8209632 Report a problem | ||
| 8/7/2023 | Listed for sale | $240,000+209.7%$258/sqft |
Source: Stellar MLS #U8209632 Report a problem | ||
| 2/23/2015 | Sold | $77,500$83/sqft |
Source: Public Record Report a problem | ||
Public tax history
| Year | Property taxes | Tax assessment |
|---|---|---|
| 2024 | $2,624 +244.3% | $185,439 +135.5% |
| 2023 | $762 +5.3% | $78,746 +3% |
| 2022 | $724 -0.3% | $76,452 +3% |
| 2021 | $726 -1.1% | $74,225 +1.4% |
| 2020 | $734 +0.4% | $73,200 +2.3% |
| 2019 | $732 | $71,554 +1.9% |
| 2018 | $732 +0.3% | $70,220 +2.1% |
| 2017 | $730 -0.8% | $68,776 +2.1% |
| 2016 | $736 +23.3% | $67,361 +20.5% |
| 2015 | $597 +0.3% | $55,919 +0.8% |
| 2014 | $595 -0.1% | $55,475 +1.5% |
| 2013 | $596 +10.1% | $54,655 +1.7% |
| 2012 | $541 | $53,741 -7.1% |
| 2011 | -- | $57,845 +1.5% |
| 2010 | -- | $56,990 -10.7% |
| 2009 | -- | $63,787 +0.1% |
| 2008 | $604 | $63,723 +3% |
| 2007 | -- | $61,867 -26.6% |
| 2005 | -- | $84,300 +18.1% |
| 2004 | $699 +2.1% | $71,400 +6.3% |
| 2003 | $685 +9.1% | $67,200 +5.5% |
| 2002 | $627 | $63,700 +9.3% |
| 2001 | $627 +7.1% | $58,300 |
| 2000 | $586 | $58,300 |
Find assessor info on the county website
Neighborhood: 33778
Nearby homes
- $145,0002 bd2 ba963 sqft11511 113th St UNIT 4F, Seminole, FL 33778For Sale

- $130,0001 bd1 ba635 sqft11511 113th St UNIT 5D, Seminole, FL 33778Sold

- $157,5002 bd2 ba963 sqft11511 113th St UNIT 6A, Seminole, FL 33778Sold

- $180,0002 bd2 ba963 sqft11511 113th St UNIT 6B, Seminole, FL 33778Sold
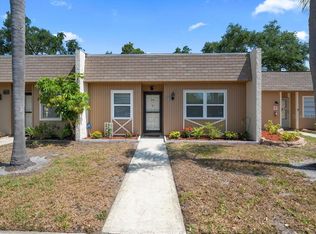
- $74,0001 bd1 ba706 sqft11511 113th St UNIT 33D, Seminole, FL 33778Sold
- $170,0002 bd2 ba963 sqft11511 113th St UNIT 33E, Seminole, FL 33778Sold
- $146,0002 bd2 ba963 sqft11511 113th St UNIT 33F, Seminole, FL 33778Sold
- $234,9002 bd2 ba855 sqft11511 113th St UNIT 8B, Seminole, FL 33778Sold
- $182,5002 bd2 ba855 sqft11511 113th St UNIT 8D, Seminole, FL 33778Sold
Nearby schools
GreatSchools rating
- 3/10Fuguitt Elementary SchoolGrades: PK-5Distance: 1.3 mi
- 5/10Osceola Middle SchoolGrades: 6-8Distance: 1.9 mi
- 4/10Seminole High SchoolGrades: 9-12Distance: 2.4 mi
Schools provided by the listing agent
- Elementary: Fuguitt Elementary-PN
- Middle: Osceola Middle-PN
- High: Seminole High-PN
Source: Stellar MLS. This data may not be complete. We recommend contacting the local school district to confirm school assignments for this home.
Get a cash offer in 3 minutes
Find out how much your home could sell for in as little as 3 minutes with a no-obligation cash offer.
Estimated market value
$159,900
Get a cash offer in 3 minutes
Find out how much your home could sell for in as little as 3 minutes with a no-obligation cash offer.
Estimated market value
$159,900
- Florida
- Pinellas County
- Largo
- 33778
- 11511 113th St Unit 27C
Nearby cities
Nearby neighborhoods
Nearby zip codes
Other Largo Topics
