Welcome to effortless Florida living in this beautifully remodeled 2-bedroom, 2-bathroom split floor plan condo located in the highly desirable, all-ages, pet-friendly community of Deerwood Gardens. Step inside to discover a bright, open living space with vaulted ceilings and durable tile flooring throughout the main areas. The spacious Florida room offers serene views of the patio and the community tennis courts, bringing the outdoors in. The kitchen has been tastefully updated with granite countertops, stainless steel appliances, and rich solid wood cabinetry—perfect for both everyday cooking and entertaining. Retreat to the private primary suite featuring luxury plank vinyl flooring, a walk-in closet, and an updated ensuite bathroom. The second bedroom and bathroom are equally well-appointed, ideal for guests or a home office. Enjoy the convenience of a full-sized washer and dryer inside the unit and the peace of mind that comes with hurricane-impact windows and sliders, plus exterior pull-down shutters for added security. High and dry in a non-flood and non-evacuation zone! Major systems have been updated, including a new A/C in 2020, a water heater in April 2022, and a brand-new roof in 2025. Deerwood Gardens offers fantastic community amenities, including a heated pool, shuffleboard, tennis courts, and a clubhouse. This unit has 2 covered parking spots right out front. The home has been beautifully decorated and all furnishings are optional. Whether you're looking for a year-round home or a seasonal escape, this property checks all the boxes. Don't miss this opportunity to own a low-maintenance, high-comfort condo in a welcoming and well-maintained community!
Sold for $233,000
$233,000
11511 113th St Unit 34B, Seminole, FL 33778
2beds
930sqft
Condominium
Built in 1988
-- sqft lot
$233,400 Zestimate®
$251/sqft
$1,808 Estimated rent
Home value
$233,400
$212,000 - $257,000
$1,808/mo
Zestimate® history
Owner options
List your home for rent
$1,808/mo
Rent Zestimate®
Find your next renter with Zillow Rental Manager. Plus, with online applications, you can quickly screen prospective tenants – for free.
$1,808/mo
Rent Zestimate®
Refinance and save
$2,271/mo
Est. payment
Refinancing to a lower rate could help reduce your monthly payments and save thousands over the life of the loan.
$2,271/mo
Est. payment
Explore your selling options
Work with a Zillow partner agent
Leverage their expertise and Zillow's premium Showcase listings to get your home seen by more buyers.
Get startedList with your own agent
Get your home in front of millions of buyers by listing it on Zillow.
Learn how to do itSell it yourself
Take full control of how buyers see your home on Zillow by listing For Sale by Owner (FSBO).
List your homeWhat's special
Zillow last checked:
Listing updated:
Listed by:
Cheri Boudreau PA 727-560-3157,
SMITH & ASSOCIATES REAL ESTATE 727-282-1788
Bought with:
Brittany Wilson, 3292622
BAYSIDE EXECUTIVE REALTY
Source: Stellar MLS,MLS#: TB8411479 Originating MLS: Suncoast Tampa
Originating MLS: Suncoast Tampa
Facts & features
Interior
Bedrooms & bathrooms
- Bedrooms: 2
- Bathrooms: 2
- Full bathrooms: 2
Rooms
- Room types: Florida Room, Utility Room
Primary bedroom
- Features: Walk-In Closet(s)
- Level: First
- Area: 167.28 Square Feet
- Dimensions: 12.3x13.6
Bedroom 2
- Features: Built-in Closet
- Level: First
- Area: 119.04 Square Feet
- Dimensions: 9.6x12.4
Primary bathroom
- Features: En Suite Bathroom, Granite Counters, Shower No Tub, Single Vanity
- Level: First
- Area: 34.51 Square Feet
- Dimensions: 2.9x11.9
Bathroom 2
- Features: Granite Counters, Tub With Shower
- Level: First
Florida room
- Level: First
Great room
- Level: First
- Area: 238.68 Square Feet
- Dimensions: 11.7x20.4
Kitchen
- Features: Breakfast Bar, Granite Counters
- Level: First
- Area: 94.38 Square Feet
- Dimensions: 7.8x12.1
Heating
- Central, Electric
Cooling
- Central Air
Appliances
- Included: Dishwasher, Disposal, Dryer, Electric Water Heater, Microwave, Range, Refrigerator, Washer
- Laundry: Inside, Laundry Closet
Features
- Cathedral Ceiling(s), Ceiling Fan(s), Living Room/Dining Room Combo, Primary Bedroom Main Floor, Solid Wood Cabinets, Stone Counters, Walk-In Closet(s)
- Flooring: Luxury Vinyl, Tile
- Doors: Sliding Doors
- Windows: Blinds, Drapes, Shutters, Storm Window(s)
- Has fireplace: No
Interior area
- Total structure area: 930
- Total interior livable area: 930 sqft
Property
Parking
- Total spaces: 2
- Parking features: Assigned, Covered, Guest
- Carport spaces: 2
Features
- Levels: One
- Stories: 1
- Patio & porch: Patio, Rear Porch
- Has view: Yes
- View description: Tennis Court
Lot
- Size: 0.65 Acres
- Features: Landscaped
Details
- Parcel number: 153015206960050020
- Zoning: RES
- Special conditions: None
Construction
Type & style
- Home type: Condo
- Property subtype: Condominium
Materials
- Block
- Foundation: Slab
- Roof: Shingle
Condition
- Completed
- New construction: No
- Year built: 1988
Utilities & green energy
- Sewer: Public Sewer
- Water: Public
- Utilities for property: Cable Connected, Electricity Connected, Public, Sewer Connected, Underground Utilities
Community & HOA
Community
- Features: Buyer Approval Required, Clubhouse, Community Mailbox, Pool, Sidewalks
- Pet fee: $0 monthly
- Subdivision: DEERWOOD GARDENS II
HOA
- Has HOA: Yes
- Amenities included: Cable TV, Clubhouse, Maintenance, Pool, Shuffleboard Court, Tennis Court(s)
- Services included: Cable TV, Common Area Taxes, Community Pool, Reserve Fund, Insurance, Internet, Maintenance Structure, Maintenance Grounds, Manager, Pool Maintenance, Recreational Facilities, Trash, Water
- HOA fee: $560 monthly
- HOA name: West Coast Mgmt/Tirria Williams
Location
- Region: Seminole
Financial & listing details
- Price per square foot: $251/sqft
- Tax assessed value: $173,261
- Annual tax amount: $654
- Date on market: 8/1/2025
- Cumulative days on market: 158 days
- Listing terms: Cash,Conventional
- Ownership: Condominium
- Total actual rent: 0
- Electric utility on property: Yes
- Road surface type: Paved, Asphalt
Price history
| Date | Event | Price |
|---|---|---|
| 1/21/2026 | Sold | $233,000-2.9%$251/sqft |
Source:  Stellar MLS #TB8411479 Report a problem Stellar MLS #TB8411479 Report a problem | ||
| 1/12/2026 | Pending sale | $239,900$258/sqft |
Source: Stellar MLS #TB8411479 Report a problem | ||
| 12/30/2025 | Price change | $239,900-4%$258/sqft |
Source: Stellar MLS #TB8411479 Report a problem | ||
| 11/3/2025 | Price change | $249,900-0.8%$269/sqft |
Source: Stellar MLS #TB8411479 Report a problem | ||
| 9/27/2025 | Price change | $252,000-1.2%$271/sqft |
Source: Stellar MLS #TB8411479 Report a problem | ||
| 8/26/2025 | Price change | $254,999-1.5%$274/sqft |
Source: Stellar MLS #TB8411479 Report a problem | ||
| 8/1/2025 | Listed for sale | $259,000+75.6%$278/sqft |
Source: Stellar MLS #TB8411479 Report a problem | ||
| 12/8/2006 | Sold | $147,500+81%$159/sqft |
Source: Stellar MLS #U7222261 Report a problem | ||
| 7/1/2002 | Sold | $81,500$88/sqft |
Source: Public Record Report a problem | ||
Public tax history
| Year | Property taxes | Tax assessment |
|---|---|---|
| 2024 | $654 +1.7% | $67,982 +3% |
| 2023 | $643 +1.5% | $66,002 +3% |
| 2022 | $633 -2.7% | $64,080 +3% |
| 2021 | $650 -1.2% | $62,214 +1.4% |
| 2020 | $658 +0.5% | $61,355 +2.3% |
| 2019 | $655 | $59,976 +1.9% |
| 2018 | $655 +0.3% | $58,858 +2.1% |
| 2017 | $653 -0.4% | $57,647 +2.1% |
| 2016 | $656 +7.8% | $56,461 +0.7% |
| 2015 | $608 +0.3% | $56,069 +0.8% |
| 2014 | $607 -0.1% | $55,624 +1.5% |
| 2013 | $607 +9.9% | $54,802 +1.7% |
| 2012 | $553 | $53,886 -6.8% |
| 2011 | -- | $57,845 +1.5% |
| 2010 | -- | $56,990 -36.7% |
| 2009 | -- | $89,972 -9.2% |
| 2008 | $1,189 | $99,100 -10% |
| 2007 | -- | $110,100 +33.1% |
| 2005 | -- | $82,700 +18.1% |
| 2004 | $937 +1.8% | $70,000 +6.2% |
| 2003 | $921 +46.3% | $65,900 +5.6% |
| 2002 | $630 | $62,400 +9.3% |
| 2001 | $630 +7.1% | $57,100 |
| 2000 | $588 | $57,100 |
Find assessor info on the county website
Neighborhood: 33778
Nearby homes
- $145,0002 bd2 ba963 sqft11511 113th St UNIT 4F, Seminole, FL 33778For Sale

- $130,0001 bd1 ba635 sqft11511 113th St UNIT 5D, Seminole, FL 33778Sold

- $157,5002 bd2 ba963 sqft11511 113th St UNIT 6A, Seminole, FL 33778Sold

- $180,0002 bd2 ba963 sqft11511 113th St UNIT 6B, Seminole, FL 33778Sold
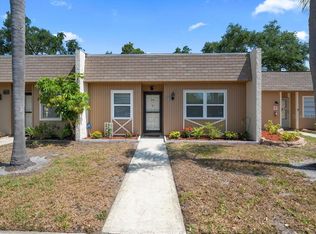
- $74,0001 bd1 ba706 sqft11511 113th St UNIT 33D, Seminole, FL 33778Sold
- $170,0002 bd2 ba963 sqft11511 113th St UNIT 33E, Seminole, FL 33778Sold
- $146,0002 bd2 ba963 sqft11511 113th St UNIT 33F, Seminole, FL 33778Sold
- $234,9002 bd2 ba855 sqft11511 113th St UNIT 8B, Seminole, FL 33778Sold
- $182,5002 bd2 ba855 sqft11511 113th St UNIT 8D, Seminole, FL 33778Sold
Nearby schools
GreatSchools rating
- 3/10Fuguitt Elementary SchoolGrades: PK-5Distance: 1.3 mi
- 5/10Osceola Middle SchoolGrades: 6-8Distance: 1.9 mi
- 4/10Seminole High SchoolGrades: 9-12Distance: 2.4 mi
Schools provided by the listing agent
- Elementary: Fuguitt Elementary-PN
- Middle: Osceola Middle-PN
- High: Seminole High-PN
Source: Stellar MLS. This data may not be complete. We recommend contacting the local school district to confirm school assignments for this home.
Get a cash offer in 3 minutes
Find out how much your home could sell for in as little as 3 minutes with a no-obligation cash offer.
Estimated market value
$233,400
Get a cash offer in 3 minutes
Find out how much your home could sell for in as little as 3 minutes with a no-obligation cash offer.
Estimated market value
$233,400
- Florida
- Pinellas County
- Largo
- 33778
- 11511 113th St Unit 34B
Nearby cities
Nearby neighborhoods
Nearby zip codes
Other Largo Topics
