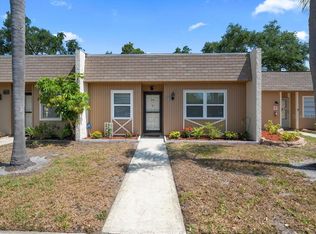
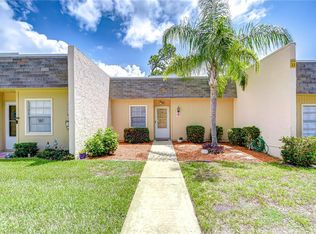
PRICE REDUCED! SELLER IS MOTIVATED! Welcome Home to Your Low maintenance Condo in Deerwood Gardens! Step into this charming, one level, ground floor, all ages, pet friendly condo located in the highly desirable Deerwood Gardens community in Seminole—a true gem that promises comfort, convenience, and a touch of luxury. This unit offers 2 spacious bedrooms, 2 bathrooms, and a generous 930 sq ft of well-designed living space. As you enter, you’ll be greeted by an open and airy atmosphere, accentuated by soaring cathedral ceilings that enhance the sense of space. To your left, the kitchen beckons with ample cabinet space and a convenient breakfast bar, perfect for sipping your morning coffee or entertaining friends. The seamless connection between the open living and dining areas creates an inviting flow, making it ideal for gatherings and cozy evenings. To the right in the hallway, enjoy the in-unit laundry closet, thoughtfully designed for your convenience. The master suite features an en-suite bathroom and a spacious walk-in closet that caters to your organizational needs. Ceramic tile flows all throughout the kitchen areas, while laminate flooring flows throughout the living room, and plush carpeting invites cozy comfort in the bedrooms. This home comes furnished so it’s move in ready, and ready for you to add your personal touches to make it yours! One of the standout features of this condo is the enclosed patio and backyard space—an outdoor haven that is a rarity among condos, allowing you to bask in the sun, bring your pets out or host a lovely evening barbecue. Your new home also includes a coveted covered parking space just steps from your front door, making coming and going a breeze. There is also plenty of guest parking available right out front. Located near the south entrance of the community, you’ll have quick access to 113th St, ensuring easy travel around the area. Rest easy knowing the building’s roof was recently replaced in the Spring of 2025, providing peace of mind and security for years to come. With a reasonable HOA fee of $541 per month, you gain access to desirable amenities that cover water, trash, cable, internet, building insurance, roof maintenance, and grounds upkeep—all designed for hassle-free living. Enjoy swimming year round with the heated community pool. You’ll love the added bonus of owning your own front and backyard— meaning this is NOT on a land lease like some others in this community adding more value for years to come! Something most condos simply don’t offer! Plus, the community is pet-friendly, allowing 2 small pets of up to 25 lbs each, so your furry friends can enjoy their new home as well. Perfectly situated in the heart of Seminole, this low-maintenance community is just minutes away from Pinellas County’s award-winning beaches, delightful restaurants, shopping, and vibrant entertainment. Situated close enough to the south entrance of the community for quicker access to 113th st without compromising on privacy or quietness. Don’t miss out on this exceptional opportunity to embrace a serene lifestyle in a fantastic condo! Come see it today and imagine the possibilities that await you!
Sold for $154,000
Zillow last checked:
Listing updated:
Bought with:
Jackie Foster, 3543980
EXP REALTY LLC
Source: Stellar MLS,MLS#: TB8454138 Originating MLS: Suncoast Tampa
Originating MLS: Suncoast Tampa
Price history
| Date | Event | Price |
|---|---|---|
| 6/1/2026 | Sold | $154,000-3.1%$166/sqft |
Source:  Stellar MLS #TB8454138 Report a problem Stellar MLS #TB8454138 Report a problem | ||
| 5/4/2026 | Pending sale | $159,000$171/sqft |
Source: Stellar MLS #TB8454138 Report a problem | ||
| 4/13/2026 | Price change | $159,000-5.9%$171/sqft |
Source: Stellar MLS #TB8454138 Report a problem | ||
| 3/23/2026 | Price change | $169,000-6.1%$182/sqft |
Source: Stellar MLS #TB8454138 Report a problem | ||
| 3/13/2026 | Price change | $179,900-5.3%$193/sqft |
Source: Stellar MLS #TB8454138 Report a problem | ||
| 2/5/2026 | Price change | $189,900-5%$204/sqft |
Source: Stellar MLS #TB8454138 Report a problem | ||
| 1/16/2026 | Price change | $199,900-4.8%$215/sqft |
Source: Stellar MLS #TB8454138 Report a problem | ||
| 12/5/2025 | Listed for sale | $210,000-3.2%$226/sqft |
Source: Stellar MLS #TB8454138 Report a problem | ||
| 12/1/2025 | Listing removed | $216,900$233/sqft |
Source: Stellar MLS #TB8376737 Report a problem | ||
| 11/10/2025 | Price change | $216,900-1.9%$233/sqft |
Source: Stellar MLS #TB8376737 Report a problem | ||
| 8/27/2025 | Price change | $221,000-1.8%$238/sqft |
Source: Stellar MLS #TB8376737 Report a problem | ||
| 7/10/2025 | Price change | $225,000-4.3%$242/sqft |
Source: Stellar MLS #TB8376737 Report a problem | ||
| 6/18/2025 | Price change | $235,000-2.1%$253/sqft |
Source: Stellar MLS #TB8376737 Report a problem | ||
| 5/1/2025 | Price change | $240,000-4%$258/sqft |
Source: Stellar MLS #TB8376737 Report a problem | ||
| 4/22/2025 | Listed for sale | $250,000$269/sqft |
Source: Stellar MLS #TB8376737 Report a problem | ||
| 6/19/2018 | Listing removed | $1,165$1/sqft |
Source: PLUMLEE GULF BEACH REALTY #U7824151 Report a problem | ||
| 4/20/2018 | Price change | $1,165+19.5%$1/sqft |
Source: PLUMLEE GULF BEACH REALTY #U7824151 Report a problem | ||
| 3/13/2018 | Price change | $975-16.3%$1/sqft |
Source: PLUMLEE GULF BEACH REALTY #U7824151 Report a problem | ||
| 10/26/2017 | Price change | $1,165-8.6%$1/sqft |
Source: PLUMLEE GULF BEACH REALTY #U7824151 Report a problem | ||
| 8/8/2017 | Price change | $1,275-17.7%$1/sqft |
Source: PLUMLEE GULF BEACH REALTY #U7824151 Report a problem | ||
| 6/29/2017 | Price change | $1,550+6.9%$2/sqft |
Source: PLUMLEE GULF BEACH REALTY #U7824151 Report a problem | ||
| 4/5/2017 | Listed for rent | $1,450$2/sqft |
Source: Rent It Network Report a problem | ||


Get a cash offer in 3 minutes
Find out how much your home could sell for in as little as 3 minutes with a no-obligation cash offer.
Estimated market value
$153,100
