Welcome home to Copperstone Community - A perfect blend of style and convenience. Discover the perfect blend of functionality and amenities in this well maintained 3-bedroom, 2.5-bathroom townhome within the gated community of Copperstone. Immediate closing available! Simple Florida living in this 3-bedroom, 2.5-bathroomm, end-unit townhome. This home is nicely sized at 1585 sqft inside, then add the 2 car garage and tranquil screened lanai for a total of 2098 sqft. It is ideal for both entertaining and everyday living. The open floor plan connects the kitchen to the living and dining room areas with a custom fireplace. The kitchen, featuring a large island, serves as a central gathering point for family and friends. There are lots of windows to allow in the natural light. Upstairs, features a large master suite, offering a private retreat, complete with an ensuite bath with a double sink vanity and a spacious walk-in closet and overlooks the lake. Additionally, a separate laundry closet on the upper level adds a practical touch, making chores a breeze. You will enjoy the screened-in lanai, where you can unwind and enjoy the Florida sunsets overlooking the lake with no immediate neighbors behind you. Location, location, location!!! Copperstone has easy access to I-75, I-275, and US 301 as well as close proximity to nearby shopping (Ellenton Outlet Mall, Lowe’s, and Publix, to name a few,) many restaurants, churches, public boat ramp on the Manatee River and other recreational facilities, very close proximity to elementary and high school and convenient to middle school, charter school, and the coming north river campus of Bradenton Christian School. Say goodbye to maintence hassles with lawn care, exterior paint, roof replacement, and other services included in the monthly fees. The Copperstone Community provides cable, internet and enriches your lifestyle with resort-style amenities, including 2 pools, fitness center, basketball court, playground and clubhouse, providing a perfect blend of recreation and relaxation.
Sold for $285,000
$285,000
11511 84TH STREET CIRCLE E #106, PARRISH, FL 34219
3beds
1,585sqft
Townhouse
Built in 2013
3,149 Square Feet Lot
$255,400 Zestimate®
$180/sqft
$2,110 Estimated rent
Home value
$255,400
$243,000 - $268,000
$2,110/mo
Zestimate® history
Owner options
List your home for rent
$2,110/mo
Rent Zestimate®
Find your next renter with Zillow Rental Manager. Plus, with online applications, you can quickly screen prospective tenants – for free.
$2,110/mo
Rent Zestimate®
Refinance and save
$2,288/mo
Est. payment
Refinancing to a lower rate could help reduce your monthly payments and save thousands over the life of the loan.
$2,288/mo
Est. payment
Explore your selling options
Work with a Zillow partner agent
Leverage their expertise and Zillow's premium Showcase listings to get your home seen by more buyers.
Get startedList with your own agent
Get your home in front of millions of buyers by listing it on Zillow.
Learn how to do itSell it yourself
Take full control of how buyers see your home on Zillow by listing For Sale by Owner (FSBO).
List your homeWhat's special
Fitness centerSpacious walk-in closetBasketball courtDouble sink vanityTranquil screened lanaiScreened-in lanaiExterior paint
Zillow last checked:
Listing updated:
Listed by:
Tim Lester 941-981-5388,
TIM LESTER INTERNAT'L REALTY 941-981-5388
Bought with:
Raul Cordero, 3401307
BRIGHT REALTY
Source: Stellar MLS,MLS#: A4601175 Originating MLS: Sarasota - Manatee
Originating MLS: Sarasota - Manatee
Facts & features
Interior
Bedrooms & bathrooms
- Bedrooms: 3
- Bathrooms: 3
- Full bathrooms: 2
- 1/2 bathrooms: 1
Rooms
- Room types: Attic, Utility Room
Primary bedroom
- Features: Walk-In Closet(s)
- Level: Second
- Dimensions: 13x15
Bedroom 2
- Features: Walk-In Closet(s)
- Level: Second
- Dimensions: 10x12
Bedroom 3
- Features: Walk-In Closet(s)
- Level: Second
- Dimensions: 11x12
Kitchen
- Level: First
- Dimensions: 8x12
Living room
- Level: First
- Dimensions: 14x18
Heating
- Central
Cooling
- Central Air
Appliances
- Included: Dishwasher, Disposal, Dryer, Electric Water Heater, Ice Maker, Microwave, Range, Refrigerator, Washer
- Laundry: Inside, Laundry Closet, Upper Level
Features
- Ceiling Fan(s), Eating Space In Kitchen, High Ceilings, In Wall Pest System, Kitchen/Family Room Combo, Living Room/Dining Room Combo, Open Floorplan, PrimaryBedroom Upstairs, Split Bedroom, Thermostat, Walk-In Closet(s)
- Flooring: Carpet, Ceramic Tile, Laminate, Vinyl
- Doors: Sliding Doors
- Windows: Blinds, Window Treatments, Hurricane Shutters
- Has fireplace: No
Interior area
- Total structure area: 2,098
- Total interior livable area: 1,585 sqft
Property
Parking
- Total spaces: 2
- Parking features: Driveway, Garage Door Opener, Guest, On Street
- Attached garage spaces: 2
- Has uncovered spaces: Yes
- Details: Garage Dimensions: 20x23
Features
- Levels: Two
- Stories: 2
- Patio & porch: Patio, Screened
- Exterior features: Sidewalk
- Has view: Yes
- View description: Water, Pond
- Has water view: Yes
- Water view: Water,Pond
- Waterfront features: Pond, Pond Access
Lot
- Size: 3,149 Square Feet
- Features: In County, Sidewalk, Unincorporated
- Residential vegetation: Mature Landscaping
Details
- Parcel number: 465515959
- Zoning: PDR/NC
- Special conditions: None
Construction
Type & style
- Home type: Townhouse
- Architectural style: Custom,Florida
- Property subtype: Townhouse
- Attached to another structure: Yes
Materials
- Block, Stucco
- Foundation: Slab
- Roof: Shingle
Condition
- Completed
- New construction: No
- Year built: 2013
Utilities & green energy
- Sewer: Public Sewer
- Water: Public
- Utilities for property: Cable Connected, Electricity Connected, Public, Sewer Connected, Underground Utilities, Water Connected
Community & HOA
Community
- Features: Association Recreation - Owned, Clubhouse, Deed Restrictions, Dog Park, Fitness Center, Gated Community - No Guard, Golf Carts OK, Irrigation-Reclaimed Water, Playground, Pool, Sidewalks, Special Community Restrictions
- Security: Gated Community, Smoke Detector(s)
- Pet fee: $0 monthly
- Subdivision: COPPERSTONE PH I
HOA
- Has HOA: Yes
- Amenities included: Basketball Court, Cable TV, Clubhouse, Fence Restrictions, Fitness Center, Gated, Lobby Key Required, Maintenance, Playground, Pool, Recreation Facilities, Tennis Court(s)
- Services included: Cable TV, Common Area Taxes, Community Pool, Reserve Fund, Insurance, Internet, Maintenance Structure, Maintenance Grounds, Manager, Pest Control, Pool Maintenance, Recreational Facilities
- HOA fee: $369 monthly
- HOA name: Access Management Townhomes
- HOA phone: 813-607-2220
- Second HOA name: Copperstone
- Second HOA phone: 941-776-8593
Location
- Region: Parrish
Financial & listing details
- Price per square foot: $180/sqft
- Tax assessed value: $262,755
- Annual tax amount: $3,504
- Date on market: 2/27/2024
- Cumulative days on market: 34 days
- Listing terms: Cash,Conventional
- Ownership: Fee Simple
- Total actual rent: 0
- Electric utility on property: Yes
- Road surface type: Paved
Price history
| Date | Event | Price |
|---|---|---|
| 4/17/2024 | Sold | $285,000-5%$180/sqft |
Source:  Stellar MLS #A4601175 Report a problem Stellar MLS #A4601175 Report a problem | ||
| 4/2/2024 | Pending sale | $299,900$189/sqft |
Source: Stellar MLS #A4601175 Report a problem | ||
| 3/8/2024 | Price change | $299,900-1.6%$189/sqft |
Source: Stellar MLS #A4601175 Report a problem | ||
| 3/5/2024 | Price change | $304,900-1.6%$192/sqft |
Source: Stellar MLS #A4601175 Report a problem | ||
| 2/27/2024 | Listed for sale | $309,900+56.5%$196/sqft |
Source: Stellar MLS #A4601175 Report a problem | ||
| 7/8/2020 | Listing removed | $197,990$125/sqft |
Source: VETERANS 1ST CHOICE RE GROUP #U8089860 Report a problem | ||
| 7/7/2020 | Listed for sale | $197,990$125/sqft |
Source: VETERANS 1ST CHOICE RE GROUP #U8089860 Report a problem | ||
| 7/3/2020 | Sold | $197,990+57.8%$125/sqft |
Source: Public Record Report a problem | ||
| 3/19/2013 | Sold | $125,451$79/sqft |
Source: Public Record Report a problem | ||
Public tax history
| Year | Property taxes | Tax assessment |
|---|---|---|
| 2025 | $5,543 +45.7% | $262,755 +47.4% |
| 2024 | $3,804 +8.6% | $178,318 +3% |
| 2023 | $3,504 +6% | $173,124 +3% |
| 2022 | $3,306 +5.1% | $168,082 +3% |
| 2021 | $3,145 +15.7% | $163,186 +18.8% |
| 2020 | $2,717 +9.1% | $137,392 +2.3% |
| 2019 | $2,491 0% | $134,303 +1.9% |
| 2018 | $2,491 -1.2% | $131,799 +2.1% |
| 2017 | $2,521 +26.7% | $129,088 +2.1% |
| 2016 | $1,990 | $126,433 +0.7% |
| 2015 | $1,990 | $125,554 +0.8% |
| 2014 | $1,990 +113.9% | $124,558 +641.4% |
| 2013 | $930 +92927% | $16,800 +2.9% |
| 2012 | $1 | $16,325 -4.8% |
| 2011 | $1 | $17,150 -1% |
| 2010 | -- | $17,330 -1% |
| 2009 | $710 +119.2% | $17,500 -18.6% |
| 2008 | $324 +283.4% | $21,500 +290.6% |
| 2007 | $84 | $5,505 |
Find assessor info on the county website
Neighborhood: 34219
Nearby homes
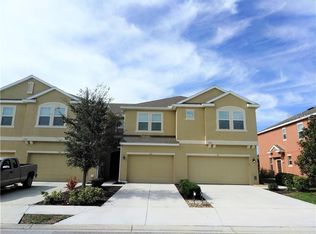
- $1,9993 bd3 ba1.5k sqft11511 84th Street Cir E UNIT 105, Parrish, FL 34219For Rent
- $249,0003 bd2 ba1.5k sqft11511 84th Street Cir E UNIT 101, Parrish, FL 34219Off Market
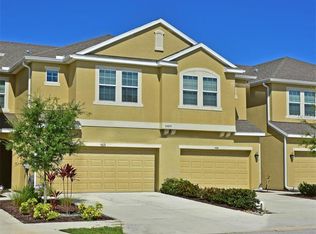
- $232,8003 bd3 ba1.5k sqft11511 84th Street Cir E UNIT 103, Parrish, FL 34219Off Market
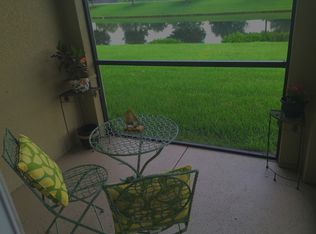
- $244,4003 bd3 ba1.5k sqft11511 84th Street Cir E UNIT 104, Parrish, FL 34219Off Market
- $250,9003 bd2 ba1.4k sqft11511 84th Street Cir E UNIT 102, Parrish, FL 34219Off Market
- $256,6003 bd3 ba1.5k sqft11511 84th St Cir E UNIT 104, Parrish, FL 34219Off Market
- $247,9003 bd3 ba1.3k sqft11511 84th St Cir E UNIT 102, Parrish, FL 34219Off Market
- $145,0243 bd2 ba1.4k sqft11511 84th Street Cir E UNIT 102, Parrish, FL 34219Off Market
Nearby schools
GreatSchools rating
- 7/10Virgil Mills Elementary SchoolGrades: PK-5Distance: 3.1 mi
- 5/10Buffalo Creek Middle SchoolGrades: 6-8Distance: 3 mi
- 5/10Parrish Community High SchoolGrades: 9-12Distance: 0.5 mi
Schools provided by the listing agent
- Elementary: Barbara A. Harvey Elementary
- Middle: Buffalo Creek Middle
- High: Parrish Community High
Source: Stellar MLS. This data may not be complete. We recommend contacting the local school district to confirm school assignments for this home.
Get a cash offer in 3 minutes
Find out how much your home could sell for in as little as 3 minutes with a no-obligation cash offer.
Estimated market value
$255,400
Get a cash offer in 3 minutes
Find out how much your home could sell for in as little as 3 minutes with a no-obligation cash offer.
Estimated market value
$255,400
- Florida
- Manatee County
- Parrish
- 34219
- 11511 84TH STREET CIRCLE E Unit 106
Nearby cities
Nearby zip codes
Other Parrish Topics
