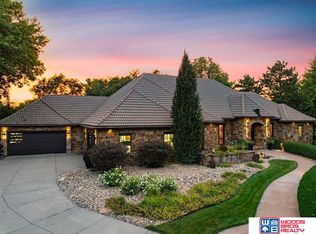
Contract Pending. Tucked away on 3 private acres, 11511 Aspen Canyon Road is an extraordinary retreat where luxury living meets an unforgettable outdoor setting. Mature trees and landscaping surround a resort style backyard featuring a pool with swim up bar and waterslide, expansive Trex deck with fireplace, built in grill and multiple entertaining spaces. Inside, soaring windows, wood beams and a double-sided fireplace create a stunning great room, while the chef’s kitchen, walk-in pantry and detailed dining room are designed to impress. The main level primary suite offers a fireplace and spa inspired bath. Upstairs features 4 bedrooms, loft and second laundry. The walkout lower level is an entertainer’s dream with a 15-seat theater, wet bar, multiple rec spaces, gym and retractable doors opening directly to the pool. A truly exceptional property offering privacy, space and amenities rarely found this close to Lincoln.
For sale
$2,325,000
11511 Aspen Canyon Rd, Lincoln, NE 68526
5beds
7,527sqft
Single Family Residence
Built in 2018
3.02 Acres Lot
$-- Zestimate®
$309/sqft
$50/mo HOA
What's special
Wet barResort style backyardWalkout lower levelSpa inspired bathMultiple rec spacesMultiple entertaining spacesMain level primary suite
- 34 days
- 1,234
- 71
Zillow last checked:
Listing updated:
Listed by:
Jessica Southwick 402-617-7359,
Woods Bros Realty,
Marcy Teply 402-781-2992,
Woods Bros Realty
Source: GPRMLS,MLS#: 22625155
Facts & features
Interior
Bedrooms & bathrooms
- Bedrooms: 5
- Bathrooms: 5
- Full bathrooms: 1
- 3/4 bathrooms: 2
- 1/2 bathrooms: 2
- Main level bathrooms: 2
Primary bedroom
- Level: Main
Bedroom 2
- Level: Second
Bedroom 3
- Level: Second
Bedroom 4
- Level: Second
Bedroom 5
- Level: Second
Basement
- Area: 3035
Heating
- Electric, Geothermal
Cooling
- Central Air
Features
- Basement: Walk-Out Access
- Number of fireplaces: 3
Interior area
- Total structure area: 7,527
- Total interior livable area: 7,527 sqft
- Finished area above ground: 4,827
- Finished area below ground: 2,700
Property
Parking
- Total spaces: 4
- Parking features: Garage - Attached
- Attached garage spaces: 4
Features
- Levels: One and One Half
- Patio & porch: Patio, Deck
- Exterior features: Sprinkler System
- Has private pool: Yes
- Pool features: In Ground
- Fencing: None
Lot
- Size: 3.02 Acres
- Dimensions: 250 x 526.45
- Features: Over 1 up to 5 Acres
Details
- Parcel number: 2218208003000
Construction
Type & style
- Home type: SingleFamily
- Architectural style: Traditional
- Property subtype: Single Family Residence
Materials
- Foundation: Concrete Perimeter
Condition
- Not New and NOT a Model
- New construction: No
- Year built: 2018
Utilities & green energy
- Sewer: Public Sewer
- Water: Public
- Utilities for property: Electricity Available, Natural Gas Available, Water Available, Sewer Available
Community & HOA
Community
- Subdivision: Whispering Creek
HOA
- Has HOA: Yes
- HOA fee: $150 quarterly
Location
- Region: Lincoln
Financial & listing details
- Price per square foot: $309/sqft
- Tax assessed value: $1,572,000
- Annual tax amount: $15,610
- Date on market: 9/1/2026
- Listing terms: VA Loan,FHA,Conventional,Cash
- Ownership: Fee Simple
- Electric utility on property: Yes
Estimated market value
Not available
Estimated sales range
Not available
Not available
Price history
| Date | Event | Price |
|---|---|---|
| 9/1/2026 | Listed for sale | $2,325,000+19.2%$309/sqft |
Source:  GPRMLS #22625155 Report a problem GPRMLS #22625155 Report a problem | ||
| 8/3/2023 | Listing removed | -- |
Source:  Woods Bros Realty Report a problem Woods Bros Realty Report a problem | ||
| 7/6/2023 | Listed for sale | $1,950,000+1047.1%$259/sqft |
Source: GPRMLS #22314317 Report a problem | ||
| 6/29/2018 | Sold | $170,000$23/sqft |
Source: Public Record Report a problem | ||
| 7/29/2016 | Sold | $170,000$23/sqft |
Source: Public Record Report a problem | ||
Public tax history
| Year | Property taxes | Tax assessment |
|---|---|---|
| 2025 | $15,610 +5.6% | $1,572,000 +20.1% |
| 2024 | $14,780 -7.3% | $1,308,700 +15% |
| 2023 | $15,951 -22.6% | $1,138,000 -5.9% |
| 2022 | $20,605 -0.5% | $1,209,900 |
| 2021 | $20,706 +42.5% | $1,209,900 +36.4% |
| 2020 | $14,530 +100.1% | $887,100 +112.6% |
| 2019 | $7,263 +2736.4% | $417,300 +2719.6% |
| 2018 | $256 +6.4% | $14,800 |
| 2017 | $241 -6% | $14,800 -4.5% |
| 2016 | $256 | $15,500 +15.7% |
| 2015 | $256 +15.4% | $13,400 +8.1% |
| 2014 | $222 | $12,400 |
Find assessor info on the county website
Monthly payment
Est. payment
Payment breakdown
Explore the cost of this home by adjusting the details. Changes won't be saved.Climate risks
Neighborhood: 68526
Nearby schools
Schools provided by the listing agent
- Elementary: Kloefkorn
- Middle: Moore
- High: Lincoln East
- District: Lincoln Public Schools
Source: GPRMLS. This data may not be complete. We recommend contacting the local school district to confirm school assignments for this home.
Similar homes
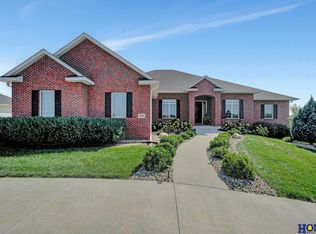
- $1,390,0005 bd4 ba5.6k sqft8701 Angeline Ct, Lincoln, NE 68526For Sale
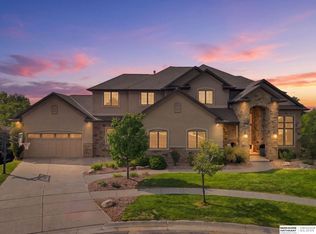
 MLS ID #22628298, Ben Bleicher, BHHS Ambassador Real Estate. GPRMLS
 - $1,825,0006 bd5 ba6.4k sqft3940 Nicholas Ct, Roca, NE 68430For Sale
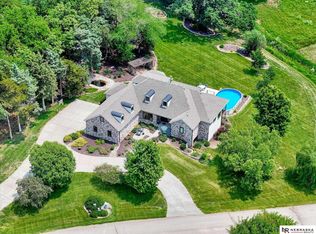 MLS ID #22628138, Brandon Fowler, Nebraska Realty. GPRMLS
 - $2,695,0004 bd5 ba6k sqft6602 Pheasant Run Pl, Lincoln, NE 68516For Sale
 MLS ID #22624564, Sara Osborn, Woods Bros Realty. GPRMLS
 - $2,100,0004 bd5 ba8.4k sqft9819 Wildfire Cir, Lincoln, NE 68512For Sale
 MLS ID #22624830, Tiffany Heier, HOME Real Estate. GPRMLS
 - $1,825,0007 bd7 ba7k sqft14011 Brush Creek Pl, Roca, NE 68430For SaleMLS ID #22613965, Jessica Southwick, Woods Bros Realty. GPRMLS
- $1,195,0004 bd4 ba5.4k sqft7321 S 96th Ct, Lincoln, NE 68526For SaleMLS ID #22617651, Darlene Starman, Woods Bros Realty. GPRMLS
- $1,599,9906 bd6 ba6.5k sqft17380 S 77th Point, Hickman, NE 68372For SaleMLS ID #22621951, Kurt Gall, SimpliCity Real Estate. GPRMLS
- $1,595,0005 bd4 ba4.3k sqft8152 Prairie Flower Dr, Roca, NE 68430New ConstructionMLS ID #22628736, Jessica Southwick, Woods Bros Realty. GPRMLS
- $1,450,0005 bd4 ba5.1k sqft1000 N 148th St, Lincoln, NE 68527For SaleMLS ID #22627852, Mark Faatz, Nebraska Realty. GPRMLS
- $2,450,0005 bd6 ba6k sqft3642 Doonbeg Rd, Lincoln, NE 68520New ConstructionMLS ID #22610856, Jessica Southwick, Woods Bros Realty. GPRMLS
- $1,900,0005 bd4 ba4.6k sqft6255 SW 58th St, Denton, NE 68339For SaleMLS ID #22613684, Katie Pocras, Location Real Estate. GPRMLS
- $2,349,0005 bd4 ba5.6k sqftB1 L6 Wilderness Heights The Augusta St, Lincoln, NE 68516New ConstructionMLS ID #22531382, Jessica Southwick, Woods Bros Realty. GPRMLS
- $1,725,0005 bd4 ba4.8k sqft11223 N 84th St, Lincoln, NE 68517For SaleMLS ID #22623535, Kimberly Rempel, HOME Real Estate. GPRMLS
- $1,990,0005 bd6 ba7.2k sqft566 S 10th Rd, Palmyra, NE 68418For SaleMLS ID #22523956, Jessica Southwick, Woods Bros Realty. GPRMLS
- $1,275,0005 bd4 ba4.5k sqft512 Deep Water Bay, Lincoln, NE 68527New ConstructionMLS ID #22628307, Vladimir Oulianov, Woods Bros Realty. GPRMLS
- $1,799,0005 bd5 ba5.7k sqftB3 L1 Wilderness Heights The Sterling St, Lincoln, NE 68516New ConstructionMLS ID #22531378, Jessica Southwick, Woods Bros Realty. GPRMLS
- $1,650,0005 bd6 ba5.2k sqft6535 Mill Rd, Lincoln, NE 68517New ConstructionMLS ID #22628585, Grace Walker, HOME Real Estate. GPRMLS
- $1,225,0007 bd4 ba4.4k sqft520 White Cap Bay, Lincoln, NE 68527For SaleMLS ID #22616222, Zach McDermott, Red Door Realty. GPRMLS
- $1,250,0005 bd5 ba4.1k sqft1905 Roca Rd, Roca, NE 68430For SaleMLS ID #22625748, Lonnie Schrader, Trivera Realty. GPRMLS
- $1,499,9997 bd6 ba6.2k sqft6500 Princeton Rd, Firth, NE 68358For SaleMLS ID #22623404, Kim Soucie, Nebraska Realty. GPRMLS
