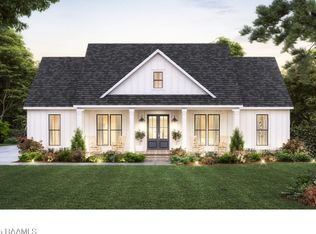
Step into comfort and quality with this brand-new, custom-built Manual Builders home, perfectly designed with a split floor plan and generous living spaces throughout. Featuring 4 bedrooms and 2.5 baths, this home offers both functionality and a warm, inviting feel.The spacious master suite is a true retreat, complete with double vanities, a separate tiled shower, and a relaxing soaking tub. The large walk-in closet includes convenient built-in shelving and offers direct access to the laundry roomThe heart of the home is the open living area that seamlessly connects to the kitchen and dining spaces. The kitchen boasts an oversized island perfect for gathering, cooking, and entertaining, while the dining room offers a welcoming view of the front yard.The laundry room is spacious with a huge storage closet and built-in shelving.Situated on a corner lot in a one-road subdivision with oversized lots, this property provides a peaceful, private setting with no back-yard neighbors. It's the kind of place where sunsets feel quieter, mornings are brighter, and coming home feels easy.Beautifully designed, smartly laid out, and in a serene setting--this one is a must-see.
Sold
Price Unknown
11511 Baker Senior Dr, Abbeville, LA 70510
4beds
1,876sqft
Single Family Residence
Built in 2024
0.27 Acres Lot
$296,600 Zestimate®
$--/sqft
$2,138 Estimated rent
Home value
$296,600
Estimated sales range
Not available
$2,138/mo
Zestimate® history
Owner options
List your home for rent
$2,138/mo
Rent Zestimate®
Find your next renter with Zillow Rental Manager. Plus, with online applications, you can quickly screen prospective tenants – for free.
$2,138/mo
Rent Zestimate®
Refinance and save
Refinancing to a lower rate could help reduce your monthly payments and save thousands over the life of the loan.
Explore your selling options
Work with a Zillow partner agent
Leverage their expertise and Zillow's premium Showcase listings to get your home seen by more buyers.
Get startedList with your own agent
Get your home in front of millions of buyers by listing it on Zillow.
Learn how to do itSell it yourself
Take full control of how buyers see your home on Zillow by listing For Sale by Owner (FSBO).
List your homeWhat's special
Tiled showerSplit floor planGenerous living spacesCorner lotSpacious master suitePeaceful private settingDouble vanities
Zillow last checked:
Listing updated:
Listed by:
Charlotte Ducote,
EXP Realty, LLC
Source: RAA,MLS#: 2500005296
Facts & features
Interior
Bedrooms & bathrooms
- Bedrooms: 4
- Bathrooms: 3
- Full bathrooms: 2
- 1/2 bathrooms: 1
Heating
- Central
Cooling
- Central Air
Appliances
- Included: Dishwasher, Disposal, Electric Stove Con
- Laundry: Electric Dryer Hookup, Washer Hookup
Features
- High Ceilings, Double Vanity, Kitchen Island, Separate Shower, Standalone Tub, Walk-in Pantry, Walk-In Closet(s), Quartz Counters
- Flooring: Carpet, Tile, Wood Laminate
- Windows: Double Pane Windows
- Has fireplace: No
Interior area
- Total interior livable area: 1,876 sqft
Property
Parking
- Total spaces: 2
- Parking features: Garage, Garage Faces Side
- Garage spaces: 2
- Has uncovered spaces: Yes
Features
- Stories: 1
- Patio & porch: Covered, Porch
- Exterior features: Lighting
- Fencing: None
Lot
- Size: 0.27 Acres
- Dimensions: 116 x 110.5
- Features: 0 to 0.5 Acres, Level
Details
- Parcel number: R9112900b
- Zoning: Residential
- Special conditions: Arms Length
Construction
Type & style
- Home type: SingleFamily
- Architectural style: Acadian
- Property subtype: Single Family Residence
Materials
- Brick Veneer, Stucco, Frame
- Foundation: Slab
- Roof: Composition
Condition
- Resale
- Year built: 2024
Details
- Builder name: Manual Builders, Llc
Utilities & green energy
- Electric: Elec: SLEMCO
- Sewer: Septic Tank
Community & HOA
Community
- Subdivision: Bryan's Towne
Location
- Region: Abbeville
Financial & listing details
- Tax assessed value: $298,588
- Annual tax amount: $2,637
- Date on market: 11/6/2025
- Electric utility on property: Yes
Price history
| Date | Event | Price |
|---|---|---|
| 11/25/2025 | Sold | -- |
Source:  RAA #2500005296 Report a problem RAA #2500005296 Report a problem | ||
| 11/10/2025 | Pending sale | $299,000$159/sqft |
Source: RAA #2500005296 Report a problem | ||
| 11/6/2025 | Listed for sale | $299,000-4.8%$159/sqft |
Source: RAA #2500005296 Report a problem | ||
| 8/21/2025 | Listing removed | $314,000$167/sqft |
Source: RAA #2500000590 Report a problem | ||
| 7/18/2025 | Price change | $314,000-3.4%$167/sqft |
Source: RAA #2500000590 Report a problem | ||
| 6/25/2025 | Listed for sale | $325,000-9.5%$173/sqft |
Source: RAA #2500000590 Report a problem | ||
| 4/24/2025 | Listing removed | $359,000$191/sqft |
Source: RAA #24007168 Report a problem | ||
| 3/26/2025 | Price change | $359,000-1.6%$191/sqft |
Source: RAA #24007168 Report a problem | ||
| 3/11/2025 | Listed for sale | $365,000$195/sqft |
Source: RAA #24007168 Report a problem | ||
| 2/1/2025 | Listing removed | $365,000$195/sqft |
Source: RAA #24007168 Report a problem | ||
| 10/17/2024 | Price change | $365,000-2.7%$195/sqft |
Source: RAA #24007168 Report a problem | ||
| 7/30/2024 | Listed for sale | $375,000-0.3%$200/sqft |
Source: RAA #24007168 Report a problem | ||
| 6/27/2024 | Sold | -- |
Source: RAA #24005782 Report a problem | ||
| 6/21/2024 | Pending sale | $376,000$200/sqft |
Source: RAA #24005782 Report a problem | ||
| 6/17/2024 | Listed for sale | $376,000$200/sqft |
Source: RAA #24005782 Report a problem | ||
Public tax history
| Year | Property taxes | Tax assessment |
|---|---|---|
| 2025 | $2,637 +1093.3% | $29,859 +1094.4% |
| 2024 | $221 -3.4% | $2,500 |
| 2023 | $229 | $2,500 |
Find assessor info on the county website
Neighborhood: 70510
Nearby homes
- $367,8004 bd3 ba1.9k sqft11510 Baker Senior Dr, Abbeville, LA 70510New Construction
- $287,100-- bd-- ba-- sqft11505 Baker Senior Dr, Abbeville, LA 70510Off Market
- $290,400-- bd-- ba-- sqft11619 Galton Rd, Kaplan, LA 70510Off Market
- $8,400-- bd-- ba-- sqft8018 Sidney Gautreaux Rd, Abbeville, LA 70510Off Market
- $2,000-- bd-- ba-- sqft8018 Sidney Gautreaux Rd, Abbeville, LA 70510Off Market
- $408,400-- bd-- ba2.5k sqft11509 Baker Senior Dr, Abbeville, LA 70510Off Market
- $248,8003 bd2 ba2.1k sqft11614 State Highway 697, Maurice, LA 70555Off Market
- $112,500-- bd-- ba1.7k sqft11620 State Highway 697, Maurice, LA 70555Off Market
Nearby schools
GreatSchools rating
- 8/10Meaux Elementary SchoolGrades: PK-5Distance: 1.5 mi
- 6/10North Vermillion Middle SchoolGrades: 6-8Distance: 2.9 mi
- 8/10North Vermilion High SchoolGrades: 9-12Distance: 2.9 mi
Schools provided by the listing agent
- Elementary: Meaux
- High: North Vermilion
Source: RAA. This data may not be complete. We recommend contacting the local school district to confirm school assignments for this home.
Sell for more on Zillow
Get a Zillow Showcase℠ listing at no additional cost and you could sell for .
$296,600
2% more
+$5,932
With Zillow Showcase(estimated)
$302,532
- Louisiana
- Vermilion Parish
- Abbeville
- 70510
- 11511 Baker Senior Dr
Nearby cities
Nearby zip codes
Other Abbeville Topics
