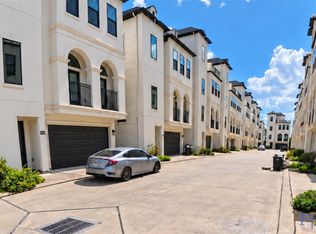
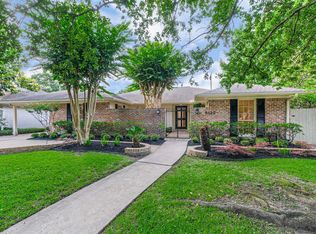
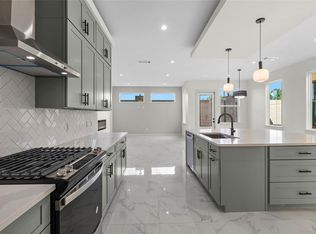
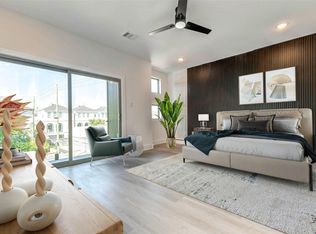
Discover Royal Oaks Country Club's hidden gem a 6-bed, 5.5-bath estate of 5,887 sq ft on a 9,321 sq ft lot. Abundant natural light, two spacious primary suites, and an open-concept layout define this home. Granite counters adorn the practical kitchen. Embrace tranquil mornings in the sunlit breakfast nook and enjoy the balcony's peaceful views. Explore Royal Oaks Country Club's unique charm. Schedule a private tour today!
Copyright notice - Data provided by HAR.com 2022 - All information provided should be independently verified.
House for rent
Singlefamily
Available now
Air conditioner, electric
Electric dryer hookup laundry
2 Attached garage spaces parking
Natural gas
What's special
- 250 days |
- -- |
- -- |
Zillow last checked:
Listing updated:
Travel times

Let’s turn your rent into credit progress
Build credit history with every on-time payment and get credit for the payment you’re already making.
Facts & features
Interior
Bedrooms & bathrooms
- Bedrooms: 6
- Bathrooms: 6
- Full bathrooms: 5
- 1/2 bathrooms: 1
Rooms
- Room types: Breakfast Nook, Family Room, Formal Dining, Formal Living, Gameroom Up, Media Room, Office, Utility Room
Heating
- Natural Gas
Cooling
- Air Conditioner, Electric
Appliances
- Included: Dishwasher, Dryer, Garbage Disposal, Gas Oven, Gas Range, Microwave Oven, Refrigerator, Stove, Washer
- Laundry: Electric Dryer Hookup, Gas Dryer Hookup, In Unit
Features
- 2 Primary Bedrooms, 2 Staircases, Balcony, Ceiling Fan(s), Crown Molding, En-Suite Bath, High Ceilings, Primary Bed - 1st Floor, Primary Bed - 2nd Floor, Split Plan, Walk-In Closet(s)
- Flooring: Carpet, Tile, Wood
- Has fireplace: Yes
Interior area
- Total interior livable area: 5,887 sqft
Property
Parking
- Total spaces: 2
- Parking features: Attached, Garage
- Has attached garage: Yes
- Details: Contact manager
Features
- Stories: 2
- Patio & porch: Patio
- Exterior features: 0 Up To 1/4 Acre, 2 Primary Bedrooms, 2 Staircases, Balcony, En-Suite Bath, Primary Bed - 1 St Floor, Primary Bed - 2 Nd Floor, Split Plan
Details
- Additional structures: Garage(s)
- Parcel number: 1202000100018
Construction
Type & style
- Home type: SingleFamily
- Architectural style: Contemporary/Modern
- Property subtype: SingleFamily
Condition
- Year built: 2001
Community & HOA
Location
- Region: Houston
Financial & listing details
- Lease term: 12 Months
Nearby apartments for rent
Price history
| Date | Event | Price |
|---|---|---|
| 8/17/2026 | Listing removed | $1,499,000$255/sqft |
Source:  HAR #37433038 Report a problem | ||
| 8/7/2026 | Price change | $1,499,000-0.1%$255/sqft |
Source: HAR #37433038 Report a problem | ||
| 7/10/2026 | Listed for sale | $1,500,000$255/sqft |
Source: HAR #37433038 Report a problem | ||
| 7/10/2026 | Listing removed | $1,500,000$255/sqft |
Source: HAR #23467814 Report a problem | ||
| 6/30/2026 | Price change | $1,500,000-2.3%$255/sqft |
Source: HAR #23467814 Report a problem | ||
| 6/22/2026 | Price change | $1,535,555-1.3%$261/sqft |
Source: HAR #23467814 Report a problem | ||
| 5/21/2026 | Price change | $1,555,555-2.8%$264/sqft |
Source: HAR #23467814 Report a problem | ||
| 4/28/2026 | Price change | $9,000-9.1%$2/sqft |
Source:  HAR #52779936 Report a problem | ||
| 4/17/2026 | Listed for sale | $1,600,000+27%$272/sqft |
Source: HAR #23467814 Report a problem | ||
| 2/25/2026 | Listed for rent | $9,900$2/sqft |
Source: HAR #52779936 Report a problem | ||
| 2/12/2026 | Listing removed | $9,900$2/sqft |
Source: HAR #52779936 Report a problem | ||
| 2/10/2026 | Listed for rent | $9,900-1%$2/sqft |
Source: HAR #52779936 Report a problem | ||
| 4/15/2025 | Listing removed | $10,000$2/sqft |
Source: HAR #42063921 Report a problem | ||
| 1/31/2025 | Price change | $1,260,000-6.7%$214/sqft |
Source: HAR #82987854 Report a problem | ||
| 1/6/2025 | Listed for sale | $1,350,000$229/sqft |
Source: HAR #72529646 Report a problem | ||
| 12/21/2024 | Listing removed | $1,350,000$229/sqft |
Source: HAR #72670045 Report a problem | ||
| 11/23/2024 | Listed for sale | $1,350,000+4.7%$229/sqft |
Source: HAR #72670045 Report a problem | ||
| 11/22/2024 | Listed for rent | $10,000+25%$2/sqft |
Source: HAR #42063921 Report a problem | ||
| 1/30/2024 | Listing removed | -- |
Source: HAR #36009235 Report a problem | ||
| 12/19/2023 | Listing removed | -- |
Source: HAR #11965274 Report a problem | ||
| 11/10/2023 | Listed for rent | $8,000-20%$1/sqft |
Source: HAR #36009235 Report a problem | ||
| 11/7/2023 | Listed for sale | $1,290,000$219/sqft |
Source: HAR #11965274 Report a problem | ||
| 10/9/2023 | Listing removed | -- |
Source: HAR #22668508 Report a problem | ||
| 9/19/2023 | Listed for rent | $10,000$2/sqft |
Source: HAR #22668508 Report a problem | ||
| 4/1/2023 | Listing removed | -- |
Source: HAR #83292084 Report a problem | ||