Skip main navigation
Off market
  • $459,500

    11511 Griffith Park Ter, Bradenton, FL 34211

    3beds
    2,165sqft
    Single Family Residence
    Built in 2012
    8,276 Square Feet Lot
    $459,500 Zestimate®
    $212/sqft
    $3,027 Estimated rent

    Home value

    $459,500

    $437,000 - $487,000

    $3,027/mo

    Zestimate® history
    Loading
    Loading...

    Owner options

    List your home for rent

    $3,027/mo

    Rent Zestimate®

    Find your next renter with Zillow Rental Manager. Plus, with online applications, you can quickly screen prospective tenants – for free.

    Learn more

    $3,027/mo

    Rent Zestimate®

    Refinance and save

    $3,376/mo

    Est. payment

    Refinancing to a lower rate could help reduce your monthly payments and save thousands over the life of the loan.

    See today's rates

    $3,376/mo

    Est. payment

    Explore your selling options

    Work with a Zillow partner agent

    Leverage their expertise and Zillow's premium Showcase listings to get your home seen by more buyers.

    Get started

    List with your own agent

    Get your home in front of millions of buyers by listing it on Zillow.

    Learn how to do it

    Sell it yourself

    Take full control of how buyers see your home on Zillow by listing For Sale by Owner (FSBO).

    List your home

    What's special

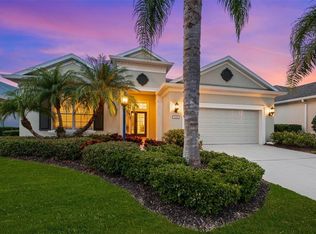
    This home delivers the WOW Factor! The meticulous owners have just added new wood plank tile and fresh interior paint in all the main living areas accented by beautiful new light fixtures. Built by Neal Communities as the 'Endless Summer', this three-bedroom, model-like home with an oversized den is imbued with exquisite finishes and stunning preserve views. Situated in the gated, maintenance-included Claremont neighborhood of Central Park, it's a treat to arrive home in the friendly, lushly landscaped community on a quiet cul-de-sac street. The interiors are open and inspiring giving a light, bright and airy feeling to a place you'll love to call home. The kitchen has high-end wood crowned cabinets with pullout drawers for your pots and pans, granite countertops, and stainless appliances. Beautiful features were also added - like the tray ceiling with crown molding in the great room, and the mirrored wall with chair rail in the dining room, and the pocket sliding glass doors off the great room to the lanai. There are additional well-thought-out details such as extra shelving in the closets, utility tub in the garage, extra cabinets over the laundry area, custom-installed raised shelving in the garage, and many more. Relax on your covered, screened lanai watching a vast array of birds and small wildlife at your backyard view of the protected preserve. Central Park features a wealth of amenities including a community pool and fitness center that is just around the corner, tennis courts, walking trails and two dog parks, to mention a few.

    This property is off market, which means it's not currently listed for sale or rent on Zillow. This may be different from what's available on other websites or public sources.
    Originating MLS: Sarasota - Manatee

    Facts & features

    Interior

    Bedrooms & bathrooms
    • Bedrooms: 3
    • Bathrooms: 2
    • Full bathrooms: 2
    Heating
    • central, Gas
    Cooling
    • Central
    Appliances
    • Included: Dishwasher, Dryer, Garbage disposal, Microwave, Range / Oven, Refrigerator, Washer
    • Laundry: Inside
    Features
    • Ceiling Fans(s), High Ceiling(s), Open Floorplan, Split Bedroom, Stone Counters, Walk-In Closet(s), Crown Molding, Solid Wood Cabinets, Thermostat
    • Flooring: Tile, Carpet
    • Windows: Window Treatments
    • Has fireplace: No
    Interior area
    • Structure area source: Public Records
    • Total interior livable area: 2,165 sqft

    Property

    Parking
    • Total spaces: 2
    • Parking features: Garage, Open
    Features
    • Levels: One
    • Patio & porch: Screened, Enclosed
    • Exterior features: Stone, Brick
    Lot
    • Size: 8,276 Square Feet
    • Dimensions: 57x147
    • Features: In County, Sidewalk, Street Dead-End
    • Residential vegetation: Mature Landscaping, Trees/Landscaped
    Details
    • Parcel number: 579626359
    • Zoning: PDMU

    Construction

    Type & style
    • Home type: SingleFamily
    • Property subtype: Single Family Residence
    Materials
    • masonry
    • Roof: Composition
    Condition
    • Completed
    • Year built: 2012
    Details
    • Builder model: Ednless Summer II
    • Builder name: Neal Communities

    Utilities & green energy

    • Sewer: Public Sewer
    • Water: Public
    • Utilities for property: Natural Gas Connected, Sewer Connected, Public, Underground Utilities, Cable Connected, Fiber Optics, Sprinkler Recycled

    Community & HOA

    Community
    • Subdivision: CENTRAL PARK SUBPHASE G-1C
    HOA
    • Has HOA: Yes
    • Amenities included: Fitness Center, Maintenance, Park, Pool, Gated, Tennis Court(s), Recreation Facilities, Sauna
    • Services included: Community Pool, Maintenance Grounds, Recreational Facilities, Common Area Taxes, Pool Maintenance, Private Road, Manager
    • HOA fee: $318 monthly
    Location
    • Region: Bradenton

    Financial & listing details

    • Price per square foot: $212/sqft
    • Tax assessed value: $444,759
    • Annual tax amount: $5,457
    • Listing terms: Cash, Conventional, FHA, VA Loan
    • Ownership: Fee Simple

    Price history

    DateEventPrice
    5/28/2020Sold$325,000-4.4%$150/sqft
    Source: Public Record Report a problem
    4/27/2020Pending sale$340,000$157/sqft
    Source: Michael Saunders & Company - Licensed Real Estate Broker #A4455747 Report a problem
    4/24/2020Price change$340,000-2.9%$157/sqft
    Source: Michael Saunders & Company - Licensed Real Estate Broker #A4455747 Report a problem
    3/21/2020Price change$350,000-2.5%$162/sqft
    Source: Michael Saunders & Company - Licensed Real Estate Broker #A4455747 Report a problem
    2/5/2020Price change$359,000-1.6%$166/sqft
    Source: Michael Saunders & Company - Licensed Real Estate Broker #A4455747 Report a problem
    2/4/2020Price change$365,000-1.1%$169/sqft
    Source: Michael Saunders & Company - Licensed Real Estate Broker #A4455747 Report a problem
    1/9/2020Listed for sale$369,000+19.8%$170/sqft
    Source: MICHAEL SAUNDERS & COMPANY #A4455747 Report a problem
    10/20/2018Listing removed$2,400$1/sqft
    Source: COURTYARD MODERN #A4409769 Report a problem
    7/31/2018Listed for rent$2,400+4.3%$1/sqft
    Source: COURTYARD MODERN #A4409769 Report a problem
    9/28/2016Listing removed$2,300+4.5%$1/sqft
    Source: Michael Saunders & Company Report a problem
    6/22/2014Listing removed$2,200$1/sqft
    Source: JOSEPH RUSSO LIC R E BROKER #A3999030 Report a problem
    6/21/2014Listed for rent$2,200$1/sqft
    Source: JOSEPH RUSSO LIC R E BROKER #A3999030 Report a problem
    6/3/2014Sold$307,975-9.4%$142/sqft
    Source: Public Record Report a problem
    6/1/2014Pending sale$339,990$157/sqft
    Source: Michael Saunders & Company - Licensed Real Estate Broker Report a problem
    5/8/2014Price change$339,990+0%$157/sqft
    Source: Michael Saunders & Company - Licensed Real Estate Broker Report a problem
    5/7/2014Price change$339,900-1.4%$157/sqft
    Source: Michael Saunders & Company - Licensed Real Estate Broker Report a problem
    2/14/2014Listed for sale$344,900+481.6%$159/sqft
    Source: MICHAEL SAUNDERS & COMPANY #M5843942 Report a problem
    11/4/2011Sold$59,300$27/sqft
    Source: Public Record Report a problem

    Public tax history

    YearProperty taxesTax assessment
    2025$5,457 +3.1%$333,019 +2.9%
    2024$5,291 +1.4%$323,634 +3%
    2023$5,220 +2.8%$314,208 +3%
    2022$5,078 +0.1%$305,056 +3%
    2021$5,075 -15.9%$296,171 +2.1%
    2020$6,032 +0.9%$289,963 +2.4%
    2019$5,977 $283,167 +1.8%
    2018$5,977 +1%$278,163 +4.2%
    2017$5,918 +32.3%$266,841 +8.9%
    2016$4,473 $245,108 +2.8%
    2015$4,473 $238,436 +8.4%
    2014$4,473 +4.2%$219,967 +294.1%
    2013$4,294 +429322%$55,814 +17.5%
    2012$1 $47,500
    Find assessor info on the county website

    Neighborhood: 34211

    Nearby schools

    GreatSchools rating
    Schools provided by the listing agent
    • Elementary: Gullett Elementary
    • High: Lakewood Ranch High

    Source: The MLS. This data may not be complete. We recommend contacting the local school district to confirm school assignments for this home.

    Get a cash offer in 3 minutes
    Find out how much your home could sell for in as little as 3 minutes with a no-obligation cash offer.
    Estimated market value
    $459,500
    Get a cash offer in 3 minutes
    Find out how much your home could sell for in as little as 3 minutes with a no-obligation cash offer.
    Estimated market value
    $459,500