Skip main navigation
Sold for $275,000
  • $275,000

    11511 SW 72nd Cir, Ocala, FL 34476

    3beds
    1,730sqft
    Single Family Residence
    Built in 1995
    8,900 Square Feet Lot
    $272,400 Zestimate®
    $159/sqft
    $1,794 Estimated rent

    Home value

    $272,400

    $245,000 - $302,000

    $1,794/mo

    Zestimate® history
    Loading
    Loading...

    Owner options

    List your home for rent

    $1,794/mo

    Rent Zestimate®

    Find your next renter with Zillow Rental Manager. Plus, with online applications, you can quickly screen prospective tenants – for free.

    Learn more

    $1,794/mo

    Rent Zestimate®

    Refinance and save

    $2,043/mo

    Est. payment

    Refinancing to a lower rate could help reduce your monthly payments and save thousands over the life of the loan.

    See today's rates

    $2,043/mo

    Est. payment

    Explore your selling options

    Work with a Zillow partner agent

    Leverage their expertise and Zillow's premium Showcase listings to get your home seen by more buyers.

    Get started

    List with your own agent

    Get your home in front of millions of buyers by listing it on Zillow.

    Learn how to do it

    Sell it yourself

    Take full control of how buyers see your home on Zillow by listing For Sale by Owner (FSBO).

    List your home

    What's special

    Two additional spacious bedroomsGenerous granite counter spaceBeautifully designed kitchenVery private backyardOver cabinet lightingTwo spacious walk-in closetsAbundant cabinets for storage
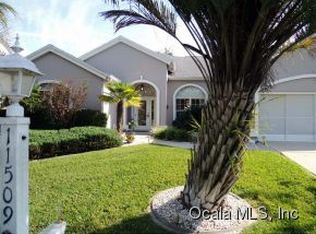
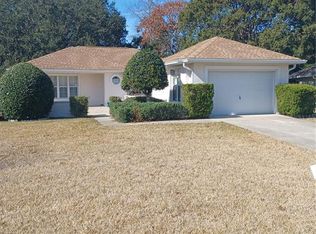
    Welcome home to cozy Florida elegance. Nestled within a warm and inviting 55+ resort-style community, this charming 3-bedroom, 2-bathroom San Antonio model residence offers the perfect balance of comfort, sophistication, and easy indoor-outdoor living. From the moment you enter, soft natural light fills the open floor plan, creating a welcoming atmosphere ideal for everyday relaxation or intimate gatherings with friends. At the heart of the home, the beautifully designed kitchen offers generous granite counter space, over cabinet lighting and abundant cabinets for storage. There is a separate "morning room" to enjoy your breakfast overlooking your very private backyard. Your primary bedroom suite provides a peaceful retreat, complete with two spacious walk-in closets and a calming en-suite bath featuring a soaking tub under a glass block window bringing in the natural light and designed for unwinding at the end of the day! There are two additional spacious bedrooms along with a guest bathroom. The true highlight of this home is the glass enclosed lanai with beautiful newly installed ceramic tile flooring. Whether enjoying morning sunlight, hosting cozy gatherings, or relaxing with a good book while watching the world go by, this space offers comfort and charm no matter the season. Who doesn't love the idea of an inside laundry area with extra storage cabinets...this home has that!! The oversized garage has additional storage cabinets and a workshop. NEW ROOF Oct. 2025, HVAC 2022, Newer Carpeting in the bedrooms and Newer Vinyl Plank Flooring in the main living areas. Located within the friendly and active 55+ Oak Run Country Club community, you'll enjoy resort-style amenities including 6 pools, 5 hot tubs, fitness centers, restaurant, and championship golf course. Don't forget the 100+ social clubs available to join that make it easy to connect and feel right at home!

    Zillow last checked:

    Listing updated:

    Listing Provided by:

    Gayle Devol 330-319-5929,

    DECCA REAL ESTATE 352-854-8787

    Bought with:

    John Marascia, 3155546

    REDFIN CORPORATION

    Source: Stellar MLS,MLS#: OM714374MLS LogoOriginating MLS: Ocala - Marion

    Facts & features

    Interior

    Bedrooms & bathrooms
    • Bedrooms: 3
    • Bathrooms: 2
    • Full bathrooms: 2
    Primary bedroom
    • Features: En Suite Bathroom, Walk-In Closet(s)
    • Level: First
    • Area: 222.44 Square Feet
    • Dimensions: 16.6x13.4
    Bedroom 2
    • Features: Ceiling Fan(s), Built-in Closet
    • Level: First
    • Area: 123.12 Square Feet
    • Dimensions: 11.4x10.8
    Bedroom 3
    • Features: Ceiling Fan(s), Built-in Closet
    • Level: First
    • Area: 142.04 Square Feet
    • Dimensions: 13.4x10.6
    Primary bathroom
    • Features: Tub with Separate Shower Stall
    • Level: First
    Bathroom 2
    • Features: Tub With Shower
    • Level: First
    Balcony porch lanai
    • Level: First
    • Area: 160 Square Feet
    • Dimensions: 16x10
    Dinette
    • Level: First
    • Area: 108.36 Square Feet
    • Dimensions: 12.6x8.6
    Dining room
    • Features: Granite Counters
    • Level: First
    • Area: 168.84 Square Feet
    • Dimensions: 13.4x12.6
    Kitchen
    • Features: Pantry
    • Level: First
    • Area: 272.16 Square Feet
    • Dimensions: 12.6x21.6
    Living room
    • Level: First
    • Area: 305.52 Square Feet
    • Dimensions: 20.1x15.2
    Utility room
    • Level: First
    Heating
    • Central, Electric, Heat Pump
    Cooling
    • Central Air
    Appliances
    • Included: Dishwasher, Disposal, Dryer, Electric Water Heater, Microwave, Range, Refrigerator, Washer
    • Laundry: Inside, Laundry Room
    Features
    • Ceiling Fan(s), High Ceilings, Primary Bedroom Main Floor, Walk-In Closet(s)
    • Flooring: Carpet, Ceramic Tile, Luxury Vinyl
    • Windows: Window Treatments
    • Has fireplace: No
    Interior area
    • Total structure area: 2,408
    • Total interior livable area: 1,730 sqft

    Property

    Parking
    • Total spaces: 2
    • Parking features: Driveway, Garage Door Opener
    • Attached garage spaces: 2
    • Has uncovered spaces: Yes
    Features
    • Levels: One
    • Stories: 1
    • Exterior features: Irrigation System, Private Mailbox, Rain Gutters
    Lot
    • Size: 8,900 sqft
    • Dimensions: 89 x 100
    Details
    • Parcel number: 7017004006
    • Zoning: PUD
    • Special conditions: None

    Construction

    Type & style
    • Home type: SingleFamily
    • Architectural style: Florida
    • Property subtype: Single Family Residence
    Materials
    • Block, Stucco
    • Foundation: Slab
    • Roof: Shingle
    Condition
    • New construction: No
    • Year built: 1995
    Details
    • Builder model: San Antonio

    Utilities & green energy

    • Sewer: Public Sewer
    • Water: Public
    • Utilities for property: BB/HS Internet Available, Cable Available, Electricity Connected, Public, Sewer Connected, Water Connected

    Community & neighborhood

    Community
    • Community features: Gated Community - No Guard, Golf Carts OK, Golf, Pool, Racquetball, Restaurant, Tennis Court(s)
    Senior living
    • Senior community: Yes
    Location
    • Region: Ocala
    • Subdivision: OAK RUN HILLSIDE

    HOA & financial

    HOA
    • Has HOA: Yes
    • HOA fee: $198 monthly
    • Amenities included: Basketball Court, Cable TV, Clubhouse, Fitness Center, Gated, Golf Course, Maintenance, Pickleball Court(s), Pool, Racquetball, Recreation Facilities, Sauna, Shuffleboard Court, Spa/Hot Tub, Tennis Court(s)
    • Services included: Cable TV, Community Pool, Maintenance Grounds, Pool Maintenance, Private Road, Recreational Facilities, Trash
    • Association name: Tanya Sappleton
    • Association phone: 352-854-6210
    Other fees
    • Pet fee: $0 monthly
    Other financial information
    • Total actual rent: 0

    Other

    Other facts
    • Listing terms: Cash,Conventional,FHA,VA Loan
    • Ownership: Fee Simple
    • Road surface type: Asphalt

    Price history

    DateEventPrice
    1/22/2026Sold$275,000-3.5%$159/sqft
    Source: Stellar MLS #OM714374 Report a problem
    1/2/2026Pending sale$285,000$165/sqft
    Source: Stellar MLS #OM714374 Report a problem
    12/4/2025Listed for sale$285,000+7.6%$165/sqft
    Source: Stellar MLS #OM714374 Report a problem
    5/1/2025Listing removed$264,900$153/sqft
    Source: Stellar MLS #O6153616 Report a problem
    4/1/2025Listed for sale$264,900$153/sqft
    Source: Stellar MLS #O6153616 Report a problem
    3/18/2025Pending sale$264,900$153/sqft
    Source: Stellar MLS #O6153616 Report a problem
    2/5/2025Price change$264,900-5.4%$153/sqft
    Source: Stellar MLS #O6153616 Report a problem
    11/21/2024Price change$279,900-3.4%$162/sqft
    Source: Stellar MLS #O6153616 Report a problem
    6/24/2024Price change$289,900-12.1%$168/sqft
    Source: Stellar MLS #O6153616 Report a problem
    2/26/2024Price change$329,900-1.5%$191/sqft
    Source: Stellar MLS #O6153616 Report a problem
    2/9/2024Listed for sale$334,900$194/sqft
    Source: Stellar MLS #O6153616 Report a problem
    2/1/2024Pending sale$334,900$194/sqft
    Source: Stellar MLS #O6153616 Report a problem
    11/25/2023Price change$334,900-5.6%$194/sqft
    Source: Stellar MLS #O6153616 Report a problem
    11/1/2023Listed for sale$354,900$205/sqft
    Source: Stellar MLS #O6153616 Report a problem

    Public tax history

    YearProperty taxesTax assessment
    2024$1,520 +2.9%$117,813 +3%
    2023$1,478 +3.5%$114,382 +3%
    2022$1,428 +0.6%$111,050 +3%
    2021$1,419 +1%$107,816 +1.4%
    2020$1,404 +1.9%$106,327 +2.3%
    2019$1,379 $103,936 +1.9%
    2018$1,379 +7.2%$101,998 +2.1%
    2017$1,286 +2.6%$99,900 +2.1%
    2016$1,254 $97,845 +0.7%
    2015$1,254 +6.3%$97,165 +0.8%
    2014$1,179 +2.7%$96,394 +1.5%
    2013$1,149 -7%$94,969 -5.2%
    2012$1,236 -4%$100,225 -3%
    2011$1,287 +2.1%$103,324 +1.5%
    2010$1,260 +5.4%$101,797 +2.7%
    2009$1,195 +1.3%$99,121 +0.1%
    2008$1,180 -10.5%$99,022 +3%
    2007$1,318 -5.4%$96,139 +2.5%
    2006$1,392 +2.9%$93,794 +3%
    2005$1,353 $91,063 +3%
    2004$1,353 +3.8%$88,412 +4.3%
    2002$1,303 +7.3%$84,731 +4.6%
    2001$1,214 $80,968
    2000$1,214 $80,968

    Find assessor info on the county website

    Neighborhood: 34476

    Nearby schools

    GreatSchools rating
    Get a cash offer in 3 minutes
    Find out how much your home could sell for in as little as 3 minutes with a no-obligation cash offer.
    Estimated market value
    $272,400
    Get a cash offer in 3 minutes
    Find out how much your home could sell for in as little as 3 minutes with a no-obligation cash offer.
    Estimated market value
    $272,400