Skip main navigation
Off market
  • $2,325,600

    11511 Toponga, Boerne, TX 78006

    4beds
    6,381sqft
    SingleFamily
    Built in 2005
    4.97 Acres Lot
    $2,325,600 Zestimate®
    $364/sqft
    $6,111 Estimated rent

    Home value

    $2,325,600

    $2.09M - $2.58M

    $6,111/mo

    Zestimate® history
    Loading
    Loading...

    Owner options

    List your home for rent

    $6,111/mo

    Rent Zestimate®

    Find your next renter with Zillow Rental Manager. Plus, with online applications, you can quickly screen prospective tenants – for free.

    Learn more

    $6,111/mo

    Rent Zestimate®

    Refinance and save

    $13,562/mo

    Est. payment

    Refinancing to a lower rate could help reduce your monthly payments and save thousands over the life of the loan.

    See today's rates

    $13,562/mo

    Est. payment

    Explore your selling options

    Work with a Zillow partner agent

    Leverage their expertise and Zillow's premium Showcase listings to get your home seen by more buyers.

    Get started

    List with your own agent

    Get your home in front of millions of buyers by listing it on Zillow.

    Learn how to do it

    Sell it yourself

    Take full control of how buyers see your home on Zillow by listing For Sale by Owner (FSBO).

    List your home

    What's special

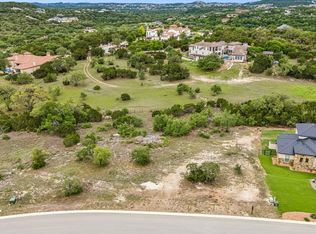
    As you enter the gate leading up the pristine drive lined with crepe myrtles bursting with blooms, you will find yourself atop a hill with unending views for miles. This peaceful retreat instantly envelops you in unsurpassed elegance. This 6,180 sq ft Stadler built sanctuary is poised on 4.97 acres of beautifully kept native rolling landscape in the exclusive guarded entry community of Anaqua Springs. As you step into the entrance of this private retreat you are instantly struck by the views before you and the numerous features that set it apart. Countless Mediterranean architectural features throughout this hill country oasis include copper domed ceilings, masterfully crafted Boveda ceilings, iron gate accents, stucco and canterra stone arches that gently lead you through arched floor to ceiling windows that capture breathtaking views at every turn. Tucked into a cozy cove the hand painted Italian vineyard mural of the wine room creates an ambience perfect to enjoy a glass of wine and store your collection. The spacious kitchen is a chef's dream with Thermador appliances, ice machine, bar, and an abundance of space for entertaining. This home offers respite for everyone with 4 large bedrooms, 4 baths, 2 half baths. The master bedroom is a spa within an oasis with a large ensuite that includes its own wet bar and home gym surrounded by numerous views of the surrounding landscape. This home also offers a game room, theatre, and an RV garage in addition to a spacious 3 car garage with extra storage rooms. This property is equipped with a sprinkler system that fully maintains a lush landscape including a beautifully gardened pathway up a small hill inviting you into a 180 degree view through the windows of the greenhouse. The pool with automated cover, hot tub, fireplace, covered patio and outdoor kitchen, interior/exterior speakers, Lutron light system, and countless stunningly beautiful amenities weave seamlessly into the graceful fabric of this estate. Also included in the countless amenities is the central vac system and soft water system. This home includes an aerobic septic system. Privacy and security are ensured with an automated property gate and exterior security cameras. This estate is a must see for anyone wishing for a slice of heaven.

    This property is off market, which means it's not currently listed for sale or rent on Zillow. This may be different from what's available on other websites or public sources.

    Facts & features

    Interior

    Bedrooms & bathrooms
    • Bedrooms: 4
    • Bathrooms: 4
    • Full bathrooms: 4
    • 1/2 bathrooms: 2
    Heating
    • Forced air, Electric, Propane / Butane
    Cooling
    • Central
    Appliances
    • Included: Dishwasher, Dryer, Freezer, Garbage disposal, Microwave, Range / Oven, Refrigerator, Trash compactor, Washer
    Features
    • Flooring: Tile, Carpet, Hardwood
    • Basement: Finished
    • Has fireplace: Yes
    Interior area
    • Total interior livable area: 6,381 sqft

    Property

    Parking
    • Total spaces: 6
    • Parking features: Garage - Attached
    Features
    • Exterior features: Other, Stone, Stucco
    • Has spa: Yes
    • Has view: Yes
    • View description: Mountain
    Lot
    • Size: 4.97 Acres
    Details
    • Parcel number: 1007959

    Construction

    Type & style
    • Home type: SingleFamily
    Materials
    • Foundation: Slab
    • Roof: Tile
    Condition
    • Year built: 2005

    Community & neighborhood

    Location
    • Region: Boerne

    HOA & financial

    HOA
    • Has HOA: Yes
    • HOA fee: $300 monthly

    Other

    Other facts
    • Class: Single Residential
    • State: Tx
    • Heating Fuel: Electric, Propane Owned
    • Possession: Closing/Funding
    • Proposed Terms: Cash, Conventional
    • Water/Sewer: Water System, Aerobic Septic
    • County: Bexar
    • Construction: Pre-Owned
    • Listoffice State: Tx
    • Exterior Features: Mature Trees, Bar-B-Que Pit/Grill, Covered Patio, Privacy Fence, Deck/Balcony, Wrought Iron Fence, Special Yard Lighting, Has Gutters, Double Pane Windows, Sprinkler System, Gas Grill, Outdoor Kitchen, Other - See Remarks
    • Floor: Wood, Carpeting, Ceramic Tile
    • Master Bedroom: Downstairs, Full Bath, Ceiling Fan, Walk-In Closet, Sitting Room
    • Hoa Frequency: Annually
    • Inclusions: Washer Connection, Dryer Connection, Ceiling Fans, Refrigerator, Ice Maker Connection, Smoke Alarm, Electric Water Heater, Gas Water Heater, Built-In Oven, Self-Cleaning Oven, Dishwasher, Microwave Oven, Cook Top, Gas Cooking, Disposal, Security System (owned), Garage Door Opener, Wet Bar, Water Softener (owned), Central Vacuum, Double Ovens
    • Interior: Eat-In Kitchen, Utility Room Inside, Separate Dining Room, Study/Library, Two Eating Areas, Cable Tv Available, High Speed Internet, Breakfast Bar, Open Floor Plan, High Ceilings, Secondary Bedroom Down, Island Kitchen, Walk-In Pantry, Game Room, Three Living Area, Media Room, Laundry Main Level, Walk in Closets
    • Hoa Mandatory: Mandatory
    • Foundation: Slab
    • Showing Contact: Agent
    • Window Coverings: Some Remain
    • Neighborhood Amenities: Park/Playground, Jogging Trails, Controlled Access
    • Heating: Central
    • Parking: Attached, Three Car Garage
    • Source Sqft: Appraiser
    • Exterior: Stone/Rock, Stucco
    • Lot Improvements: Fire Hydrant W/In 500'
    • Lot Description: County View, Cul-De-Sac/Dead End, 2 - 5 Acres, Mature Trees (ext feat)
    • Master Bath: Tub/Shower Separate, Double Vanity, Tub Has Whirlpool, Bidet
    • Pool/Spa: In Ground Pool, Pool Is Heated, Enclosed Pool, Adjoiningpool/Spa
    • Fireplace: Two, Family Room, Gas, Gas Logs Included
    • Number Of Fireplaces: 2
    • School District: Northside
    • Air Conditioning: Three+ Central
    • # Of Stories: 3+
    • Style: 3 Or More, Mediterranean
    • Roof: Tile
    • City: Boerne
    • Area: 1004
    • Status: Pending
    • Legal Desc-Lot: 21
    • Legal Description: CB 4671A BLK 2 LOT 21 (2.402 A
    • Tax Property Id: 046711020220

    Price history

    DateEventPrice
    2/8/2021Sold--
    Source: LERA MLS #1462648 Report a problem
    12/3/2020Pending sale$1,995,000$313/sqft
    Source: BHGRE homecity #1462648 Report a problem
    6/10/2020Listed for sale$1,995,000$313/sqft
    Source: BHGRE homecity #1462648 Report a problem
    2/1/2008Sold--
    Source: LERA MLS #689377 Report a problem

    Public tax history

    YearProperty taxesTax assessment
    2025$28,896 -0.1%$2,394,291 +10%
    2024$28,924 -0.9%$2,176,628 +10%
    2023$29,183 -11.8%$1,978,753 +12.5%
    2022$33,078 +53.5%$1,758,603 +10%
    2021$21,556 $1,598,730 +9.2%
    2020$21,556 +2%$1,464,500 +3.5%
    2019$21,124 $1,414,670 +4.7%
    2018$21,124 +2.4%$1,351,450
    2017$20,634 -1.3%$1,351,450 -1.7%
    2016$20,912 +5.7%$1,375,210 +2.6%
    2015$19,785 $1,339,778 +10%
    2014$19,785 $1,217,980 -8.3%
    2013-- $1,328,400 -0.7%
    2012-- $1,337,600 -0.8%
    2011-- $1,348,990 -15%
    2010-- $1,587,400 -7.9%
    2009-- $1,724,000 +32.6%
    2007-- $1,300,000 +17.7%
    2006-- $1,104,770 +2131.9%
    2005-- $49,500

    Find assessor info on the county website

    Neighborhood: 78006

    Nearby schools

    GreatSchools rating
    Schools provided by the listing agent
    • Elementary: Sara B McAndrew
    • Middle: Rawlinson
    • High: Clark
    • District: Northside

    Source: The MLS. This data may not be complete. We recommend contacting the local school district to confirm school assignments for this home.

    Get a cash offer in 3 minutes
    Find out how much your home could sell for in as little as 3 minutes with a no-obligation cash offer.
    Estimated market value
    $2,325,600
    Get a cash offer in 3 minutes
    Find out how much your home could sell for in as little as 3 minutes with a no-obligation cash offer.
    Estimated market value
    $2,325,600