Skip main navigation
Coming soon 09/24
  • $515,000

    11511 W 143rd Ter, Olathe, KS 66062

    3beds
    2,527sqft
    : 
    $3,566/mo
    Get pre-qualified
    Villa
    Built in 2003
    9,377 Square Feet Lot
    $-- Zestimate®
    $204/sqft
    $180/mo HOA

    What's special

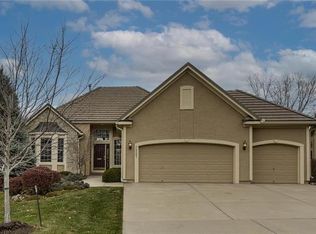
    COMING SOON! Enjoy low-maintenance living in the desirable Villas at St. Andrews! HOA-provided lawn care and snow removal make life easy, while a convenient location puts you minutes from walking trails, Deanna Rose Farmstead, Scheels Soccer Complex, parks, and more. More information and pictures coming soon.
    --
    on Zillow
    561
    views
    41
    saves

    Zillow last checked:

    Listing updated:

    Listed by:

    Cyndi Reid 913-568-9500,

    ReeceNichols- Leawood Town Center,

    Rob Ellerman Team 816-304-4434,

    ReeceNichols - Lees Summit

    Source: Heartland MLS as distributed by MLS GRID,MLS#: 2639391MLS Logo

      Facts & features

      Interior

      Bedrooms & bathrooms
      • Bedrooms: 3
      • Bathrooms: 3
      • Full bathrooms: 3
      Primary bedroom
      • Level: Main
      Bedroom 1
      • Level: Main
      Bedroom 2
      • Level: Basement
      Heating
      • Forced Air
      Cooling
      • Electric
      Appliances
      • Laundry: Main Level, Off The Kitchen
      Features
      • Flooring: Carpet, Tile, Wood
      • Basement: Basement BR,Daylight,Finished,Interior Entry
      • Number of fireplaces: 1
      • Fireplace features: Gas Starter, Hearth Room
      Interior area
      • Total structure area: 2,527
      • Total interior livable area: 2,527 sqft
      • Finished area above ground: 1,927
      • Finished area below ground: 600

      Property

      Parking
      • Total spaces: 2
      • Parking features: Attached, Garage Faces Front
      • Attached garage spaces: 2
      Lot
      • Size: 9,377 Square Feet
      • Features: Cul-De-Sac
      Details
      • Parcel number: DP76410000 0010

      Construction

      Type & style
      • Home type: SingleFamily
      • Property subtype: Villa
      Materials
      • Brick Trim, Stone Trim
      • Roof: Tile
      Condition
      • Year built: 2003

      Utilities & green energy

      • Sewer: Public Sewer
      • Water: Public

      Community & HOA

      Community
      • Subdivision: Villas of St. Andrews
      HOA
      • Has HOA: Yes
      • Services included: Curbside Recycle, Maintenance Grounds, Snow Removal, Trash
      • HOA fee: $180 monthly
      • HOA name: Villas of St. Andrews
      Location
      • Region: Olathe

      Financial & listing details

      • Price per square foot: $204/sqft
      • Tax assessed value: $533,600
      • Annual tax amount: $6,543
      • Date on market: 8/31/2026
      • Ownership: Estate/Trust

        Estimated market value

        Not available

        Estimated sales range

        Not available

        Not available

        Price history

        Price history is unavailable.

        Public tax history

        YearProperty taxesTax assessment
        2025$6,543 +1.9%$61,364 +2.1%
        2024$6,419 +9.1%$60,088 +10.7%
        2023$5,886 +2.6%$54,269 +5.2%
        2022$5,738 $51,589 +11.7%
        2021-- $46,172 -1.7%
        2020$5,575 $46,954 +3.3%
        2019-- $45,436 +5.3%
        2018-- $43,137 +4.2%
        2017$5,209 +2.8%$41,389 +2.7%
        2016$5,066 +5.9%$40,308 +7.2%
        2015$4,785 +6.1%$37,617 +6.9%
        2013$4,510 +3.5%$35,178 +4.1%
        2012$4,358 +810.7%$33,798 -10.3%
        2010$479 -90%$37,674 -5%
        2009$4,788 +0.6%$39,652
        2008$4,759 +0.6%$39,652 -1%
        2007$4,728 +4.3%$40,054 +3.1%
        2006$4,532 $38,847
        2005-- $38,847
        Find assessor info on the county website

        Monthly payment

        Est. payment

        Payment breakdown

        Explore the cost of this home by adjusting the details. Changes won't be saved.
        All calculations are estimates and provided by Zillow, Inc. for informational purposes only. Actual amounts may vary.
        HOA fees may include property taxes on listings classified as Co-Ops. Contact the listing agent and/or owner for fee details.
        See how much you could borrow to make a competitive offer.

        Climate risks

        Neighborhood: Highlands of Kensington

        Getting around

        7 / 100
        Car-Dependent
        0 / 100
        No Nearby Transit
        49 / 100
        Somewhat Bikeable

        Nearby schools

        GreatSchools rating
        Schools provided by the listing agent
        • Elementary: Morse
        • Middle: Aubry Bend
        • High: Blue Valley Southwest

        Source: Heartland MLS as distributed by MLS GRID. This data may not be complete. We recommend contacting the local school district to confirm school assignments for this home.

        A local agent can set up tours, give advice and negotiate with sellers.

        Browse local experts