Skip main navigation
Off market
  • $986,200

    11512 Alberta Dr, Austin, TX 78739

    5beds
    3,839sqft
    SingleFamily
    Built in 1999
    0.27 Acres Lot
    $986,200 Zestimate®
    $257/sqft
    $4,663 Estimated rent

    Home value

    $986,200

    $917,000 - $1.07M

    $4,663/mo

    Zestimate® history
    Loading
    Loading...

    Owner options

    List your home for rent

    $4,663/mo

    Rent Zestimate®

    Find your next renter with Zillow Rental Manager. Plus, with online applications, you can quickly screen prospective tenants – for free.

    Learn more

    $4,663/mo

    Rent Zestimate®

    Refinance and save

    $6,560/mo

    Est. payment

    Refinancing to a lower rate could help reduce your monthly payments and save thousands over the life of the loan.

    See today's rates

    $6,560/mo

    Est. payment

    Explore your selling options

    Work with a Zillow partner agent

    Leverage their expertise and Zillow's premium Showcase listings to get your home seen by more buyers.

    Get started

    List with your own agent

    Get your home in front of millions of buyers by listing it on Zillow.

    Learn how to do it

    Sell it yourself

    Take full control of how buyers see your home on Zillow by listing For Sale by Owner (FSBO).

    List your home

    What's special

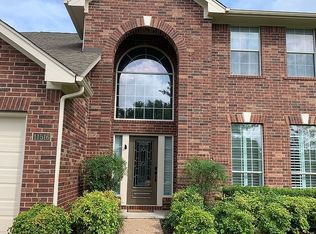
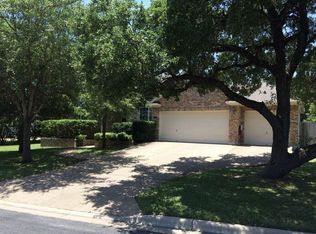
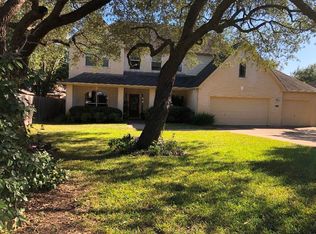
    Beautifully updated home in CIRCLE C! Plenty of room for family, guests and entertaining in this 2 story home with MIL suite, master downstairs and 4 living areas. This floorplan allows multiple options for in home offices and virtual learning areas. Enjoy cooking out in the outdoor kitchen and enjoying a private backyard that backs to greenbelt. Easy access to 45, schools, shopping, downtown and the airport. NEW ROOF...less than a month old!Restrictions: Yes Sprinkler Sys:Yes

    This property is off market, which means it's not currently listed for sale or rent on Zillow. This may be different from what's available on other websites or public sources.
    Facts & features

    Interior

    Bedrooms & bathrooms
    • Bedrooms: 5
    • Bathrooms: 4
    • Full bathrooms: 4
    • Main level bedrooms: 2
    Heating
    • Forced air, Gas
    Cooling
    • Central
    Appliances
    • Included: Dishwasher, Dryer, Freezer, Garbage disposal, Microwave, Range / Oven, Refrigerator, Washer
    • Laundry: Laundry Room
    Features
    • Pantry, Walk-In Closet(s), Crown Molding, In-Law Floorplan, Sun Room, Murphy Bed, Interior Steps, Multiple Dining Areas, Multiple Living Areas
    • Flooring: Tile, Hardwood, Linoleum / Vinyl
    • Windows: Window Treatments
    • Basement: None
    • Has fireplace: Yes
    • Fireplace features: Family Room
    Interior area
    • Total interior livable area: 3,839 sqft

    Property

    Parking
    • Total spaces: 2
    • Parking features: Garage - Attached
    Features
    • Entry location: 1st Floor Entry
    • Patio & porch: Patio, Covered
    • Exterior features: Brick
    • Fencing: Fenced, Wood
    • Has view: Yes
    • View description: Park
    Lot
    • Size: 0.27 Acres
    • Features: Greenbelt, Sprinkler - Automatic, Sprinkler - Multiple Yards
    • Residential vegetation: Partially Wooded, Trees-Medium (20 Ft - 40 Ft), Trees-Large (Over 40 Ft)
    Details
    • Additional structures: Outbuilding
    • Parcel number: 466399
    • Special conditions: Standard

    Construction

    Type & style
    • Home type: SingleFamily
    Materials
    • wood frame
    • Foundation: Slab
    • Roof: Composition
    Condition
    • Year built: 1999

    Utilities & green energy

    • Sewer: Public Sewer
    • Water: Public
    • Utilities for property: Electricity Available, Internet-Fiber

    Community & neighborhood

    Security
    • Security features: Smoke Detector(s)
    Location
    • Region: Austin

    HOA & financial

    HOA
    • Has HOA: Yes
    • HOA fee: $58 monthly
    • Services included: Landscaping, Common Area Maintenance

    Other

    Other facts
    • Flooring: Wood, Carpet, Tile
    • ViewYN: true
    • Sewer: Public Sewer
    • WaterSource: Public
    • Appliances: Dishwasher, Refrigerator, Disposal, Gas Cooktop, Microwave, Stainless Steel Appliance(s), Built-In Oven(s)
    • AssociationYN: true
    • HeatingYN: true
    • CoolingYN: true
    • Heating: Natural Gas, Central
    • Utilities: Electricity Available, Internet-Fiber
    • PatioAndPorchFeatures: Patio, Covered
    • FoundationDetails: Slab
    • FireplacesTotal: 1
    • CommunityFeatures: Playground, Pool, Picnic Area, Park, Walk/Bike/Hike/Jog Trail(s, Common Grounds
    • Furnished: Unfurnished
    • Fencing: Fenced, Wood
    • Roof: Composition
    • PetsAllowed: No
    • FireplaceFeatures: Family Room
    • InteriorFeatures: Pantry, Walk-In Closet(s), Crown Molding, In-Law Floorplan, Sun Room, Murphy Bed, Interior Steps, Multiple Dining Areas, Multiple Living Areas
    • ElectricOnPropertyYN: True
    • SpecialListingConditions: Standard
    • FarmLandAreaUnits: Square Feet
    • Vegetation: Partially Wooded, Trees-Medium (20 Ft - 40 Ft), Trees-Large (Over 40 Ft)
    • Cooling: Central Air
    • AssociationFeeIncludes: Landscaping, Common Area Maintenance
    • LivingAreaSource: Appraiser
    • LaundryFeatures: Laundry Room
    • OtherStructures: Outbuilding
    • SecurityFeatures: Smoke Detector(s)
    • WindowFeatures: Window Treatments
    • MainLevelBedrooms: 2
    • LotFeatures: Greenbelt, Sprinkler - Automatic, Sprinkler - Multiple Yards
    • View: Park/Greenbelt
    • ExteriorFeatures: Barbecue, Private Yard, Gutters Partial, Exterior Steps
    • CoveredSpaces: 2.00
    • EntryLocation: 1st Floor Entry
    • MlsStatus: ACTIVE UNDER CONTRACT
    • AssociationName: Circle C HOA
    • TaxAnnualAmount: 10546.00

    Price history

    DateEventPrice
    10/2/2020Sold--
    Source: Realty Austin solds #7828553_78739 Report a problem
    9/3/2020Pending sale$689,000$179/sqft
    Source: Keller Williams - Lake Travis #7828553 Report a problem
    9/3/2020Listed for sale$689,000$179/sqft
    Source: Keller Williams - Lake Travis #7828553 Report a problem
    5/31/2007Sold--
    Source: Agent Provided Report a problem

    Public tax history

    YearProperty taxesTax assessment
    2025$15,686 +5.3%$921,975 +4.5%
    2024$14,890 +21.2%$882,595 +10%
    2023$12,283 -3.4%$802,359 +10%
    2022$12,716 $729,417 +10%
    2021-- $663,106 +22.8%
    2020$10,933 +3.7%$540,079
    2019$10,546 +6.7%$540,079 +5.6%
    2018$9,884 $511,256 +4.5%
    2017$9,884 +4%$489,013 +0.1%
    2016$9,506 $488,351 +5%
    2015$9,506 $465,231 +8.6%
    2014$9,506 $428,324 +10%
    2013-- $389,385 +10%
    2012-- $353,986 -8.3%
    2011-- $385,840 +10%
    2010-- $350,764 -10.9%
    2009-- $393,846 +0.5%
    2008-- $392,021 +20.6%
    2007-- $325,190 +10%
    2006-- $295,627 -2.3%
    2005-- $302,436 -5.8%
    2002$7,516 $320,926

    Find assessor info on the county website

    Neighborhood: Circle C Ranch

    Nearby schools

    GreatSchools rating
    Schools provided by the listing agent
    • Elementary: Clayton
    • Middle: Gorzycki
    • High: Bowie
    • District: Austin ISD

    Source: The MLS. This data may not be complete. We recommend contacting the local school district to confirm school assignments for this home.

    Get a cash offer in 3 minutes
    Find out how much your home could sell for in as little as 3 minutes with a no-obligation cash offer.
    Estimated market value
    $986,200
    Get a cash offer in 3 minutes
    Find out how much your home could sell for in as little as 3 minutes with a no-obligation cash offer.
    Estimated market value
    $986,200