Skip main navigation
Sold
  • Price Unknown

    11512 E 207th St, Peculiar, MO 64078

    3beds
    1,559sqft
    Single Family Residence
    Built in 2006
    0.53 Acres Lot
    $345,600 Zestimate®
    $--/sqft
    $1,940 Estimated rent

    Home value

    $345,600

    $294,000 - $404,000

    $1,940/mo

    Zestimate® history
    Loading
    Loading...

    Owner options

    List your home for rent

    $1,940/mo

    Rent Zestimate®

    Find your next renter with Zillow Rental Manager. Plus, with online applications, you can quickly screen prospective tenants – for free.

    Learn more

    $1,940/mo

    Rent Zestimate®

    Refinance and save

    $240/mo

    Est. payment

    Refinancing to a lower rate could help reduce your monthly payments and save thousands over the life of the loan.

    See today's rates

    $240/mo

    Est. payment

    Explore your selling options

    Work with a Zillow partner agent

    Leverage their expertise and Zillow's premium Showcase listings to get your home seen by more buyers.

    Get started

    List with your own agent

    Get your home in front of millions of buyers by listing it on Zillow.

    Learn how to do it

    Sell it yourself

    Take full control of how buyers see your home on Zillow by listing For Sale by Owner (FSBO).

    List your home

    What's special

    Expansive grassy lawnLarge egress windowsAbundant storageWalk-in closetsSpacious kitchenPrimary suiteDouble vanity

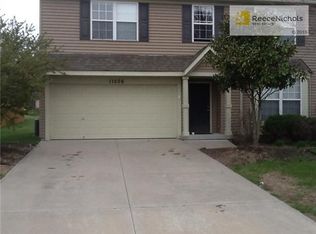
    Meticulously maintained and move-in ready california split on a fully fenced, beautifully landscaped lot (NEW ROOF 2025!!!) — over half an acre! This home was built to wow as the builders model home for Copper Creek Subdivision. Step inside to soaring ceilings and large windows- perfect for gatherings, whether it’s a cozy movie night or a lively football watch party. Upstairs, the spacious kitchen offers plenty of room for a large dining table and effortless entertaining. From there, step out to your newly stained, partially covered deck with storage below, plus a concrete patio for even more outdoor living space. The backyard is a dream with fruit trees, a garden area, and an expansive grassy lawn for activities of all kinds. The primary suite is on the same level as the kitchen, featuring vaulted ceilings, a double vanity, walk-in shower, and two closets. A few steps up, you’ll find two additional bedrooms — each with walk-in closets — and another full bath. The lower level is clean and unfinished, with two large egress windows offering natural light and the perfect opportunity to add a fourth bedroom, flex space, or simply enjoy abundant storage. Laundry is also conveniently located downstairs. Close to schools and sports facilities in a desirable neighborhood, this home offers the space, function, and setting you’ve been searching for!

    Zillow last checked:

    Listing updated:

    Listing Provided by:

    Hilary Baldwin 660-909-3578,

    Platinum Realty LLC

    Bought with:

    Amber Dollard, SP00223344

    Lynch Real Estate

    Source: Heartland MLS as distributed by MLS GRID,MLS#: 2574290MLS Logo

    Facts & features

    Interior

    Bedrooms & bathrooms
    • Bedrooms: 3
    • Bathrooms: 3
    • Full bathrooms: 2
    • 1/2 bathrooms: 1
    Primary bedroom
    • Features: Carpet, Walk-In Closet(s)
    • Level: Second
    • Area: 192 Square Feet
    • Dimensions: 12 x 16
    Bedroom 2
    • Features: All Carpet, Walk-In Closet(s)
    • Level: Third
    • Area: 165 Square Feet
    • Dimensions: 15 x 11
    Bedroom 3
    • Features: Carpet, Walk-In Closet(s)
    • Level: Third
    • Area: 165 Square Feet
    • Dimensions: 15 x 11
    Heating
    • Forced Air
    Cooling
    • Electric
    Appliances
    • Included: Dishwasher, Disposal, Microwave, Stainless Steel Appliance(s)
    • Laundry: In Basement
    Features
    • Ceiling Fan(s), Kitchen Island, Walk-In Closet(s)
    • Flooring: Carpet, Wood
    • Doors: Storm Door(s)
    • Windows: Thermal Windows
    • Basement: Partial,Bath/Stubbed,Sump Pump
    • Number of fireplaces: 1
    • Fireplace features: Family Room, Gas
    Interior area
    • Total structure area: 1,559
    • Total interior livable area: 1,559 sqft
    • Finished area above ground: 1,559
    • Finished area below ground: 0

    Property

    Parking
    • Total spaces: 2
    • Parking features: Attached, Garage Faces Front
    • Attached garage spaces: 2
    Features
    • Patio & porch: Deck, Patio
    • Fencing: Wood
    Lot
    • Size: 0.53 Acres
    • Features: City Limits, City Lot, Corner Lot, Level
    Details
    • Parcel number: 2670501

    Construction

    Type & style
    • Home type: SingleFamily
    • Architectural style: Traditional
    • Property subtype: Single Family Residence
    Materials
    • Stucco, Vinyl Siding
    • Roof: Composition
    Condition
    • Year built: 2006

    Utilities & green energy

    • Sewer: Public Sewer
    • Water: Public

    Community & neighborhood

    Location
    • Region: Peculiar
    • Subdivision: Copper Creek

    HOA & financial

    HOA
    • Has HOA: Yes
    • HOA fee: $240 annually
    • Services included: No Amenities

    Other

    Other facts
    • Listing terms: Cash,FHA,USDA Loan,VA Loan
    • Ownership: Private

    Price history

    DateEventPrice
    2/6/2026Sold--
    Source: Heartland MLS as distributed by MLS GRID #2574290 Report a problem
    12/18/2025Contingent$339,900$218/sqft
    Source: Heartland MLS as distributed by MLS GRID #2574290 Report a problem
    11/10/2025Price change$339,900-0.6%$218/sqft
    Source: Heartland MLS as distributed by MLS GRID #2574290 Report a problem
    10/5/2025Price change$342,000-1.2%$219/sqft
    Source: Heartland MLS as distributed by MLS GRID #2574290 Report a problem
    9/7/2025Listed for sale$346,000+16.1%$222/sqft
    Source: Heartland MLS as distributed by MLS GRID #2574290 Report a problem
    10/24/2022Sold--
    Source: Heartland MLS as distributed by MLS GRID #2401481 Report a problem
    9/27/2022Pending sale$298,000$191/sqft
    Source: WCAR MO #93387 Report a problem
    9/22/2022Price change$298,000-3.9%$191/sqft
    Source: WCAR MO #93387 Report a problem
    9/18/2022Price change$310,000-3.1%$199/sqft
    Source: Heartland MLS as distributed by MLS GRID #2401481 Report a problem
    9/1/2022Listed for sale$320,000+68.5%$205/sqft
    Source: Heartland MLS as distributed by MLS GRID #2401481 Report a problem
    5/4/2016Sold--
    Source: Heartland MLS as distributed by MLS GRID #1979508 Report a problem
    3/24/2016Pending sale$189,900$122/sqft
    Source: RE/MAX Premier Realty #1979508 Report a problem
    3/9/2016Listed for sale$189,900$122/sqft
    Source: RE/MAX Premier Realty #1979508 Report a problem

    Public tax history

    YearProperty taxesTax assessment
    2025$3,671 +18.6%$47,830 +22%
    2024$3,094 +0.6%$39,190
    2023$3,075 +10.4%$39,190 +14.1%
    2022$2,784 -3.3%$34,350
    2021$2,880 $34,350 +0.9%
    2020-- $34,040
    2019-- $34,040 +12.5%
    2018$2,688 $30,270
    2017$2,688 +4.2%$30,270 +4.6%
    2016$2,579 $28,950
    2015$2,579 +2.9%$28,950
    2014$2,506 +10.1%$28,950
    2013$2,277 $28,950 -3.5%
    2011-- $30,010 -0.7%
    2010-- $30,230
    2009-- $30,230

    Find assessor info on the county website

    Neighborhood: 64078

    Nearby schools

    GreatSchools rating
    Schools provided by the listing agent
    • Elementary: Peculiar
    • Middle: Raymore-Peculiar
    • High: Raymore-Peculiar

    Source: Heartland MLS as distributed by MLS GRID. This data may not be complete. We recommend contacting the local school district to confirm school assignments for this home.

    Get a cash offer in 3 minutes
    Find out how much your home could sell for in as little as 3 minutes with a no-obligation cash offer.
    Estimated market value
    $345,600
    Get a cash offer in 3 minutes
    Find out how much your home could sell for in as little as 3 minutes with a no-obligation cash offer.
    Estimated market value
    $345,600