Welcome back to The Reserve at Daphne! Our new phase is now available, and you don't want to miss out on this community. The homes come with a neighborhood resort style pool, recreation area, and a lazy river. Location is key here, with the best local schools, shopping centers, restaurants, and golf courses all nearby. Popular entertainment venues, like OWA amusement park, and the beautiful white sand beaches of Gulf Shores and Orange Beach are only a short drive away from The Reserve at Daphne. Book a tour today! The Lakeside Plan is a 5 bedroom & 3 bathroom, open-floor plan with all hard surface flooring. LED lighting throughout and painted cabinets. Stainless kitchen appliances are standard. There is a large kitchen island with bar seating and a spacious walk-in pantry. The primary bathroom features a double vanity as well as an oversized, walk-in closet with a separate linen closet. The primary bathroom also features a spacious walk-in shower. The yard is fully sodded with front landscaping. Enjoy relaxing on your front or back covered porch with patio! This floor plan has a two-car garage with automatic opener. The home is equipped with a Smart Home Connect Package featuring IQ panel, doorbell, front entry door lock, thermostat & MORE! This home was built Gold FORTIFIED providing you savings on your annual insurance premiums. *Rendering photo is for illustrative purposes. Live photos may represent similar properties unless otherwise noted. Colors, finishes, and variances are unique to each property.* **USDA Eligible area! Special Builder Rate as low as 4.99% + $3,000 Seller Paid Closing Costs with Preferred Lender** ***Please see Site Agent for showings, details and current promotions ***
Closed
$348,900
11512 Evensong Dr, Daphne, AL 36526
5beds
2,012sqft
Single Family Residence
Built in 2023
-- sqft lot
$356,600 Zestimate®
$173/sqft
$2,615 Estimated rent
Home value
$356,600
$339,000 - $374,000
$2,615/mo
Zestimate® history
Owner options
List your home for rent
$2,615/mo
Rent Zestimate®
Find your next renter with Zillow Rental Manager. Plus, with online applications, you can quickly screen prospective tenants – for free.
$2,615/mo
Rent Zestimate®
Refinance and save
$2,580/mo
Est. payment
Refinancing to a lower rate could help reduce your monthly payments and save thousands over the life of the loan.
$2,580/mo
Est. payment
Explore your selling options
Work with a Zillow partner agent
Leverage their expertise and Zillow's premium Showcase listings to get your home seen by more buyers.
Get startedList with your own agent
Get your home in front of millions of buyers by listing it on Zillow.
Learn how to do itSell it yourself
Take full control of how buyers see your home on Zillow by listing For Sale by Owner (FSBO).
List your homeWhat's special
Neighborhood resort style poolBeautiful white sand beachesFront entry door lockPainted cabinetsBest local schoolsLarge kitchen islandOpen-floor plan
Zillow last checked:
Listing updated:
Listed by:
Olga Milana Reynolds 251-472-7722,
DHI Realty of Alabama, LLC
Bought with:
Haley D Montgomery, 113072
Montgomery & Co., LLC
Source: Baldwin Realtors,MLS#: 349134
Facts & features
Interior
Bedrooms & bathrooms
- Bedrooms: 5
- Bathrooms: 3
- Full bathrooms: 3
Cooling
- Heat Pump
Appliances
- Included: Cooktop, Disposal, Microwave, Dishwasher
Features
- Split Bedroom Plan
- Flooring: Other Floors/See Remarks
- Has fireplace: No
Interior area
- Total interior livable area: 2,012 sqft
Property
Parking
- Parking features: Double Garage, Garage Door Opener
- Has garage: Yes
Features
- Stories: 1
- Patio & porch: Rear Porch, Covered Patio
- Has view: Yes
- View description: None/Not Applicable
- Waterfront features: No Waterfront
Lot
- Features: Less Than 1 Acre
Details
- Parcel number: 054306130000012.019
Construction
Type & style
- Home type: SingleFamily
- Architectural style: Craftsman
- Property subtype: Single Family Residence
Materials
- Roof: Dimensional
Condition
- Year built: 2023
Utilities & green energy
- Utilities for property: Sewage City, Belforest Water, Riviera Utilities, Water Heater Electric, Baldwin Co Sewer Service
Community & HOA
Community
- Features: BBQ Area, Lazy River
- Security: Smoke Detector(s)
- Subdivision: Reserve At Daphne
HOA
- Has HOA: Yes
- Services included: Pool, Common Area Insurance, Common Area Maintenance
- HOA fee: $1,000 annually
- HOA phone: 225-503-2648
Location
- Region: Daphne
Financial & listing details
- Price per square foot: $173/sqft
- Tax assessed value: $285,400
- Annual tax amount: $1,268
- Date on market: 7/22/2023
- Ownership type: Whole Full
Price history
| Date | Event | Price |
|---|---|---|
| 9/29/2023 | Sold | $348,900$173/sqft |
Source:  Baldwin Realtors #349134 Report a problem Baldwin Realtors #349134 Report a problem | ||
| 8/10/2023 | Contingent | $348,900$173/sqft |
Source: Baldwin Realtors #349134 Report a problem | ||
| 7/22/2023 | Listed for sale | $348,900$173/sqft |
Source: Baldwin Realtors #349134 Report a problem | ||
Public tax history
| Year | Property taxes | Tax assessment |
|---|---|---|
| 2025 | $1,268 -20.5% | $28,540 -17.7% |
| 2024 | $1,594 | $34,660 |
Find assessor info on the county website
Neighborhood: 36526
Nearby homes
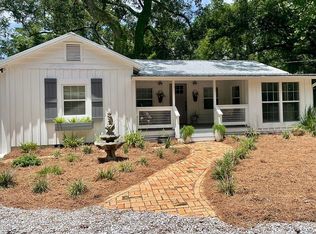
- $347,6002 bd2 ba1.2k sqft24271 Blake Ln, Fairhope, AL 36532Off Market
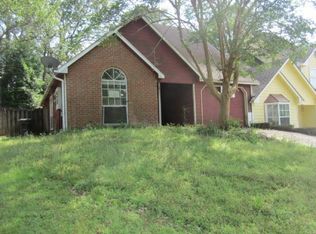
- $248,9003 bd2 ba1.2k sqft1000 D'olive Springs Dr, Daphne, AL 36526Off Market
- $203,3003 bd1 ba1.2k sqft1000 D'olive Springs Dr, Daphne, AL 36526Off Market
- $215,6003 bd1 ba1.3k sqft1000 D'olive Springs Dr, Daphne, AL 36526Off Market
- $212,5003 bd1 ba1.3k sqft1000 D'olive Springs Dr, Daphne, AL 36526Off Market
- $217,9003 bd1 ba1.3k sqft1000 D'olive Springs Dr, Daphne, AL 36526Off Market
- $202,0003 bd1 ba1.2k sqft1000 D'olive Springs Dr, Daphne, AL 36526Off Market
- $201,2003 bd1 ba1.2k sqft1000 D'olive Springs Dr, Daphne, AL 36526Off Market
- $189,1002 bd1 ba1k sqft1000 D'olive Springs Dr, Daphne, AL 36526Off Market
Nearby schools
GreatSchools rating
- 10/10Daphne East Elementary SchoolGrades: PK-6Distance: 0.7 mi
- 6/10Daphne Middle SchoolGrades: 7-8Distance: 0.8 mi
- 10/10Daphne High SchoolGrades: 9-12Distance: 2 mi
Schools provided by the listing agent
- Elementary: Belforest Elementary School
- High: Daphne High
Source: Baldwin Realtors. This data may not be complete. We recommend contacting the local school district to confirm school assignments for this home.
Get a cash offer in 3 minutes
Find out how much your home could sell for in as little as 3 minutes with a no-obligation cash offer.
Estimated market value
$356,600
Get a cash offer in 3 minutes
Find out how much your home could sell for in as little as 3 minutes with a no-obligation cash offer.
Estimated market value
$356,600
- Alabama
- Baldwin County
- Daphne
- 36526
- 11512 Evensong Dr
Nearby cities
Nearby zip codes
Other Daphne Topics
