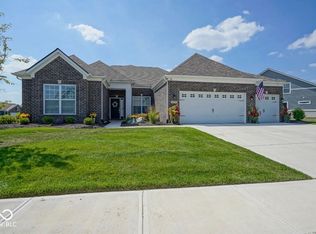
New construction is amazing but this is BETTER! Updates galore including custom blinds on every window, fans and upgraded light fixtures in every room, custom built-ins in the pantry, laundry room and all 4 bedrooms and so much more!! This home is said to have the best lot in all of Merion with a huge common space to the west side of the home and a gorgeous pond view and common space right in your fully fenced backyard. This two story home lives like a ranch with main living spaces and 3 beds/2 full baths on the main but offers flexibility with the upstairs loft, full bathroom, 4th bedroom and utility/storage room. From the moment you enter this gorgeous home you are greeted with light and space galore! A large gourmet kitchen features quartz countertops, a large coffee bar/butlers bar, tons of cabinets, a large custom pantry, tile backsplash, gas cooking and stainless appliances. It opens seamlessly to a light-flooded sunroom and huge family room featuring a gas fireplace and wall-to-wall windows. A conveniently located laundry room with included washer and dryer also has custom shelving for all of your storage needs and the wide hallways that lead to the kitchen and garage allow for flexibility and easy movement throughout the home. The primary suite is also not short on natural light or space and the en-suite bathroom has custom added cabinetry for abundant storage. Rounding out the thoughtfully designed primary suite is a closet fit for a king with tons of built in custom shelving for folding and hanging clothes. The main floor also offers 2 additional bedrooms with custom closets and an additional full bathroom. This home is also one of very few in Merion that offers not just a loft space but a storage room, 3rd full bathroom and generous 4th bedroom with gorgeous pond view! There is no such thing as perfect but this home is pretty darn close!!
Sold
$549,000
11512 Flynn Pl, Noblesville, IN 46060
4beds
2,834sqft
Residential, Single Family Residence
Built in 2023
9,147 Square Feet Lot
$551,100 Zestimate®
$194/sqft
$3,135 Estimated rent
Home value
$551,100
$524,000 - $579,000
$3,135/mo
Zestimate® history
Owner options
List your home for rent
$3,135/mo
Rent Zestimate®
Find your next renter with Zillow Rental Manager. Plus, with online applications, you can quickly screen prospective tenants – for free.
$3,135/mo
Rent Zestimate®
Refinance and save
$2,962/mo
Est. payment
Refinancing to a lower rate could help reduce your monthly payments and save thousands over the life of the loan.
$2,962/mo
Est. payment
Explore your selling options
Work with a Zillow partner agent
Leverage their expertise and Zillow's premium Showcase listings to get your home seen by more buyers.
Get startedList with your own agent
Get your home in front of millions of buyers by listing it on Zillow.
Learn how to do itSell it yourself
Take full control of how buyers see your home on Zillow by listing For Sale by Owner (FSBO).
List your homeWhat's special
Gas fireplaceLoft spaceUpstairs loftQuartz countertopsLight-flooded sunroomHuge family roomWall-to-wall windows
Zillow last checked:
Listing updated:
Listed by:
Megan Porterfield 317-332-4284,
Keller Williams Indpls Metro N
Bought with:
Jacqueline Graham
CENTURY 21 Scheetz
Source: MIBOR as distributed by MLS GRID,MLS#: 22105510
Facts & features
Interior
Bedrooms & bathrooms
- Bedrooms: 4
- Bathrooms: 4
- Full bathrooms: 3
- 1/2 bathrooms: 1
- Main level bathrooms: 3
- Main level bedrooms: 3
Primary bedroom
- Level: Main
- Area: 216 Square Feet
- Dimensions: 12x18
Bedroom 2
- Level: Main
- Area: 120 Square Feet
- Dimensions: 10x12
Bedroom 3
- Level: Main
- Area: 144 Square Feet
- Dimensions: 12x12
Bedroom 4
- Level: Upper
- Area: 140 Square Feet
- Dimensions: 10x14
Dining room
- Level: Main
- Area: 120 Square Feet
- Dimensions: 12x10
Kitchen
- Level: Main
- Area: 195 Square Feet
- Dimensions: 13x15
Laundry
- Level: Main
- Area: 70 Square Feet
- Dimensions: 7x10
Living room
- Level: Main
- Area: 396 Square Feet
- Dimensions: 22x18
Loft
- Level: Upper
- Area: 272 Square Feet
- Dimensions: 16x17
Sun room
- Level: Main
- Area: 143 Square Feet
- Dimensions: 11x13
Heating
- Forced Air, Natural Gas
Cooling
- Central Air
Appliances
- Included: Gas Cooktop, Dishwasher, Dryer, Gas Water Heater, Microwave, Oven, Water Heater, Water Softener Owned
- Laundry: Laundry Room, Main Level
Features
- Attic Pull Down Stairs, Double Vanity, Cathedral Ceiling(s), Tray Ceiling(s), Kitchen Island, Entrance Foyer, Ceiling Fan(s), High Speed Internet, Eat-in Kitchen, Pantry, Walk-In Closet(s)
- Windows: Wood Work Painted, WoodWorkStain/Painted
- Has basement: No
- Attic: Pull Down Stairs
- Number of fireplaces: 1
- Fireplace features: Gas Log
Interior area
- Total structure area: 2,834
- Total interior livable area: 2,834 sqft
Property
Parking
- Total spaces: 2
- Parking features: Attached
- Attached garage spaces: 2
Features
- Levels: Two
- Stories: 2
- Fencing: Fenced
- Has view: Yes
- View description: Pond
- Water view: Pond
Lot
- Size: 9,147 Square Feet
Details
- Parcel number: 291109029022000013
- Horse amenities: None
Construction
Type & style
- Home type: SingleFamily
- Architectural style: Ranch
- Property subtype: Residential, Single Family Residence
Materials
- Brick, Cement Siding
- Foundation: Slab
Condition
- New construction: No
- Year built: 2023
Details
- Builder name: Mi Homes
Utilities & green energy
- Water: Public
Community & HOA
Community
- Features: Low Maintenance Lifestyle
- Subdivision: Merion
HOA
- Has HOA: Yes
- HOA fee: $229 quarterly
Location
- Region: Noblesville
Financial & listing details
- Price per square foot: $194/sqft
- Tax assessed value: $470,500
- Annual tax amount: $5,588
- Date on market: 6/2/2026
- Cumulative days on market: 6 days
Price history
| Date | Event | Price |
|---|---|---|
| 6/18/2026 | Sold | $549,000-1.1%$194/sqft |
Source:  MIBOR as distributed by MLS GRID #22105510 Report a problem MIBOR as distributed by MLS GRID #22105510 Report a problem | ||
| 6/8/2026 | Pending sale | $554,900$196/sqft |
Source: MIBOR as distributed by MLS GRID #22105510 Report a problem | ||
| 6/5/2026 | Price change | $554,900-2.6%$196/sqft |
Source: MIBOR as distributed by MLS GRID #22105510 Report a problem | ||
| 6/2/2026 | Listed for sale | $569,900$201/sqft |
Source: MIBOR as distributed by MLS GRID #22105510 Report a problem | ||
Public tax history
| Year | Property taxes | Tax assessment |
|---|---|---|
| 2025 | $11,144 +549.5% | $470,500 +3% |
| 2024 | $1,716 | $456,700 +619.2% |
| 2023 | -- | $63,500 |
Find assessor info on the county website
Neighborhood: 46060
Nearby homes
- $544,6003 bd3 ba2.7k sqft11524 Flynn Pl, Noblesville, IN 46060Off Market
- $568,8003 bd3 ba3.1k sqft11536 Flynn Pl, Noblesville, IN 46060Off Market
- $549,9003 bd2 ba2.9k sqft11517 Flynn Pl, Noblesville, IN 46060Sold
- $410,0003 bd2 ba2.1k sqft11499 Flynn Pl, Noblesville, IN 46060Sold

- $483,8803 bd2 ba2.5k sqft11485 Flynn Pl, Noblesville, IN 46060Sold
- $600,5005 bd3 ba3.5k sqft11533 Flynn Pl, Noblesville, IN 46060Off Market
- $1,119,3004 bd3 ba7.9k sqft11465 Hanbury Manor Blvd, Noblesville, IN 46060Off Market
- $1,070,9004 bd3 ba4.9k sqft11487 Hanbury Manor Blvd, Noblesville, IN 46060Off Market
Nearby schools
GreatSchools rating
- 7/10Promise Road ElementaryGrades: PK-5Distance: 1.3 mi
- 8/10Noblesville Middle SchoolGrades: 6-8Distance: 3.2 mi
- 10/10Noblesville High SchoolGrades: 9-12Distance: 2.8 mi
Get a cash offer in 3 minutes
Find out how much your home could sell for in as little as 3 minutes with a no-obligation cash offer.
Estimated market value
$551,100
Get a cash offer in 3 minutes
Find out how much your home could sell for in as little as 3 minutes with a no-obligation cash offer.
Estimated market value
$551,100
- Indiana
- Hamilton County
- Noblesville
- 46060
- 11512 Flynn Pl
Nearby cities
Nearby neighborhoods
Nearby zip codes
Other Noblesville Topics
