Imagine waking up in a beautifully updated 3-bedroom, 2-bath home, ready to enjoy everything Clermont has to offer. At 11512 Grand Bay Boulevard, you’ll find a space designed for both comfort and connection. The kitchen, remodeled in 2024, invites you to cook, gather, and make memories, while the spacious living areas flow effortlessly to a covered lanai—perfect for morning coffee, evening sunsets, or entertaining friends. Practical updates mean peace of mind: the roof was replaced in ~2019, the home has gutters, the AC and water heater were installed in ~2001, and the exterior was painted in ~2018. Plus, the termite protection plan is active and was last treated just 5 months ago. Storage and hobbies are covered with a 2-car garage complete with built-in shelving and a workbench. Step outside, and your private access to Clermont’s Chain of Lakes opens up a world of boating, fishing, and water fun. The community is designed for true lakefront living with a ***private boat slip*** for residents and a dedicated ***storage facility*** for boats, jet skis, and other watercraft—all included as part of the HOA dues. The community adds even more—picnic areas, a grill, volleyball court, and a private dock—so every weekend can feel like a mini-vacation. All this, just minutes from downtown Clermont, Highway 27, and the renowned Lakeridge Winery. Move-in ready, lifestyle-focused, and waiting for your next chapter—schedule your showing today and start living the lakeside life you’ve been dreaming about
Sold for $340,000
$340,000
11512 GRAND BAY BOULEVARD, CLERMONT, FL 34711
3beds
1,636sqft
Single Family Residence
Built in 2001
0.29 Acres Lot
$339,800 Zestimate®
$208/sqft
$2,290 Estimated rent
Home value
$339,800
$316,000 - $367,000
$2,290/mo
Zestimate® history
Owner options
List your home for rent
$2,290/mo
Rent Zestimate®
Find your next renter with Zillow Rental Manager. Plus, with online applications, you can quickly screen prospective tenants – for free.
$2,290/mo
Rent Zestimate®
Refinance and save
$2,347/mo
Est. payment
Refinancing to a lower rate could help reduce your monthly payments and save thousands over the life of the loan.
$2,347/mo
Est. payment
Explore your selling options
Work with a Zillow partner agent
Leverage their expertise and Zillow's premium Showcase listings to get your home seen by more buyers.
Get startedList with your own agent
Get your home in front of millions of buyers by listing it on Zillow.
Learn how to do itSell it yourself
Take full control of how buyers see your home on Zillow by listing For Sale by Owner (FSBO).
List your homeWhat's special
Private dockCovered lanaiVolleyball courtPicnic areasPrivate boat slip
Zillow last checked:
Listing updated:
Listed by:
Jorge Martinez, Jr 407-513-2366,
KELLER WILLIAMS CLASSIC 407-292-5400
Bought with:
Joao Maia, 3526703
KELLER WILLIAMS REALTY FT MYER
Source: Stellar MLS,MLS#: O6346112 Originating MLS: Orlando Regional
Originating MLS: Orlando Regional
Facts & features
Interior
Bedrooms & bathrooms
- Bedrooms: 3
- Bathrooms: 2
- Full bathrooms: 2
Primary bedroom
- Features: Ceiling Fan(s), Walk-In Closet(s)
- Level: First
- Area: 216 Square Feet
- Dimensions: 18x12
Bedroom 2
- Features: Ceiling Fan(s), Built-in Closet
- Level: First
- Area: 130 Square Feet
- Dimensions: 13x10
Bedroom 3
- Features: Ceiling Fan(s), Built-in Closet
- Level: First
- Area: 154 Square Feet
- Dimensions: 11x14
Dining room
- Features: Ceiling Fan(s)
- Level: First
- Area: 90 Square Feet
- Dimensions: 10x9
Kitchen
- Level: First
- Area: 154 Square Feet
- Dimensions: 14x11
Living room
- Features: Ceiling Fan(s)
- Level: First
- Area: 260 Square Feet
- Dimensions: 20x13
Heating
- Central, Electric
Cooling
- Central Air
Appliances
- Included: Dishwasher, Disposal, Dryer, Electric Water Heater, Range, Refrigerator, Washer
- Laundry: Inside, Laundry Room
Features
- Ceiling Fan(s), Eating Space In Kitchen, Open Floorplan, Stone Counters, Thermostat
- Flooring: Carpet, Luxury Vinyl, Hardwood
- Doors: Sliding Doors
- Has fireplace: No
Interior area
- Total structure area: 2,245
- Total interior livable area: 1,636 sqft
Property
Parking
- Total spaces: 2
- Parking features: Driveway
- Attached garage spaces: 2
- Has uncovered spaces: Yes
Features
- Levels: One
- Stories: 1
- Patio & porch: Enclosed, Rear Porch
- Exterior features: Irrigation System, Lighting, Sidewalk
- Has view: Yes
- View description: Trees/Woods, Water
- Water view: Water
- Waterfront features: Lake, Lake Privileges, Boat Ramp - Private, Fishing Pier, Skiing Allowed
- Body of water: CLERMONT CHAIN OF LAKES
Lot
- Size: 0.29 Acres
- Features: Cleared, Cul-De-Sac, Landscaped, Oversized Lot
- Residential vegetation: Mature Landscaping
Details
- Parcel number: 132325191000015700
- Zoning: R-6
- Special conditions: None
Construction
Type & style
- Home type: SingleFamily
- Property subtype: Single Family Residence
Materials
- Block, Stucco
- Foundation: Slab
- Roof: Shingle
Condition
- New construction: No
- Year built: 2001
Utilities & green energy
- Sewer: Septic Tank
- Water: Public
- Utilities for property: Cable Connected, Electricity Connected, Public, Water Connected
Community & HOA
Community
- Features: Boat Slip, Dock, Fishing, Lake, Private Boat Ramp, Public Boat Ramp, Water Access, Association Recreation - Owned, Deed Restrictions, Irrigation-Reclaimed Water, Park, Sidewalks, Special Community Restrictions, Tennis Court(s)
- Pet fee: $0 monthly
- Subdivision: HILLS LAKE LOUISA PH 03
HOA
- Has HOA: Yes
- Amenities included: Park
- HOA fee: $60 monthly
- HOA name: Sentry Management - Saira Arroyo
- HOA phone: 352-243-4595
Location
- Region: Clermont
Financial & listing details
- Price per square foot: $208/sqft
- Tax assessed value: $343,805
- Annual tax amount: $4,951
- Date on market: 9/25/2025
- Cumulative days on market: 248 days
- Listing terms: Cash,Conventional,FHA,VA Loan
- Ownership: Fee Simple
- Total actual rent: 0
- Electric utility on property: Yes
- Road surface type: Paved
Price history
| Date | Event | Price |
|---|---|---|
| 1/13/2026 | Sold | $340,000-1.4%$208/sqft |
Source:  Stellar MLS #O6346112 Report a problem Stellar MLS #O6346112 Report a problem | ||
| 12/4/2025 | Pending sale | $345,000$211/sqft |
Source: Stellar MLS #O6346112 Report a problem | ||
| 11/13/2025 | Price change | $345,000-5.2%$211/sqft |
Source: Stellar MLS #O6346112 Report a problem | ||
| 10/7/2025 | Price change | $364,000-24.2%$222/sqft |
Source: Stellar MLS #O6346112 Report a problem | ||
| 9/25/2025 | Listed for sale | $480,000+20%$293/sqft |
Source: Stellar MLS #O6346112 Report a problem | ||
| 9/16/2025 | Listing removed | $399,900$244/sqft |
Source: Stellar MLS #O6288966 Report a problem | ||
| 7/16/2025 | Price change | $399,900-2.5%$244/sqft |
Source: Stellar MLS #O6288966 Report a problem | ||
| 6/9/2025 | Price change | $410,000-3.5%$251/sqft |
Source: Stellar MLS #O6288966 Report a problem | ||
| 4/1/2025 | Price change | $425,000-4.5%$260/sqft |
Source: Stellar MLS #O6288966 Report a problem | ||
| 3/18/2025 | Listed for sale | $445,000+30.9%$272/sqft |
Source: Stellar MLS #O6288966 Report a problem | ||
| 9/16/2021 | Sold | $340,000+165.8%$208/sqft |
Source: Public Record Report a problem | ||
| 7/10/2001 | Sold | $127,900$78/sqft |
Source: Public Record Report a problem | ||
Public tax history
| Year | Property taxes | Tax assessment |
|---|---|---|
| 2025 | $5,274 +6.5% | $343,805 +8.1% |
| 2024 | $4,951 +8.8% | $318,130 +10% |
| 2023 | $4,550 +15.9% | $289,210 +10% |
| 2022 | $3,927 +127.7% | $262,925 +96.7% |
| 2021 | $1,725 +0.2% | $133,644 +1.4% |
| 2020 | $1,721 -1.3% | $131,799 +2.3% |
| 2019 | $1,744 +4.9% | $128,836 +1.9% |
| 2018 | $1,663 | $126,434 +2.1% |
| 2017 | $1,663 +4% | $123,834 +2.1% |
| 2016 | $1,599 +0.3% | $121,287 +0.7% |
| 2015 | $1,595 -2.3% | $120,444 +0.8% |
| 2014 | $1,632 +39.2% | $119,489 +1.5% |
| 2013 | $1,173 -1.2% | $117,724 |
| 2012 | $1,188 -12.5% | $117,724 -8.8% |
| 2011 | $1,357 -4.1% | $129,151 -1.7% |
| 2010 | $1,416 +3.9% | $131,329 +2.7% |
| 2009 | $1,362 +0.3% | $127,877 +0.1% |
| 2008 | $1,359 -9.1% | $127,750 +3% |
| 2007 | $1,495 -5.3% | $124,030 +2.5% |
| 2006 | $1,578 +2.8% | $121,005 +3% |
| 2005 | $1,536 +3.4% | $117,481 |
| 2004 | $1,486 -1% | -- |
| 2003 | $1,500 +308.4% | $114,620 +4.9% |
| 2002 | $367 | $109,311 +379.4% |
| 2001 | $367 +0.3% | $22,800 |
| 2000 | $366 | $22,800 |
Find assessor info on the county website
Neighborhood: 34711
Nearby homes
- $389,9003 bd2 ba1.6k sqft11516 Grand Bay Blvd, Clermont, FL 34711Sold

- $370,9003 bd2 ba1.6k sqft11506 Grand Bay Blvd, Clermont, FL 34711Off Market
- $422,7003 bd2 ba2k sqft9127 Lazy Oak Ct, Clermont, FL 34711Off Market
- $369,9003 bd2 ba1.6k sqft11518 Grand Bay Blvd, Clermont, FL 34711Off Market
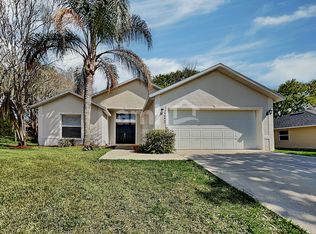
- $417,5003 bd2 ba2.2k sqft11454 Grand Bay Blvd, Clermont, FL 34711Sold
- $559,7004 bd2 ba2.7k sqft9119 Lazy Oak Ct, Clermont, FL 34711Off Market
- $442,1004 bd2 ba1.6k sqft11511 Grand Bay Blvd, Clermont, FL 34711Off Market
- $415,2003 bd2 ba1.6k sqft11515 Grand Bay Blvd, Clermont, FL 34711Off Market
Nearby schools
GreatSchools rating
- 7/10Pine Ridge Elementary SchoolGrades: PK-5Distance: 1.8 mi
- 4/10Gray Middle SchoolGrades: 6-8Distance: 7.7 mi
- 4/10South Lake High SchoolGrades: 9-12Distance: 7.2 mi
Schools provided by the listing agent
- Elementary: Cypress Ridge Elem
- Middle: Gray Middle
- High: South Lake High
Source: Stellar MLS. This data may not be complete. We recommend contacting the local school district to confirm school assignments for this home.
Get a cash offer in 3 minutes
Find out how much your home could sell for in as little as 3 minutes with a no-obligation cash offer.
Estimated market value
$339,800
Get a cash offer in 3 minutes
Find out how much your home could sell for in as little as 3 minutes with a no-obligation cash offer.
Estimated market value
$339,800
- Florida
- Lake County
- Clermont
- 34711
- 11512 GRAND BAY BOULEVARD
Nearby cities
Nearby zip codes
Other Clermont Topics
