Luxury living in this completely remodeled townhome with stunning canyon views from spacious living room deck and multiple windows. Gourmet kitchen with waterfall edge and two bar seating areas, high end stainless appliances, 5 burner gas stove, counter depth refrigerator, lazy Susan's on cabinet ends. Brick fireplace, luxury vinyl plank throughout, recessed lighting, attached 2 car garage, cathedral ceilings, 3 bedrooms downstairs, one with storage area that would make a great kids secret play/club house. Master has separate shower area and double sinks plus double closets. Back yard has cement patio area, exterior closet, and wood decking with gate out to open space to enjoy the Penasquitos Canyon Trail tranquil walks in nature.
Sold for $950,000
Street View
$950,000
11512 Hadar Dr, San Diego, CA 92126
3beds
1,638sqft
Townhouse
Built in 1985
-- sqft lot
$937,800 Zestimate®
$580/sqft
$4,303 Estimated rent
Home value
$937,800
$891,000 - $985,000
$4,303/mo
Zestimate® history
Owner options
List your home for rent
$4,303/mo
Rent Zestimate®
Find your next renter with Zillow Rental Manager. Plus, with online applications, you can quickly screen prospective tenants – for free.
$4,303/mo
Rent Zestimate®
Refinance and save
$6,578/mo
Est. payment
Refinancing to a lower rate could help reduce your monthly payments and save thousands over the life of the loan.
$6,578/mo
Est. payment
Explore your selling options
Work with a Zillow partner agent
Leverage their expertise and Zillow's premium Showcase listings to get your home seen by more buyers.
Get startedList with your own agent
Get your home in front of millions of buyers by listing it on Zillow.
Learn how to do itSell it yourself
Take full control of how buyers see your home on Zillow by listing For Sale by Owner (FSBO).
List your homeWhat's special
Brick fireplaceDouble closetsExterior closetDouble sinksMultiple windowsCathedral ceilingsRecessed lighting
Zillow last checked:
Listing updated:
Listed by:
Vicki Yourczek DRE #00991441 858-922-3363,
RE/MAX Associates
Bought with:
Michael Libutti, DRE #01995758
Class Realty Group
Source: SDMLS,MLS#: 230023339 Originating MLS: SDMLS
Originating MLS: SDMLSFacts & features
Interior
Bedrooms & bathrooms
- Bedrooms: 3
- Bathrooms: 3
- Full bathrooms: 2
- 1/2 bathrooms: 1
Heating
- Forced Air Unit
Cooling
- Central Forced Air
Appliances
- Included: Dishwasher, Disposal, Microwave, Refrigerator, Gas Range, Counter Top, Gas Cooking, Gas Water Heater
- Laundry: Electric, Gas
Features
- Balcony, Bathtub, Living Room Balcony, Living Room Deck Attached, Remodeled Kitchen, Shower, Shower in Tub, Stone Counters, Cathedral-Vaulted Ceiling
- Flooring: Other/Remarks
- Number of fireplaces: 1
- Fireplace features: FP in Living Room
- Common walls with other units/homes: No Unit Above or Below
Interior area
- Total structure area: 1,638
- Total interior livable area: 1,638 sqft
Property
Parking
- Total spaces: 4
- Parking features: Garage, Garage Door Opener
- Garage spaces: 2
Features
- Levels: 2 Story
- Stories: 2
- Patio & porch: Covered, Deck, Slab
- Pool features: N/K
- Spa features: N/K
- Fencing: Full
- Has view: Yes
- View description: Valley/Canyon
- Frontage type: Canyon,Open Space
Details
- Additional structures: N/K
- Parcel number: 3093400563
Construction
Type & style
- Home type: Townhouse
- Architectural style: Traditional
- Property subtype: Townhouse
Materials
- Stucco
- Roof: Composition
Condition
- Turnkey,Updated/Remodeled
- Year built: 1985
Utilities & green energy
- Sewer: Sewer Connected
- Water: Meter on Property
- Utilities for property: Electricity Connected, Natural Gas Connected, Sewer Connected
Community & HOA
Community
- Security: N/K
- Subdivision: MIRA MESA
HOA
- Services included: Common Area Maintenance, Exterior Bldg Maintenance, Trash Pickup
- HOA fee: $390 quarterly
- HOA name: Castle Breckinridege
Location
- Region: San Diego
Financial & listing details
- Price per square foot: $580/sqft
- Tax assessed value: $968,999
- Annual tax amount: $12,082
- Date on market: 12/1/2023
- Listing terms: Cal Vet,Cash,Conventional,FHA,VA
- Electric utility on property: Yes
Price history
| Date | Event | Price |
|---|---|---|
| 1/2/2024 | Sold | $950,000+6.9%$580/sqft |
Source:  SDMLS #230023339 Report a problem SDMLS #230023339 Report a problem | ||
| 12/6/2023 | Pending sale | $889,000$543/sqft |
Source: SDMLS #230023339 Report a problem | ||
| 12/2/2023 | Listed for sale | $889,000+111.7%$543/sqft |
Source: SDMLS #230023339 Report a problem | ||
| 5/11/2012 | Listing removed | $2,100$1/sqft |
Source: RE/MAX ASSOCIATES #120023331 Report a problem | ||
| 5/6/2012 | Listed for rent | $2,100$1/sqft |
Source: REMAX Ranch & Beach #120023331 Report a problem | ||
| 12/21/2006 | Sold | $420,000$256/sqft |
Source: Public Record Report a problem | ||
Public tax history
| Year | Property taxes | Tax assessment |
|---|---|---|
| 2025 | $12,082 +45% | $968,999 +43.6% |
| 2024 | $8,334 +25% | $675,000 +24.8% |
| 2023 | $6,668 +2.7% | $540,840 +2% |
| 2022 | $6,491 +0.7% | $530,237 +2% |
| 2021 | $6,446 +1.2% | $519,841 +1% |
| 2020 | $6,368 +2.5% | $514,512 +2% |
| 2019 | $6,214 +6.3% | $504,424 +2% |
| 2018 | $5,849 +2.5% | $494,535 +2% |
| 2017 | $5,707 +1.6% | $484,839 +2% |
| 2016 | $5,617 +1.5% | $475,333 +1.5% |
| 2015 | $5,534 +8.4% | $468,195 +8.9% |
| 2014 | $5,105 | $430,000 +54.1% |
| 2013 | -- | $279,000 +5.7% |
| 2012 | -- | $264,000 -26.3% |
| 2011 | -- | $358,000 |
| 2010 | -- | $358,000 -10.5% |
| 2009 | -- | $400,000 -6.6% |
| 2008 | -- | $428,400 +2% |
| 2007 | -- | $420,000 +89.2% |
| 2006 | -- | $221,998 +2% |
| 2005 | -- | $217,646 +2% |
| 2004 | -- | $213,379 +1.9% |
| 2003 | -- | $209,469 +2% |
| 2002 | -- | $205,362 +2% |
| 2001 | -- | $201,337 |
Find assessor info on the county website
Neighborhood: Mira Mesa
Nearby homes
- $753,5002 bd2 ba1.4k sqft11538 Hadar Dr, San Diego, CA 92126Off Market
- $684,9002 bd2 ba1.4k sqft11536 Hadar Dr, San Diego, CA 92126Off Market
- $865,7003 bd3 ba1.6k sqft11532 Hadar Dr, San Diego, CA 92126Off Market
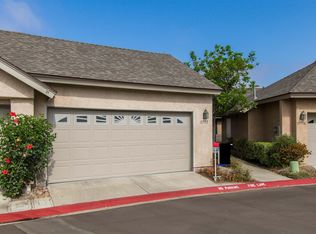
- $1,145,2003 bd3 ba1.6k sqft11530 Hadar Dr, San Diego, CA 92126Off Market
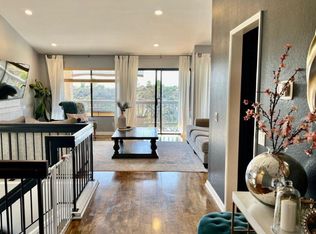
- $752,6002 bd2 ba1.4k sqft11524 Hadar Dr, San Diego, CA 92126Off Market
- $876,9003 bd3 ba1.4k sqft11522 Hadar Dr, San Diego, CA 92126Off Market
- $821,7002 bd3 ba1.3k sqft11518 Hadar Dr, San Diego, CA 92126Off Market
- $720,7002 bd2 ba1.3k sqft11516 Hadar Dr, San Diego, CA 92126Off Market
Nearby schools
GreatSchools rating
- 10/10Ericson Elementary SchoolGrades: K-5Distance: 0.6 mi
- 7/10Wangenheim Middle SchoolGrades: 6-8Distance: 2 mi
- 9/10Mira Mesa High SchoolGrades: 9-12Distance: 1.6 mi
Schools provided by the listing agent
- District: San Diego Unified School Distric
Source: SDMLS. This data may not be complete. We recommend contacting the local school district to confirm school assignments for this home.
Get a cash offer in 3 minutes
Find out how much your home could sell for in as little as 3 minutes with a no-obligation cash offer.
Estimated market value
$937,800
Get a cash offer in 3 minutes
Find out how much your home could sell for in as little as 3 minutes with a no-obligation cash offer.
Estimated market value
$937,800
- California
- San Diego County
- San Diego
- 92126
- Mira Mesa
- 11512 Hadar Dr
Nearby cities
Nearby neighborhoods
Nearby zip codes
Other San Diego Topics
