Skip main navigation
Sold
  • $1,481,200

    11512 High Dr, Leawood, KS 66211

    3beds
    4,518sqft
    Villa
    Built in 1997
    0.29 Acres Lot
    $1,481,200 Zestimate®
    $328/sqft
    $5,155 Estimated rent

    Home value

    $1,481,200

    $1.38M - $1.60M

    $5,155/mo

    Zestimate® history
    Loading
    Loading...

    Owner options

    List your home for rent

    $5,155/mo

    Rent Zestimate®

    Find your next renter with Zillow Rental Manager. Plus, with online applications, you can quickly screen prospective tenants – for free.

    Learn more

    $5,155/mo

    Rent Zestimate®

    Refinance and save

    $9,187/mo

    Est. payment

    Refinancing to a lower rate could help reduce your monthly payments and save thousands over the life of the loan.

    See today's rates

    $9,187/mo

    Est. payment

    Explore your selling options

    Work with a Zillow partner agent

    Leverage their expertise and Zillow's premium Showcase listings to get your home seen by more buyers.

    Get started

    List with your own agent

    Get your home in front of millions of buyers by listing it on Zillow.

    Learn how to do it

    Sell it yourself

    Take full control of how buyers see your home on Zillow by listing For Sale by Owner (FSBO).

    List your home

    What's special

    Tennis courtsTimeless country french villaFitness centerNewly landscapedNew interiorsGolf courseFamily room

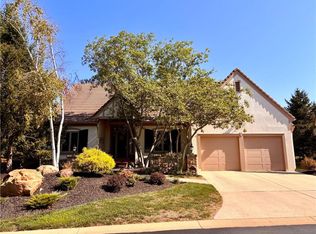
    WAKE UP! NEW PRICE ON RAREST MAINTENANCE-PROVIDED, LUXURY VILLA OPPORTUNITY! This is the Hallbrook, former model villa that has it ALL: library or 2nd bedroom suite on 1st-floor, 3-car garage, new gym in amazing lower-level, fab walk-in closets, professionally updated interiors...AND A VACATION LIFESTYLE ALL-YEAR-LONG in GATED, SECURE, GRACiOUS HALLBROOK SOUTH VILLAGE. UPDATED by award-winning interior designer, it checks every box: 3-car oversized garages, incredi-master suite with ROOM-SIZE CLOSET plus handsome library/office with full bath (add a Murphy Bed and have an additional bedroom suite on first-floor). NEWER CHEF'S KITCHEN has every convenience and storage galore. Steps away from the private Hallbrook Country Club, fitness center, tennis courts, pools and golf course (pickleball is on the way!). This timeless Country French villa was designed to pamper you by one of the Metro's finest architects, Rick Jones, NSPJ, and constructed with care by Builder Lyle Holthaus, plus NEW Interiors by award-winning designer LMG Design . The spacious first-floor (see interactive floorplan and ALL the special features in supplements) offers a limestone Grand Entry, volume ceilings with rich crown moldings, NEW hardwood floors, ambient and art lighting, Plantation shutters. Walk out onto a newly landscaped and iron-fenced grill patio. Curved staircase to the casual entertaining spaces in the daylight lower-level, featuring 2 guest suites, family room with fireplace and wetbar, ginormous storage closet, exercise room. Discover a villa that truly answers every need, and is just waiting for you. Security gates and cameras, private streets (resurfaced Summer 2022), fast possession, carefree living...this move will be the best decision you've ever made.

    This property is off market, which means it's not currently listed for sale or rent on Zillow. This may be different from what's available on other websites or public sources.


    Zillow last checked:

    Listing updated:

    Listed by:

    Hallbrook Team 913-661-1432,

    Hallbrook Realty,

    Suzy Goldstein 816-589-8309,

    Hallbrook Realty

    Bought with:

    Kimberly Esposito, SP00222888

    ReeceNichols - Leawood

    Source: Heartland MLS as distributed by MLS GRID,MLS#: 2421059MLS Logo

    Facts & features

    Interior

    Bedrooms & bathrooms
    • Bedrooms: 3
    • Bathrooms: 5
    • Full bathrooms: 4
    • 1/2 bathrooms: 1
    Primary bedroom
    • Level: First
    • Area: 256 Square Feet
    • Dimensions: 16 x 16
    Bedroom 2
    • Level: Basement
    • Area: 272 Square Feet
    • Dimensions: 16 x 17
    Bedroom 3
    • Level: Basement
    • Area: 210 Square Feet
    • Dimensions: 14 x 15
    Bathroom 1
    • Level: Basement
    Bathroom 2
    • Level: Basement
    Bathroom 3
    • Level: First
    Bathroom 4
    • Level: First
    Breakfast room
    • Level: First
    • Area: 130 Square Feet
    • Dimensions: 10 x 13
    Dining room
    • Level: First
    • Area: 238 Square Feet
    • Dimensions: 17 x 14
    Great room
    • Level: First
    • Area: 323 Square Feet
    • Dimensions: 17 x 19
    Hearth room
    • Level: First
    • Area: 340 Square Feet
    • Dimensions: 17 x 20
    Kitchen
    • Level: First
    • Area: 252 Square Feet
    • Dimensions: 12 x 21
    Laundry
    • Level: First
    • Area: 80 Square Feet
    • Dimensions: 8 x 10
    Library
    • Level: First
    • Area: 196 Square Feet
    • Dimensions: 14 x 14
    Other
    • Level: Basement
    • Area: 120 Square Feet
    • Dimensions: 12 x 10
    Recreation room
    • Level: Basement
    • Area: 442 Square Feet
    • Dimensions: 26 x 17
    Heating
    • Natural Gas, Zoned
    Cooling
    • Electric, Zoned
    Appliances
    • Included: Dishwasher, Disposal, Double Oven, Down Draft, Microwave, Refrigerator, Built-In Electric Oven, Under Cabinet Appliance(s)
    • Laundry: Main Level, Off The Kitchen
    Features
    • Central Vacuum, Kitchen Island, Pantry, Walk-In Closet(s), Wet Bar
    • Flooring: Carpet, Wood
    • Windows: Window Coverings, Thermal Windows, Wood Frames
    • Basement: Daylight,Egress Window(s),Finished,Sump Pump
    • Number of fireplaces: 3
    • Fireplace features: Great Room, Hearth Room, Masonry, Recreation Room
    Interior area
    • Total structure area: 4,518
    • Total interior livable area: 4,518 sqft
    • Finished area above ground: 2,968
    • Finished area below ground: 1,550

    Property

    Parking
    • Total spaces: 3
    • Parking features: Attached, Garage Door Opener, Garage Faces Front
    • Attached garage spaces: 3
    Features
    • Patio & porch: Patio
    • Spa features: Bath
    • Fencing: Metal,Privacy
    Lot
    • Size: 0.29 Acres
    • Dimensions: 185 x 98 x 63 x 120
    • Features: Level
    Details
    • Parcel number: HP908000020010
    • Other equipment: Back Flow Device

    Construction

    Type & style
    • Home type: SingleFamily
    • Architectural style: French Provincial
    • Property subtype: Villa
    Materials
    • Stone, Synthetic Stucco
    • Roof: Tile
    Condition
    • Year built: 1997
    Details
    • Builder name: Holthaus

    Utilities & green energy

    • Sewer: Public Sewer
    • Water: Public

    Community & HOA

    Community
    • Security: Smoke Detector(s)
    • Subdivision: Hallbrook
    HOA
    • Has HOA: Yes
    • Services included: Curbside Recycle, Maintenance Grounds, Trash
    • HOA fee: $1,580 quarterly
    • HOA name: HALLBROOK SOUTH VILLAGE HOA
    Location
    • Region: Leawood

    Financial & listing details

    • Price per square foot: $328/sqft
    • Tax assessed value: $1,264,700
    • Annual tax amount: $14,730
    • Date on market: 3/1/2023
    • Listing terms: Cash,Conventional
    • Ownership: Private

    Price history

    DateEventPrice
    7/5/2023Sold--
    Source: Heartland MLS as distributed by MLS GRID #2421059 Report a problem
    6/20/2023Pending sale$1,345,000$298/sqft
    Source: Heartland MLS as distributed by MLS GRID #2421059 Report a problem
    5/16/2023Price change$1,345,000-3.6%$298/sqft
    Source: Heartland MLS as distributed by MLS GRID #2421059 Report a problem
    3/12/2023Listed for sale$1,395,000$309/sqft
    Source: Heartland MLS as distributed by MLS GRID #2421059 Report a problem
    3/4/2023Contingent$1,395,000$309/sqft
    Source: Heartland MLS as distributed by MLS GRID #2421059 Report a problem
    3/1/2023Listed for sale$1,395,000$309/sqft
    Source: Heartland MLS as distributed by MLS GRID #2421059 Report a problem

    Public tax history

    YearProperty taxesTax assessment
    2025$16,324 +2.5%$145,441 +2.8%
    2024$15,920 +5.8%$141,519 +6.8%
    2023$15,041 +2.7%$132,549 +5%
    2022$14,640 $126,282 +5.8%
    2021-- $119,405 +4.2%
    2020$14,150 $114,540 +1.7%
    2019-- $112,677 +0.8%
    2018-- $111,826 +6.1%
    2017$13,722 -0.2%$105,352 -0.3%
    2016$13,747 +1.2%$105,651 +2.5%
    2015$13,583 +4.3%$103,121 +3.4%
    2013$13,028 -4.7%$99,762 -1.3%
    2012$13,676 -2.1%$101,119 -5.8%
    2010$13,969 +1.4%$107,306 -3.4%
    2009$13,772 +0.5%$111,032 -1.9%
    2008$13,704 +2.4%$113,148 +0.9%
    2007$13,376 +0.7%$112,102 +1.1%
    2006$13,281 $110,871 +37.1%
    2005-- $80,891
    Find assessor info on the county website

    Neighborhood: 66211

    Nearby schools

    GreatSchools rating
    Schools provided by the listing agent
    • Elementary: Leawood
    • Middle: Leawood Middle
    • High: Blue Valley

    Source: Heartland MLS as distributed by MLS GRID. This data may not be complete. We recommend contacting the local school district to confirm school assignments for this home.

    Get a cash offer in 3 minutes
    Find out how much your home could sell for in as little as 3 minutes with a no-obligation cash offer.
    Estimated market value
    $1,481,200
    Get a cash offer in 3 minutes
    Find out how much your home could sell for in as little as 3 minutes with a no-obligation cash offer.
    Estimated market value
    $1,481,200