Located in Northwest ISD part of the master-planned Wellington community, the neighborhood offers amazing amenities including a resort-style pool, multi-use amenity center, playground, and walking trails. This convenient 1-story home provides comfortable living with 4 spacious bedrooms, 3.5 baths, 2,841 sq. ft. and a 3-car garage. An Extra Suite with private bath is ideal for extended stay guests while a private home office and versatile media and activity room offers additional living space. The spacious kitchen with island overlooks a well-lit great room with a sliding glass door looking out to the covered patio and backyard. The elegant primary bedroom features 2 walk-in closets and private bath with dual sinks and linen closet.
Pending
Price cut: $23K (8/14)
$579,000
11512 Jackloe St, Haslet, TX 76052
4beds
2,841sqft
Single Family Residence
Built in 2026
6,969 Square Feet Lot
$524,000 Zestimate®
$204/sqft
$74/mo HOA
What's special
Resort-style poolPrivate home officeWell-lit great roomCovered patioSpacious kitchen with islandElegant primary bedroom
- 64 days
- 16
- 0
Zillow last checked:
Listing updated:
Listed by:
Teri Walter 0411020 469-737-1480,
Key Trek-CC 469-737-1480
Source: NTREIS,MLS#: 21332957
Facts & features
Interior
Bedrooms & bathrooms
- Bedrooms: 4
- Bathrooms: 4
- Full bathrooms: 3
- 1/2 bathrooms: 1
Primary bedroom
- Features: Dual Sinks, Double Vanity, En Suite Bathroom, Linen Closet, Separate Shower, Walk-In Closet(s)
- Level: First
- Dimensions: 13 x 15
Bedroom
- Level: First
- Dimensions: 11 x 10
Bedroom
- Level: First
- Dimensions: 11 x 12
Bedroom
- Features: En Suite Bathroom, Walk-In Closet(s)
- Level: First
- Dimensions: 12 x 14
Dining room
- Level: First
- Dimensions: 16 x 11
Game room
- Level: First
- Dimensions: 11 x 13
Kitchen
- Features: Eat-in Kitchen, Kitchen Island, Stone Counters, Walk-In Pantry
- Level: First
- Dimensions: 9 x 21
Living room
- Features: Fireplace
- Level: First
- Dimensions: 16 x 18
Media room
- Level: First
- Dimensions: 10 x 12
Office
- Level: First
- Dimensions: 10 x 10
Heating
- Central, Natural Gas
Cooling
- Central Air, Electric
Appliances
- Included: Dishwasher, Electric Oven, Disposal, Microwave
Features
- Decorative/Designer Lighting Fixtures, Smart Home, Cable TV
- Flooring: Carpet, Ceramic Tile, Laminate
- Has basement: No
- Number of fireplaces: 1
- Fireplace features: Great Room
Interior area
- Total interior livable area: 2,841 sqft
Video & virtual tour
Property
Parking
- Total spaces: 3
- Parking features: Door-Single, Garage Faces Front, Garage, Garage Door Opener, Tandem
- Attached garage spaces: 3
Features
- Levels: One
- Stories: 1
- Patio & porch: Covered
- Exterior features: Rain Gutters
- Pool features: None
- Fencing: Wood
Lot
- Size: 6,969 Square Feet
- Dimensions: 60 x 120
- Features: Cul-De-Sac, Interior Lot, Landscaped
Details
- Parcel number: 43181794
Construction
Type & style
- Home type: SingleFamily
- Architectural style: Traditional,Detached
- Property subtype: Single Family Residence
Materials
- Brick
- Foundation: Slab
- Roof: Composition
Condition
- Under Construction
- New construction: Yes
- Year built: 2026
Utilities & green energy
- Sewer: Public Sewer
- Water: Public
- Utilities for property: Sewer Available, Water Available, Cable Available
Green energy
- Energy efficient items: HVAC, Rain/Freeze Sensors
Community & HOA
Community
- Features: Curbs
- Security: Security System
- Subdivision: Wellington
HOA
- Has HOA: Yes
- Services included: Association Management, Maintenance Grounds
- HOA fee: $885 annually
- HOA name: See Sales Consultant
- HOA phone: 214-281-4296
Location
- Region: Haslet
Financial & listing details
- Price per square foot: $204/sqft
- Date on market: 7/16/2026
- Cumulative days on market: 63 days
Estimated market value
$524,000
$493,000 - $555,000
$3,225/mo
Price history
| Date | Event | Price |
|---|---|---|
| 8/24/2026 | Pending sale | $579,000$204/sqft |
Source: NTREIS #21332957 Report a problem | ||
| 8/14/2026 | Price change | $579,000-3.8%$204/sqft |
Source: NTREIS #21332957 Report a problem | ||
| 6/26/2026 | Price change | $602,000-1.6%$212/sqft |
Source:  K. Hovnanian Companies, LLC Report a problem K. Hovnanian Companies, LLC Report a problem | ||
| 6/13/2026 | Price change | $612,000-1.2%$215/sqft |
Source: K. Hovnanian Companies, LLC Report a problem | ||
| 6/9/2026 | Listed for sale | $619,326$218/sqft |
Source: K. Hovnanian Companies, LLC Report a problem | ||
Public tax history
Tax history is unavailable.
Monthly payment
Est. payment
Payment breakdown
Explore the cost of this home by adjusting the details. Changes won't be saved.Climate risks
Neighborhood: 76052
Nearby schools
Schools provided by the listing agent
- Elementary: Sonny And Allegra Nance
- Middle: Leo Adams
- High: Eaton
- District: Northwest ISD
Source: NTREIS. This data may not be complete. We recommend contacting the local school district to confirm school assignments for this home.
Similar homes
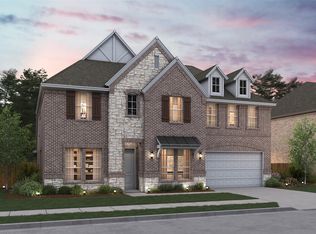
- from $575,9904 bd4 ba3.1k sqftPlan 1542 Plan, Wellington 50s, Haslet, TX 76052New Construction
 American Legend Homes
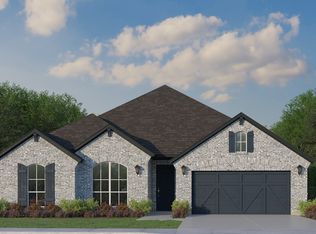
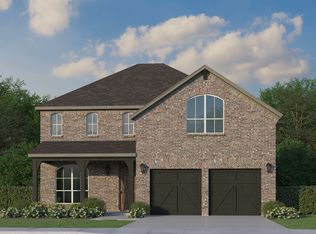
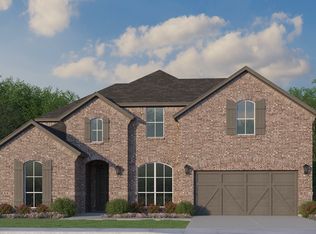
 - from $551,9903 bd3 ba2.7k sqftPlan 1685 Plan, Wellington 60s, Haslet, TX 76052New Construction
 American Legend Homes
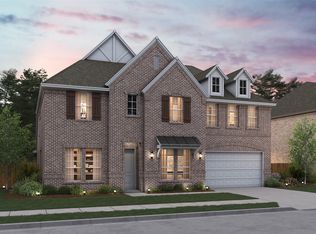
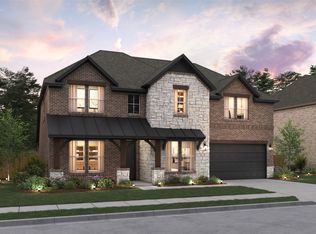
 - from $614,9904 bd4 ba3.2k sqftPlan 1691 Plan, Wellington 60s, Haslet, TX 76052New Construction
 American Legend Homes
 - $710,0005 bd5 ba3.7k sqft11473 Wulstone Rd, Haslet, TX 76052New Construction
 NTREIS
