***JUST REDUCED...WELL BELOW APPRAISED VALUE*** Nestled in the prestigious Lake Normandy Estates, this exquisite Colonial home offers a harmonious blend of luxury and comfort, perfect for those seeking an elevated lifestyle. With a generous 3,684 square feet of thoughtfully designed living space above ground, this residence boasts 5 spacious bedrooms and 4 full bathrooms, complemented by two additional half baths. Step inside to discover a warm and inviting interior, with wood floors on the main and upper levels and carpeting in the basement. The heart of the home is the rear addition that features an expansive kitchen, featuring upgraded countertops, a central island, and stainless steel appliances, Cherrywood cabinets, including a built-in microwave and gas range and fireplace. The eat-in kitchen flows seamlessly into the family room, making it an ideal space for gatherings. Formal dining and separate living areas provide elegant settings for entertaining guests. The home's layout is designed for modern living, with an entry-level bedroom and multiple walk-in closets offering convenience and storage. Recessed lighting and Casablanca ceiling fans enhance the inviting atmosphere, while the four fireplaces-two gas/propane and two wood-burning-create a warm focal point in the cooler months. Major renovations completed in 2016 have elevated this home to new heights, ensuring it meets the demands of contemporary living while retaining its classic charm. The main level master bedroom features a walk in custom closet along with remodeled bathroom. The upstairs features 4 additional bedrooms with the master featuring multiple closets including a cedar, converted attic, large walk in, completely remodeled master bathroom with separate walk in shower and tub with dual vanities. Part of the master also features custom cabinets and desk which make for a nice office. The exterior is equally impressive, featuring extensive hardscaping, ambient exterior lighting, and serene water fountain that create a tranquil outdoor oasis. The partly wooded lot spans 0.66 acres, providing a private retreat that backs to lush trees, meticulous landscaping with custom stone patio, rainwater collection, compost bin, perfect for enjoying nature's beauty especially. Additional highlights include numerous skylights throughout as well as a central vaccum system, full walkout basement with dual sump pumps and fireplace, Nest thermostat, alarm system, circular driveway, attached two-car garage with inside access, ensuring convenience and security. The property is designed for those who appreciate the finer things in life, offering a lifestyle of exclusivity and comfort. This remarkable home is not just a place to live; it's a sanctuary that invites you to create lasting memories. Experience the perfect blend of luxury and warmth in this stunning residence, where every detail has been meticulously crafted for your enjoyment.
Sold for $1,320,000
$1,320,000
11512 Le Havre Dr, Potomac, MD 20854
5beds
3,684sqft
Single Family Residence
Built in 1967
0.66 Acres Lot
$1,322,300 Zestimate®
$358/sqft
$5,876 Estimated rent
Home value
$1,322,300
$1.22M - $1.44M
$5,876/mo
Zestimate® history
Owner options
List your home for rent
$5,876/mo
Rent Zestimate®
Find your next renter with Zillow Rental Manager. Plus, with online applications, you can quickly screen prospective tenants – for free.
$5,876/mo
Rent Zestimate®
Refinance and save
$8,118/mo
Est. payment
Refinancing to a lower rate could help reduce your monthly payments and save thousands over the life of the loan.
$8,118/mo
Est. payment
Explore your selling options
Work with a Zillow partner agent
Leverage their expertise and Zillow's premium Showcase listings to get your home seen by more buyers.
Get startedList with your own agent
Get your home in front of millions of buyers by listing it on Zillow.
Learn how to do itSell it yourself
Take full control of how buyers see your home on Zillow by listing For Sale by Owner (FSBO).
List your homeWhat's special
Zillow last checked:
Listing updated:
Listed by:
Ivan Luka 301-230-3200,
Bethesda Realty Group LLC
Bought with:
Carmen Fontecilla, 597491
Compass
Source: Bright MLS,MLS#: MDMC2206212
Facts & features
Interior
Bedrooms & bathrooms
- Bedrooms: 5
- Bathrooms: 7
- Full bathrooms: 5
- 1/2 bathrooms: 2
- Main level bathrooms: 4
- Main level bedrooms: 1
Rooms
- Room types: Dining Room, Bedroom 2, Bedroom 3, Bedroom 4, Kitchen, Family Room, Den, Foyer, Bedroom 1, Laundry, Bathroom 1, Bathroom 2, Bathroom 3, Attic, Full Bath, Half Bath
Bedroom 1
- Level: Main
Bedroom 1
- Level: Upper
Bedroom 2
- Level: Upper
Bedroom 3
- Level: Upper
Bedroom 4
- Level: Upper
Bathroom 1
- Level: Main
Bathroom 1
- Level: Upper
Bathroom 2
- Level: Upper
Bathroom 3
- Level: Upper
Other
- Level: Upper
Den
- Level: Main
Dining room
- Level: Main
Family room
- Level: Main
Foyer
- Level: Main
Other
- Level: Main
Half bath
- Level: Main
Half bath
- Level: Main
Kitchen
- Level: Main
Laundry
- Level: Main
Heating
- Forced Air, Natural Gas
Cooling
- Central Air, Electric
Appliances
- Included: Microwave, Dishwasher, Disposal, Dryer, Ice Maker, Oven/Range - Gas, Refrigerator, Stainless Steel Appliance(s), Washer, Gas Water Heater
- Laundry: Main Level, Washer In Unit, Dryer In Unit, Laundry Room
Features
- Attic, Bar, Bathroom - Stall Shower, Bathroom - Walk-In Shower, Breakfast Area, Built-in Features, Ceiling Fan(s), Dining Area, Entry Level Bedroom, Family Room Off Kitchen, Floor Plan - Traditional, Formal/Separate Dining Room, Eat-in Kitchen, Kitchen Island, Kitchen - Table Space, Recessed Lighting, Upgraded Countertops, Walk-In Closet(s), Wine Storage, Pantry, Kitchenette, Kitchen - Gourmet, Cedar Closet(s), Other
- Flooring: Wood, Carpet, Ceramic Tile
- Windows: Window Treatments, Skylight(s)
- Basement: Walk-Out Access
- Number of fireplaces: 4
- Fireplace features: Gas/Propane, Wood Burning
Interior area
- Total structure area: 3,684
- Total interior livable area: 3,684 sqft
- Finished area above ground: 3,684
- Finished area below ground: 0
Property
Parking
- Total spaces: 2
- Parking features: Garage Faces Front, Garage Door Opener, Inside Entrance, Asphalt, Circular Driveway, Attached, Driveway
- Attached garage spaces: 2
- Has uncovered spaces: Yes
Accessibility
- Accessibility features: Other
Features
- Levels: Three
- Stories: 3
- Patio & porch: Brick, Patio
- Exterior features: Extensive Hardscape, Lighting, Water Fountains
- Pool features: None
- Fencing: Back Yard
Lot
- Size: 0.66 Acres
- Features: Backs to Trees, Wooded, Rear Yard
Details
- Additional structures: Above Grade, Below Grade
- Parcel number: 161000879926
- Zoning: R200
- Special conditions: Standard
Construction
Type & style
- Home type: SingleFamily
- Architectural style: Colonial
- Property subtype: Single Family Residence
Materials
- Brick, Combination
- Foundation: Other
Condition
- Good
- New construction: No
- Year built: 1967
- Major remodel year: 2016
Utilities & green energy
- Sewer: Public Sewer
- Water: Public, Rainwater Harvesting
Community & HOA
Community
- Security: Carbon Monoxide Detector(s), Smoke Detector(s)
- Subdivision: Lake Normandy Estates
HOA
- Has HOA: No
Location
- Region: Potomac
Financial & listing details
- Price per square foot: $358/sqft
- Tax assessed value: $1,199,500
- Annual tax amount: $13,672
- Date on market: 11/3/2025
- Listing agreement: Exclusive Right To Sell
- Ownership: Fee Simple
Price history
| Date | Event | Price |
|---|---|---|
| 4/24/2026 | Sold | $1,320,000-14.8%$358/sqft |
Source:  Bright MLS #MDMC2206212 Report a problem Bright MLS #MDMC2206212 Report a problem | ||
| 3/11/2026 | Contingent | $1,550,000$421/sqft |
Source: Bright MLS #MDMC2206212 Report a problem | ||
| 12/31/2025 | Price change | $1,550,000-3.1%$421/sqft |
Source: Bright MLS #MDMC2206212 Report a problem | ||
| 11/3/2025 | Listed for sale | $1,600,000+201.9%$434/sqft |
Source: Bright MLS #MDMC2206212 Report a problem | ||
| 4/26/2001 | Sold | $530,000$144/sqft |
Source: Public Record Report a problem | ||
Public tax history
| Year | Property taxes | Tax assessment |
|---|---|---|
| 2025 | $14,637 +13% | $1,199,500 +6.6% |
| 2024 | $12,951 +7% | $1,125,033 +7.1% |
| 2023 | $12,105 +12.4% | $1,050,567 +7.6% |
| 2022 | $10,771 +0.4% | $976,100 +0.3% |
| 2021 | $10,734 +0.2% | $973,567 +0.3% |
| 2020 | $10,712 +0.3% | $971,033 +0.3% |
| 2019 | $10,680 -0.2% | $968,500 |
| 2018 | $10,699 -2.3% | $968,500 |
| 2017 | $10,955 +35.9% | $968,500 -3.2% |
| 2016 | $8,060 | $1,000,800 +3.8% |
| 2015 | $8,060 | $964,467 +3.9% |
| 2014 | $8,060 | $928,133 +17.4% |
| 2013 | -- | $790,600 |
| 2012 | -- | $790,600 |
| 2011 | -- | $790,600 -10.3% |
| 2010 | -- | $881,450 +2.3% |
| 2009 | -- | $861,562 +2.4% |
| 2008 | -- | $841,676 +2.4% |
| 2007 | -- | $821,790 +14.6% |
| 2006 | -- | $717,202 +17.1% |
| 2005 | -- | $612,616 +20.6% |
| 2004 | -- | $508,030 |
| 2003 | -- | $508,030 +19.1% |
| 2002 | -- | $426,490 +10.6% |
| 2001 | -- | $385,720 |
Find assessor info on the county website
Neighborhood: 20854
Nearby homes
- $1,463,5004 bd5 ba3.8k sqft11516 Le Havre Dr, Potomac, MD 20854Off Market

- $1,220,7005 bd4 ba3.2k sqft11605 Falls Rd, Potomac, MD 20854Off Market
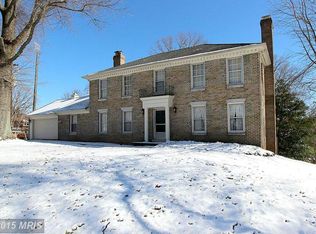
- $1,259,5004 bd3 ba2.7k sqft11508 Le Havre Dr, Potomac, MD 20854Off Market
- $1,260,3005 bd4 ba3.9k sqft11601 Falls Rd, Potomac, MD 20854Off Market
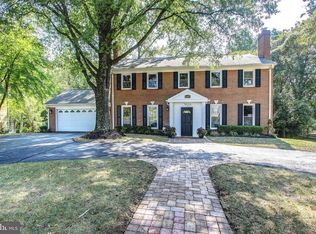
- $1,086,100-- bd1 ba1.1k sqft11611 Falls Rd, Potomac, MD 20854Off Market
- $1,090,300-- bd2 ba2.3k sqft11520 Le Havre Dr, Rockville, MD 20854Off Market
- $1,493,900-- bd2 ba3k sqft10 Le Havre Ct, Potomac, MD 20854Off Market
- $1,147,800-- bd2 ba2.1k sqft11513 Falls Rd, Potomac, MD 20854Off Market
Nearby schools
GreatSchools rating
- 9/10Beverly Farms Elementary SchoolGrades: K-5Distance: 0.9 mi
- 9/10Herbert Hoover Middle SchoolGrades: 6-8Distance: 0.7 mi
- 9/10Winston Churchill High SchoolGrades: 9-12Distance: 0.9 mi
Schools provided by the listing agent
- District: Montgomery County Public Schools
Source: Bright MLS. This data may not be complete. We recommend contacting the local school district to confirm school assignments for this home.
Get a cash offer in 3 minutes
Find out how much your home could sell for in as little as 3 minutes with a no-obligation cash offer.
Estimated market value
$1,322,300
Get a cash offer in 3 minutes
Find out how much your home could sell for in as little as 3 minutes with a no-obligation cash offer.
Estimated market value
$1,322,300
- Maryland
- Montgomery County
- Potomac
- 20854
- 11512 Le Havre Dr
Nearby cities
Nearby zip codes
Other Potomac Topics
