Beautifully updated and well maintained Ranch style home on a cul-de-sac. Conveniently located close to I-485 with easy access to Ballantyne, SouthPark, Uptown and more. Short drive to shopping, restaurants, grocery store, etc. Recently painted exterior. 3 bedrooms and 2 full bathrooms. The spacious family room is enhanced by the vaulted ceiling and shiplap decorated fireplace. Nice dining area flows nicely to the back screen porch and impressive backyard. The kitchen has tile flooring, stainless steel appliances, subway tile backsplash, plenty of cabinet space and a breakfast area. Great layout with the primary bedroom is separated from the 2 secondary bedrooms. It has 2 closets in addition to a linen closet for ample storage. Home has LVP flooring throughout the main living area and bedrooms. New HVAC in 2022. Oversized garage has plenty of room parking and a workshop area. This home is zoned to attend the brand new High School, Ballantyne Ridge, starting in the 2024-2025 school year
Closed
$400,000
11512 Lone Star Cir, Charlotte, NC 28226
3beds
1,316sqft
Single Family Residence
Built in 1982
0.3 Acres Lot
$411,400 Zestimate®
$304/sqft
$2,157 Estimated rent
Home value
$411,400
$391,000 - $432,000
$2,157/mo
Zestimate® history
Owner options
List your home for rent
$2,157/mo
Rent Zestimate®
Find your next renter with Zillow Rental Manager. Plus, with online applications, you can quickly screen prospective tenants – for free.
$2,157/mo
Rent Zestimate®
Refinance and save
$2,396/mo
Est. payment
Refinancing to a lower rate could help reduce your monthly payments and save thousands over the life of the loan.
$2,396/mo
Est. payment
Explore your selling options
Work with a Zillow partner agent
Leverage their expertise and Zillow's premium Showcase listings to get your home seen by more buyers.
Get startedList with your own agent
Get your home in front of millions of buyers by listing it on Zillow.
Learn how to do itSell it yourself
Take full control of how buyers see your home on Zillow by listing For Sale by Owner (FSBO).
List your homeWhat's special
Vaulted ceilingSpacious family roomBreakfast areaPlenty of cabinet spaceImpressive backyardShort drive to shoppingBack screen porch
Zillow last checked:
Listing updated:
Listed by:
Zann Hawkins ZannHawkins@gmail.com,
Coldwell Banker Realty
Bought with:
Kendell Nepa
R&B Legacy Group
Source: Canopy MLS as distributed by MLS GRID,MLS#: 4122965
Facts & features
Interior
Bedrooms & bathrooms
- Bedrooms: 3
- Bathrooms: 2
- Full bathrooms: 2
- Main level bedrooms: 3
Primary bedroom
- Level: Main
Primary bedroom
- Level: Main
Heating
- Central
Cooling
- Central Air
Appliances
- Included: Dishwasher, Microwave
- Laundry: In Garage
Features
- Flooring: Tile, Vinyl
- Has basement: No
- Fireplace features: Family Room
Interior area
- Total structure area: 1,316
- Total interior livable area: 1,316 sqft
- Finished area above ground: 1,316
- Finished area below ground: 0
Property
Parking
- Total spaces: 2
- Parking features: Driveway, Attached Garage, Garage on Main Level
- Attached garage spaces: 2
- Has uncovered spaces: Yes
Features
- Levels: One
- Stories: 1
- Patio & porch: Rear Porch, Screened
- Fencing: Back Yard
Lot
- Size: 0.3 Acres
Details
- Additional structures: Shed(s)
- Parcel number: 22141238
- Zoning: R4
- Special conditions: Standard
Construction
Type & style
- Home type: SingleFamily
- Architectural style: Ranch
- Property subtype: Single Family Residence
Materials
- Wood
- Foundation: Slab
- Roof: Shingle
Condition
- New construction: No
- Year built: 1982
Utilities & green energy
- Sewer: Public Sewer
- Water: City
Community & HOA
Community
- Subdivision: Park Ridge
Location
- Region: Charlotte
Financial & listing details
- Price per square foot: $304/sqft
- Tax assessed value: $334,400
- Date on market: 3/28/2024
- Cumulative days on market: 11 days
- Listing terms: Cash,Conventional,FHA,VA Loan
- Road surface type: Concrete, Paved
Price history
| Date | Event | Price |
|---|---|---|
| 5/16/2024 | Sold | $400,000+3.9%$304/sqft |
Source:  Canopy MLS as distributed by MLS GRID #4122965 Report a problem Canopy MLS as distributed by MLS GRID #4122965 Report a problem | ||
| 3/28/2024 | Listed for sale | $385,000+5.5%$293/sqft |
Source: Canopy MLS as distributed by MLS GRID #4122965 Report a problem | ||
| 4/29/2022 | Sold | $365,000+7.4%$277/sqft |
Source: Canopy MLS as distributed by MLS GRID #3842609 Report a problem | ||
| 4/18/2022 | Pending sale | $340,000$258/sqft |
Source: Canopy MLS as distributed by MLS GRID #3842609 Report a problem | ||
| 3/28/2022 | Contingent | $340,000$258/sqft |
Source: Canopy MLS as distributed by MLS GRID #3842609 Report a problem | ||
| 3/25/2022 | Listed for sale | $340,000$258/sqft |
Source: Canopy MLS as distributed by MLS GRID #3842609 Report a problem | ||
Public tax history
Tax history is unavailable.
Neighborhood: Hwy 51-Park Road
Nearby homes
- $400,0003 bd2 ba1.2k sqft11512 Lone Star Cres, Charlotte, NC 28226Sold
- $375,1003 bd2 ba1.5k sqft11520 Lone Star Cres, Charlotte, NC 28226Off Market
- $357,8003 bd2 ba1.3k sqft11506 Lone Star Cres, Charlotte, NC 28226Off Market
- $285,0002 bd3 ba1.3k sqft11433 Kingfisher Dr, Charlotte, NC 28226Sold
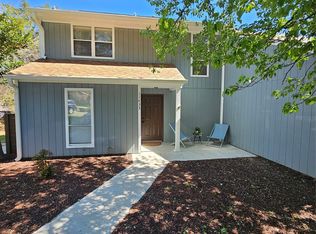
- $280,9002 bd2 ba1.1k sqft11435 Kingfisher Dr, Charlotte, NC 28226Off Market
- $---- bd-- ba-- sqft11500 Lone Star Cir, Charlotte, NC 28226Off Market
- $395,5003 bd2 ba1.6k sqft11526 Lone Star Cres, Charlotte, NC 28226Off Market
- $---- bd-- ba-- sqft11526 Lone Star Cir, Charlotte, NC 28226Off Market
Nearby schools
GreatSchools rating
- 8/10Pineville ElementaryGrades: K-5Distance: 1.2 mi
- 7/10Quail Hollow MiddleGrades: 6-8Distance: 2.8 mi
- 7/10Ballantyne Ridge High SchoolGrades: 9-12Distance: 1.7 mi
Schools provided by the listing agent
- Elementary: Pineville
- Middle: Quail Hollow
- High: South Mecklenburg
Source: Canopy MLS as distributed by MLS GRID. This data may not be complete. We recommend contacting the local school district to confirm school assignments for this home.
Get a cash offer in 3 minutes
Find out how much your home could sell for in as little as 3 minutes with a no-obligation cash offer.
Estimated market value
$411,400
Get a cash offer in 3 minutes
Find out how much your home could sell for in as little as 3 minutes with a no-obligation cash offer.
Estimated market value
$411,400
- North Carolina
- Mecklenburg County
- Charlotte
- 28226
- Hwy 51-Park Road
- 11512 Lone Star Cir
Nearby cities
Nearby neighborhoods
Nearby zip codes
Other Charlotte Topics
