Skip main navigation
Off market
  • $368,900

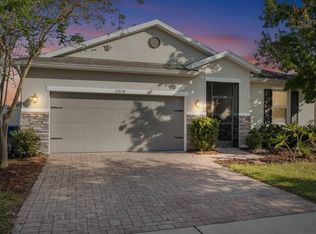
    11512 Luckygem Dr, Riverview, FL 33579

    3beds
    2,316sqft
    SingleFamily
    Built in 2015
    5,749 Square Feet Lot
    $368,900 Zestimate®
    $159/sqft
    $3,110 Estimated rent

    Home value

    $368,900

    $350,000 - $387,000

    $3,110/mo

    Zestimate® history
    Loading
    Loading...

    Owner options

    List your home for rent

    $3,110/mo

    Rent Zestimate®

    Find your next renter with Zillow Rental Manager. Plus, with online applications, you can quickly screen prospective tenants – for free.

    Learn more

    $3,110/mo

    Rent Zestimate®

    Refinance and save

    $2,615/mo

    Est. payment

    Refinancing to a lower rate could help reduce your monthly payments and save thousands over the life of the loan.

    See today's rates

    $2,615/mo

    Est. payment

    Explore your selling options

    Work with a Zillow partner agent

    Leverage their expertise and Zillow's premium Showcase listings to get your home seen by more buyers.

    Get started

    List with your own agent

    Get your home in front of millions of buyers by listing it on Zillow.

    Learn how to do it

    Sell it yourself

    Take full control of how buyers see your home on Zillow by listing For Sale by Owner (FSBO).

    List your home

    What's special

    BANK APPROVED SHORT SALE! Can close right away! Do you want to possibly save tens of thousands? Is it worth waiting a little longer to save your hard earned money?!! Don't let anyone talk you out of taking a look at this home! Priced over $50k less than any other home in the neighborhood, you have to give this one a chance! This amazing newer home is looking for a family to enjoy the many upgrades that have already been installed. Located centrally on a beautiful pond, this model is no longer available in this community, so your home will be unique amid the sameness. Enjoy your open floor concept, with a gourmet kitchen with 42" custom cabinets with wine bar, double convection wall ovens, upgraded granite and appliances, an over-sized island that has built-in storage. Upstairs, you have a great over-sized loft area for multi-level entertainment. The master has a double door entry, walk-in closet and a fabulous bath with a shower and tub with a view! The community has two separate amenity centers, with pool, clubhouse, basketball court and a dynamite playground. Conveniently located to Brandon and Ellenton for shopping, easily accessible to I 75 to get you anywhere. Priced way below other model homes that are equivalent in size, amenities and location. Refrigerator & Washer/Dryer do not convey.

    This property is off market, which means it's not currently listed for sale or rent on Zillow. This may be different from what's available on other websites or public sources.
    Facts & features

    Interior

    Bedrooms & bathrooms
    • Bedrooms: 3
    • Bathrooms: 3
    • Full bathrooms: 2
    • 1/2 bathrooms: 1
    Heating
    • Other
    Cooling
    • Central
    Appliances
    • Included: Dishwasher, Microwave
    • Laundry: Inside
    Features
    • Cathedral Ceiling(s), Ceiling Fans(s), High Ceiling(s), Living Room/Dining Room Combo, Vaulted Ceiling(s), Walk-In Closet(s), Solid Wood Cabinets, Attic
    • Flooring: Tile, Carpet
    • Windows: Blinds
    Interior area
    • Structure area source: Public Records
    • Total interior livable area: 2,316 sqft

    Property

    Parking
    • Parking features: Carport, Garage - Attached
    Features
    • Levels: Two
    • Patio & porch: Covered, Deck, Patio, Porch, Screened
    • Exterior features: Stucco
    • Has view: Yes
    • View description: Water
    • Has water view: Yes
    • Water view: Water
    Lot
    • Size: 5,749 Square Feet
    • Features: Street Paved, Sidewalk
    Details
    • Parcel number: 2031169VY000003000290U
    • Zoning: PD
    • Special conditions: Short Sale

    Construction

    Type & style
    • Home type: SingleFamily
    • Architectural style: Contemporary
    Materials
    • masonry
    • Roof: Asphalt
    Condition
    • Year built: 2015

    Utilities & green energy

    • Water: Public
    • Utilities for property: Cable Connected, Street Lights

    Community & HOA

    Community
    • Security: Security System Owned, Smoke Detector(s)
    HOA
    • Has HOA: Yes
    • Amenities included: Playground, Park
    • Services included: Cable TV, Community Pool
    • HOA fee: $41 monthly
    Location
    • Region: Riverview

    Financial & listing details

    • Price per square foot: $159/sqft
    • Tax assessed value: $323,984
    • Annual tax amount: $8,021

    Price history

    DateEventPrice
    11/19/2018Sold$243,000$105/sqft
    Source: Public Record Report a problem
    7/10/2018Listed for sale$243,000+8%$105/sqft
    Source: MC HOMES REALTY INC #U7823885 Report a problem
    11/15/2017Listing removed$225,000$97/sqft
    Source: MC HOMES REALTY INC #U7823885 Report a problem
    11/13/2017Listed for sale$225,000$97/sqft
    Source: MC HOMES REALTY INC #U7823885 Report a problem
    7/5/2017Listing removed$225,000$97/sqft
    Source: MC HOMES REALTY INC #U7823885 Report a problem
    6/26/2017Price change$225,000-10%$97/sqft
    Source: MC HOMES REALTY INC #U7823885 Report a problem
    5/22/2017Price change$250,000-9.1%$108/sqft
    Source: CHARLES RUTENBERG REALTY INC #T2853126 Report a problem
    2/28/2017Price change$274,900-1.8%$119/sqft
    Source: CHARLES RUTENBERG REALTY INC #T2853126 Report a problem
    1/16/2017Price change$279,900-3.5%$121/sqft
    Source: CHARLES RUTENBERG REALTY INC #T2853126 Report a problem
    12/16/2016Listed for sale$290,000-4.9%$125/sqft
    Source: CHARLES RUTENBERG REALTY INC #T2853126 Report a problem
    8/11/2016Listing removed$304,900$132/sqft
    Source: CENTURY 21 BEGGINS ENTERPRISES #T2825296 Report a problem
    8/10/2016Price change$304,900+5.1%$132/sqft
    Source: CENTURY 21 BEGGINS ENTERPRISES #T2825296 Report a problem
    8/5/2016Price change$290,000-4.9%$125/sqft
    Source: BLUE LIGHTHOUSE REALTY INC #T2825296 Report a problem
    7/6/2016Price change$304,900-3.2%$132/sqft
    Source: CENTURY 21 Beggins Enterprises #T2825296 Report a problem
    6/20/2016Listed for sale$315,000+22.9%$136/sqft
    Source: CENTURY 21 BEGGINS ENTERPRISES #T2825296 Report a problem
    9/19/2015Sold$256,300$111/sqft
    Source: Public Record Report a problem

    Public tax history

    YearProperty taxesTax assessment
    2025$8,021 +6.1%$323,984 +1.9%
    2024$7,562 +3.5%$317,989 +3%
    2023$7,303 +5.6%$308,727 +3%
    2022$6,916 +14.7%$299,735 +48.6%
    2021$6,032 +5.1%$201,712 +10%
    2020$5,739 -1%$183,375 -4.4%
    2019$5,798 $191,893 +2.9%
    2018$5,798 +17.1%$186,487 +2.1%
    2017$4,953 +2.8%$182,651 -4.4%
    2016$4,820 -9.4%$191,119 -0.3%
    2015$5,320 $191,637 +3232.8%
    2014-- $5,750
    Find assessor info on the county website

    Neighborhood: Southfork

    Nearby schools

    GreatSchools rating
    Get a cash offer in 3 minutes
    Find out how much your home could sell for in as little as 3 minutes with a no-obligation cash offer.
    Estimated market value
    $368,900
    Get a cash offer in 3 minutes
    Find out how much your home could sell for in as little as 3 minutes with a no-obligation cash offer.
    Estimated market value
    $368,900