Prepare to be enchanted from the moment you arrive...how do you begin to describe the exceptional construction quality of a home like this? A home that won the Maryland Building Industry- Award of Excellence- for custom construction. The level of attention to detail is nearly impossible to capture in words-it simply has to be experienced to be believed. And beyond the home itself, this beauty is nestled within the coveted community of Merry-Go-Round Farm - a setting defined by rolling fields, preserved natural landscapes, and a true sense of pastoral serenity. A sense of community envelopes you with Fourth of July activities, a festive Hallowe'en celebration and so much more, cherished traditions bringing everyone together, creating bonds that make this neighborhood feel more like family than simply a place to live. Here, horses graze in wide-open pastures, neighbors enjoy miles of trails , and the equestrian center continues the timeless charm of the Potomac hunt country. From the handsome exterior stone and stucco finish to copper gutters and a slate roof, architectural beauty is on display at every turn. The rear of the home is as attractive as the front! Inside, the show-stopping eat-in Gourmet Kitchen truly feels like the heart of the home. A generous center island topped with beveled granite, high-end stainless steel appliances and abundant Decora cabinetry provide both elegance and function. The field stone gas fireplace next to the eating area adds warmth and ambiance, while the private year round porch invites you to relax in a tranquil, tree-lined sanctuary. The main level reflects a consistent focus on quality and comfort. From the marble and wood inlay floors of the foyer, to the soaring two-story Family Room with a stunning floor-to-ceiling stone fireplace, every space is thoughtfully designed. Front and back staircases, substantial crown and base moldings, a butler's pantry, and a spacious mudroom with a wall of built-ins further elevate your daily living. Upstairs, the sumptuous Primary Suite is a true retreat. With a vaulted ceiling, private reading room and a huge walk-in closet, it is both gracious and intimate. Four generously proportioned bedrooms, each with its own en-suite bath, and a smartly designed laundry room complete the upper level. Oh! Don't miss the outdoor deck where you can escape to the treetops. The daylight, walk-out Lower Level offers endless flexibility with a sprawling recreation room, an exercise room, a private bedroom/au pair suite with full bath plus additional bonus space to create a media room or wine cellar as you desire. As throughout the rest of the home, the finishes are of the highest quality, with wonderful ceiling heights and an abundance of space. The rear yard with a flagstone terrace and tall, towering trees backs to greenspace and, unlike many homes in Merry-Go-Round, can accommodate an inground pool if that is on your wish list. This residence is more than just a home - it's a statement of craftsmanship, livability and timeless design. A property of this caliber, with such an uncompromising level of finish, simply cannot be recreated in today's market at this price. Don't miss this rare opportunity to own a home that enchants, inspires, and elevates your everyday living - make it yours today!
Sold for $2,650,000
$2,650,000
11512 Morning Ride Dr, Potomac, MD 20854
6beds
7,900sqft
Single Family Residence
Built in 2004
0.6 Acres Lot
$2,649,700 Zestimate®
$335/sqft
$6,782 Estimated rent
Home value
$2,649,700
$2.44M - $2.89M
$6,782/mo
Zestimate® history
Owner options
List your home for rent
$6,782/mo
Rent Zestimate®
Find your next renter with Zillow Rental Manager. Plus, with online applications, you can quickly screen prospective tenants – for free.
$6,782/mo
Rent Zestimate®
Refinance and save
$17,673/mo
Est. payment
Refinancing to a lower rate could help reduce your monthly payments and save thousands over the life of the loan.
$17,673/mo
Est. payment
Explore your selling options
Work with a Zillow partner agent
Leverage their expertise and Zillow's premium Showcase listings to get your home seen by more buyers.
Get startedList with your own agent
Get your home in front of millions of buyers by listing it on Zillow.
Learn how to do itSell it yourself
Take full control of how buyers see your home on Zillow by listing For Sale by Owner (FSBO).
List your homeWhat's special
Zillow last checked:
Listing updated:
Listed by:
Anne Killeen 301-706-0067,
Washington Fine Properties, LLC
Bought with:
Allison Goodhart
Compass
Source: Bright MLS,MLS#: MDMC2198114
Facts & features
Interior
Bedrooms & bathrooms
- Bedrooms: 6
- Bathrooms: 8
- Full bathrooms: 6
- 1/2 bathrooms: 2
- Main level bathrooms: 2
Rooms
- Room types: Living Room, Dining Room, Primary Bedroom, Bedroom 2, Bedroom 3, Bedroom 4, Bedroom 5, Kitchen, Family Room, Foyer, Breakfast Room, Sun/Florida Room, Exercise Room, Laundry, Recreation Room, Bedroom 6, Bonus Room, Primary Bathroom, Full Bath, Half Bath
Primary bedroom
- Features: Built-in Features, Walk-In Closet(s), Cathedral/Vaulted Ceiling, Flooring - HardWood, Balcony Access
- Level: Upper
Bedroom 2
- Features: Flooring - HardWood, Ceiling Fan(s), Cathedral/Vaulted Ceiling
- Level: Upper
Bedroom 3
- Features: Flooring - HardWood, Chair Rail
- Level: Upper
Bedroom 4
- Level: Upper
Bedroom 5
- Features: Flooring - HardWood, Crown Molding, Recessed Lighting
- Level: Upper
Bedroom 6
- Features: Ceiling Fan(s), Flooring - Luxury Vinyl Tile
- Level: Lower
Primary bathroom
- Features: Soaking Tub, Bathroom - Stall Shower, Double Sink
- Level: Upper
Bonus room
- Level: Lower
Breakfast room
- Features: Flooring - HardWood, Recessed Lighting, Fireplace - Gas
- Level: Main
Dining room
- Features: Crown Molding, Flooring - HardWood, Recessed Lighting, Chair Rail
- Level: Main
Exercise room
- Features: Flooring - Carpet, Recessed Lighting
- Level: Lower
Family room
- Features: Flooring - HardWood, Fireplace - Wood Burning, Crown Molding, Cathedral/Vaulted Ceiling, Built-in Features, Recessed Lighting, Ceiling Fan(s)
- Level: Main
Foyer
- Features: Flooring - Marble, Recessed Lighting, Flooring - Wood, Crown Molding
- Level: Main
Other
- Features: Bathroom - Tub Shower, Recessed Lighting
- Level: Upper
Other
- Features: Bathroom - Tub Shower, Recessed Lighting
- Level: Upper
Other
- Level: Upper
Other
- Features: Bathroom - Tub Shower, Recessed Lighting
- Level: Upper
Other
- Level: Lower
Half bath
- Features: Flooring - HardWood, Crown Molding
- Level: Main
Kitchen
- Features: Flooring - HardWood, Fireplace - Gas, Recessed Lighting, Wet Bar, Pantry, Kitchen - Gas Cooking, Eat-in Kitchen, Kitchen Island, Granite Counters, Lighting - Pendants, Breakfast Bar, Built-in Features
- Level: Main
Laundry
- Features: Flooring - Tile/Brick, Built-in Features
- Level: Upper
Living room
- Features: Flooring - Wood, Lighting - Wall sconces, Recessed Lighting, Fireplace - Gas, Crown Molding
- Level: Main
Mud room
- Features: Flooring - HardWood, Built-in Features
- Level: Main
Recreation room
- Features: Flooring - Carpet, Recessed Lighting, Fireplace - Wood Burning
- Level: Lower
Other
- Features: Flooring - Slate, Recessed Lighting
- Level: Main
Heating
- Forced Air, Zoned, Natural Gas
Cooling
- Central Air, Ceiling Fan(s), Zoned, Electric
Appliances
- Included: Built-In Range, Dishwasher, Disposal, Dryer, Ice Maker, Microwave, Water Heater, Exhaust Fan, Extra Refrigerator/Freezer, Double Oven, Self Cleaning Oven, Oven/Range - Gas, Range Hood, Refrigerator, Six Burner Stove, Stainless Steel Appliance(s), Washer, Gas Water Heater
- Laundry: Has Laundry, Upper Level, Laundry Room, Mud Room
Features
- Additional Stairway, Attic, Soaking Tub, Bathroom - Tub Shower, Bathroom - Walk-In Shower, Built-in Features, Breakfast Area, Crown Molding, Family Room Off Kitchen, Floor Plan - Traditional, Formal/Separate Dining Room, Eat-in Kitchen, Kitchen - Gourmet, Kitchen Island, Pantry, Primary Bath(s), Recessed Lighting, Upgraded Countertops, Walk-In Closet(s), Bar, Bathroom - Stall Shower, Butlers Pantry, Ceiling Fan(s), Chair Railings, Double/Dual Staircase, Kitchen - Table Space, 9'+ Ceilings, Beamed Ceilings, Dry Wall, High Ceilings
- Flooring: Hardwood, Ceramic Tile, Carpet, Luxury Vinyl, Heated, Wood
- Doors: Six Panel
- Windows: Double Pane Windows, Energy Efficient, Transom, Window Treatments
- Basement: Finished,Full,Heated,Improved,Interior Entry,Rear Entrance,Walk-Out Access,Windows
- Number of fireplaces: 4
- Fireplace features: Glass Doors, Gas/Propane, Mantel(s), Stone, Wood Burning
Interior area
- Total structure area: 7,900
- Total interior livable area: 7,900 sqft
- Finished area above ground: 5,450
- Finished area below ground: 2,450
Property
Parking
- Total spaces: 7
- Parking features: Garage Faces Front, Garage Door Opener, Covered, Oversized, Driveway, Crushed Stone, Lighted, Attached, Off Street, Attached Carport
- Attached garage spaces: 2
- Carport spaces: 1
- Covered spaces: 3
- Uncovered spaces: 4
Accessibility
- Accessibility features: None
Features
- Levels: Three
- Stories: 3
- Patio & porch: Patio, Terrace
- Exterior features: Extensive Hardscape, Lawn Sprinkler, Stone Retaining Walls, Underground Lawn Sprinkler
- Pool features: None
- Has view: Yes
- View description: Garden
Lot
- Size: 0.6 Acres
- Features: Adjoins - Open Space, Backs to Trees, Cul-De-Sac, Landscaped, Wooded
Details
- Additional structures: Above Grade, Below Grade
- Parcel number: 160603159418
- Zoning: RE2C
- Special conditions: Standard
Construction
Type & style
- Home type: SingleFamily
- Architectural style: Colonial
- Property subtype: Single Family Residence
Materials
- Stucco, Stone
- Foundation: Other
- Roof: Slate
Condition
- Excellent
- New construction: No
- Year built: 2004
Details
- Builder model: Perfection!
- Builder name: Wood Visions - Dave Glazier
Utilities & green energy
- Sewer: Public Sewer
- Water: Public
- Utilities for property: Fiber Optic
Community & HOA
Community
- Security: Carbon Monoxide Detector(s), Electric Alarm, Security System, Smoke Detector(s), Fire Sprinkler System
- Subdivision: Merry Go Round Farm
HOA
- Has HOA: Yes
- Services included: Common Area Maintenance, Maintenance Grounds, Management, Reserve Funds, Road Maintenance, Snow Removal, Trash
- HOA fee: $429 monthly
Location
- Region: Potomac
Financial & listing details
- Price per square foot: $335/sqft
- Tax assessed value: $1,991,967
- Annual tax amount: $23,539
- Date on market: 9/27/2025
- Listing agreement: Exclusive Right To Sell
- Listing terms: Cash,Conventional
- Ownership: Fee Simple
- Road surface type: Black Top
Price history
| Date | Event | Price |
|---|---|---|
| 7/20/2026 | Sold | $2,650,000-10.2%$335/sqft |
Source:  Bright MLS #MDMC2198114 Report a problem Bright MLS #MDMC2198114 Report a problem | ||
| 7/6/2026 | Contingent | $2,950,000$373/sqft |
Source: Bright MLS #MDMC2198114 Report a problem | ||
| 4/22/2026 | Price change | $2,950,000-7.8%$373/sqft |
Source: Bright MLS #MDMC2198114 Report a problem | ||
| 3/13/2026 | Listed for sale | $3,200,000$405/sqft |
Source: Bright MLS #MDMC2198114 Report a problem | ||
| 10/25/2025 | Listing removed | $3,200,000$405/sqft |
Source: Bright MLS #MDMC2198114 Report a problem | ||
| 9/27/2025 | Listed for sale | $3,200,000+827.5%$405/sqft |
Source: Bright MLS #MDMC2198114 Report a problem | ||
| 1/1/2015 | Sold | $345,000-85.2%$44/sqft |
Source:  Long & Foster Broker Feed #MDMC369264_100 Report a problem Long & Foster Broker Feed #MDMC369264_100 Report a problem | ||
| 11/3/2004 | Sold | $2,325,000+338.7%$294/sqft |
Source: Public Record Report a problem | ||
| 11/27/2002 | Sold | $530,000+53.6%$67/sqft |
Source: Public Record Report a problem | ||
| 4/11/2000 | Sold | $345,000$44/sqft |
Source: Public Record Report a problem | ||
Public tax history
| Year | Property taxes | Tax assessment |
|---|---|---|
| 2025 | $23,068 +1.1% | $1,991,967 +0.5% |
| 2024 | $22,819 +5.1% | $1,982,200 +5.2% |
| 2023 | $21,710 +10.1% | $1,884,233 +5.5% |
| 2022 | $19,711 +5.9% | $1,786,267 +5.8% |
| 2021 | $18,614 -0.1% | $1,688,300 |
| 2020 | $18,625 -14% | $1,688,300 -14% |
| 2019 | $21,646 -0.2% | $1,963,000 |
| 2018 | $21,685 -2.1% | $1,963,000 +0% |
| 2017 | $22,141 +7.7% | $1,962,967 +0% |
| 2016 | $20,560 | $1,962,933 +0% |
| 2015 | $20,560 | $1,962,900 +0.1% |
| 2014 | $20,560 | $1,961,200 +0.1% |
| 2013 | -- | $1,959,500 +0.1% |
| 2012 | -- | $1,957,800 |
| 2011 | -- | $1,957,800 |
| 2010 | -- | $1,957,800 -15.3% |
| 2009 | -- | $2,311,340 +4% |
| 2008 | -- | $2,221,832 +4.2% |
| 2007 | -- | $2,132,326 +4.4% |
| 2006 | -- | $2,042,820 +12.1% |
| 2005 | -- | $1,821,532 +380.9% |
| 2004 | -- | $378,766 +21.4% |
| 2003 | -- | $312,100 +12% |
| 2002 | -- | $278,766 |
| 2001 | -- | $278,766 |
Find assessor info on the county website
Neighborhood: 20854
Nearby homes
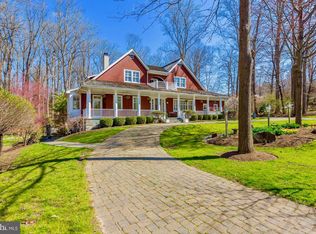
- $2,102,4004 bd5 ba7.2k sqft11508 Morning Ride Dr, Potomac, MD 20854Off Market
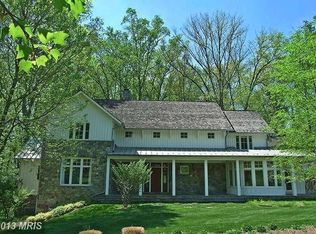
- $2,043,8005 bd5 ba2k sqft11516 Morning Ride Dr, Potomac, MD 20854Off Market
- $2,021,000-- bd6 ba5k sqft11509 Morning Ride Dr, Potomac, MD 20854Off Market
- $1,929,1005 bd6 ba6.9k sqft11513 Morning Ride Dr, Potomac, MD 20854Off Market
- $1,702,100-- bd3 ba4.4k sqft12910 Dalyn Dr, Potomac, MD 20854Off Market
- $2,814,9006 bd7 ba8.5k sqft11508 Dalyn Ter, Potomac, MD 20854Off Market
- $984,367-- bd-- ba-- sqft11504 Morning Ride Dr, Potomac, MD 20854Off Market
- $3,020,2006 bd9 ba8.7k sqft11505 Morning Ride Dr, Potomac, MD 20854Off Market
Nearby schools
GreatSchools rating
- 8/10Potomac Elementary SchoolGrades: K-5Distance: 3.5 mi
- 10/10Herbert Hoover Middle SchoolGrades: 6-8Distance: 4.9 mi
- 10/10Winston Churchill High SchoolGrades: 9-12Distance: 5.2 mi
Schools provided by the listing agent
- Elementary: Potomac
- Middle: Herbert Hoover
- High: Winston Churchill
- District: Montgomery County Public Schools
Source: Bright MLS. This data may not be complete. We recommend contacting the local school district to confirm school assignments for this home.
Get a cash offer in 3 minutes
Find out how much your home could sell for in as little as 3 minutes with a no-obligation cash offer.
Estimated market value
$2,649,700
Get a cash offer in 3 minutes
Find out how much your home could sell for in as little as 3 minutes with a no-obligation cash offer.
Estimated market value
$2,649,700
- Maryland
- Montgomery County
- Potomac
- 20854
- 11512 Morning Ride Dr
