Skip main navigation
Off market
  • $1,376,500

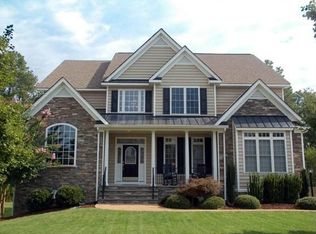
    11512 Oscar Place Gln, Allen, VA 23060

    5beds
    6,755sqft
    Single Family Residence
    Built in 2008
    0.48 Acres Lot
    $1,376,500 Zestimate®
    $204/sqft
    $4,400 Estimated rent

    Home value

    $1,376,500

    $1.21M - $1.57M

    $4,400/mo

    Zestimate® history
    Loading
    Loading...

    Owner options

    List your home for rent

    $4,400/mo

    Rent Zestimate®

    Find your next renter with Zillow Rental Manager. Plus, with online applications, you can quickly screen prospective tenants – for free.

    Learn more

    $4,400/mo

    Rent Zestimate®

    Refinance and save

    $6,820/mo

    Est. payment

    Refinancing to a lower rate could help reduce your monthly payments and save thousands over the life of the loan.

    See today's rates

    $6,820/mo

    Est. payment

    Explore your selling options

    Work with a Zillow partner agent

    Leverage their expertise and Zillow's premium Showcase listings to get your home seen by more buyers.

    Get started

    List with your own agent

    Get your home in front of millions of buyers by listing it on Zillow.

    Learn how to do it

    Sell it yourself

    Take full control of how buyers see your home on Zillow by listing For Sale by Owner (FSBO).

    List your home

    What's special

    1 owner, 4 finished floors on 0.48 acres w/trees in rear yard & backing to common area! Hardwood flooring was just refinished & looks fantastic. Carpet is original, so sellers offering a $7300 allowance w/full price offer (based on actual quote). 1st flr has formal rms, 2 story fam. rm w/gas FP, open to kitchen w/ample cabinetry, island, wet bar area & 9.4x5.3 walk in pantry!! 1st floor laundry rm is right off the kitchen w/shelving above, 1st floor bedrm or office has full bath w/shower, plus half bath off foyer. Huge walk out basement w/sink at bar area, full bath, 2nd laundry rm, closet for stereo components + the projector, screen, & 8 speakers all convey for the surround system!! 2nd floor has a large loft overlooking both fam rm & foyer, huge master bedrm w/2 large walk in closets & huge bathrm w/private commode, shower, jetted tub, large vanities & linen closet. Bed 2 & 3 share hall bath, Bed 4 can really be a second master w/large WICloset & private bath w/double sink vanity. 3rd level is also a very large open rm w/closet so it could be a 6th bedroom. Brand new condenser for 1st fl AC. Rear patios & deck, plus large attached Storage space. Must see all photos & video!

    This property is not currently displayed as for sale or rent on Zillow. This may be different from what's on other websites or public sources.

    Zillow last checked:

    Listing updated:

    Listed by:

    Lisa Stein 804-304-7570,

    Elite Real Estate

    Bought with:

    Sophia Wang, 0225208133

    Keller Williams Realty

    Source: CVRMLS,MLS#: 2110418MLS LogoOriginating MLS: Central Virginia Regional MLS

    Facts & features

    Interior

    Bedrooms & bathrooms
    • Bedrooms: 5
    • Bathrooms: 6
    • Full bathrooms: 5
    • 1/2 bathrooms: 1
    Primary bedroom
    • Description: 2 large walk in Closets and huge Master bath
    • Level: Second
    • Dimensions: 20.5 x 17.0
    Bedroom 2
    • Level: Second
    • Dimensions: 12.0 x 12.3
    Bedroom 3
    • Level: Second
    • Dimensions: 12.4 x 11.2
    Bedroom 4
    • Description: Second Master, private bath w/2 sinks, & WIC
    • Level: Second
    • Dimensions: 15.11 x 13.3
    Bedroom 5
    • Description: Full bath w/shower & 6'8" closet
    • Level: First
    • Dimensions: 13.8 x 10.0
    Additional room
    • Description: Open loft with tons of space outside beds 2,3,4
    • Level: Second
    • Dimensions: 14.10 x 11.2
    Additional room
    • Description: Can be Bed 6 with 3' closet, unfin. storage also
    • Level: Third
    • Dimensions: 24.0 x 13.10
    Dining room
    • Level: First
    • Dimensions: 15.2 x 12.4
    Family room
    • Description: 2 story, CFwL, Gas FP, open to kitchen
    • Level: First
    • Dimensions: 21.9 x 15.3
    Foyer
    • Description: hardwood just refinished on entire 1st Fl
    • Level: First
    • Dimensions: 17.2 x 8.7
    Other
    • Description: Shower
    • Level: Basement
    Other
    • Description: Shower
    • Level: First
    Other
    • Description: Tub & Shower
    • Level: Second
    Other
    • Description: Tub & Shower
    • Level: Second
    Other
    • Description: Tub & Shower
    • Level: Second
    Half bath
    • Level: First
    Kitchen
    • Description: 5' wet bar w/wine rack, Large pantry 9.4x5.3
    • Level: First
    • Dimensions: 22.2 x 15.3
    Living room
    • Level: First
    • Dimensions: 15.0 x 12.3
    Recreation
    • Description: 20.9x17.5 & 35.9x25.11,F. bath, bar, movie theater
    • Level: Basement
    • Dimensions: 0 x 0
    Heating
    • Electric, Forced Air, Natural Gas, Zoned
    Cooling
    • Central Air, Electric, Zoned
    Appliances
    • Included: Dryer, Dishwasher, Electric Cooking, Disposal, Gas Water Heater, Microwave, Refrigerator, Water Heater, Washer
    Features
    • Wet Bar, Bedroom on Main Level, Butler's Pantry, Granite Counters, High Ceilings, Jetted Tub, Kitchen Island, Pantry
    • Flooring: Carpet, Tile, Vinyl, Wood
    • Basement: Crawl Space,Full,Walk-Out Access
    • Attic: Finished
    • Number of fireplaces: 1
    • Fireplace features: Gas, Vented
    Interior area
    • Total interior livable area: 6,755 sqft
    • Finished area above ground: 5,411
    • Finished area below ground: 1,344

    Property

    Parking
    • Total spaces: 2.5
    • Parking features: Attached, Driveway, Garage, Garage Door Opener, Oversized, Paved, Two Spaces
    • Attached garage spaces: 2.5
    • Has uncovered spaces: Yes
    Features
    • Levels: Three Or More
    • Stories: 4
    • Patio & porch: Front Porch, Patio, Deck
    • Exterior features: Deck, Storage, Shed, Paved Driveway
    • Pool features: None
    • Has spa: Yes
    • Fencing: Fenced,Partial
    Lot
    • Size: 0.48 Acres
    • Features: Cul-De-Sac
    Details
    • Parcel number: 7457652089
    • Zoning description: R3C

    Construction

    Type & style
    • Home type: SingleFamily
    • Architectural style: Transitional
    • Property subtype: Single Family Residence
    Materials
    • Block, Drywall, Frame, Stone, Vinyl Siding
    • Roof: Shingle
    Condition
    • Resale
    • New construction: No
    • Year built: 2008

    Utilities & green energy

    • Sewer: Public Sewer
    • Water: Public

    Community & HOA

    Community
    • Features: Common Grounds/Area, Sidewalks
    • Subdivision: Crawford Park At Greenbrooke Section A
    HOA
    • Has HOA: Yes
    • Services included: Common Areas
    • HOA fee: $175 annually
    Location
    • Region: Allen

    Financial & listing details

    • Price per square foot: $204/sqft
    • Tax assessed value: $599,800
    • Annual tax amount: $4,894
    • Date on market: 1/17/2026
    • Ownership: Individuals
    • Ownership type: Sole Proprietor

    Price history

    DateEventPrice
    6/16/2021Sold$642,500+0.4%$95/sqft
    Source: CVRMLS #2110418 Report a problem
    4/20/2021Pending sale$639,900$95/sqft
    Source: CVRMLS #2110418 Report a problem
    4/15/2021Listed for sale$639,900$95/sqft
    Source: CVRMLS #2110418 Report a problem

    Public tax history

    Tax history is unavailable.

    Neighborhood: 23060

    Nearby schools

    GreatSchools rating
    Schools provided by the listing agent
    • Elementary: Rivers Edge
    • Middle: Holman
    • High: Glen Allen

    Source: CVRMLS. This data may not be complete. We recommend contacting the local school district to confirm school assignments for this home.

    Get a cash offer in 3 minutes
    Find out how much your home could sell for in as little as 3 minutes with a no-obligation cash offer.
    Estimated market value
    $1,376,500
    Get a cash offer in 3 minutes
    Find out how much your home could sell for in as little as 3 minutes with a no-obligation cash offer.
    Estimated market value
    $1,376,500