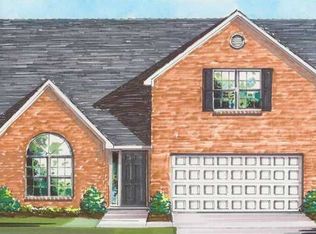
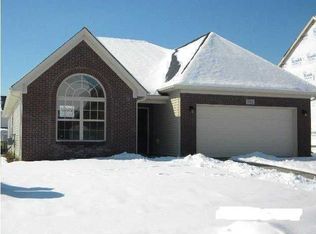
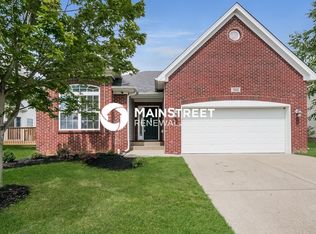
Spacious house for all your family/work needs with home warranty taking care of all the repairs and maintenance. Owner operated without middle man and faster response. Located in Cooper Farms, this is the Ball Home 'Danbury A' floorplan built in 2008. It is a 2 story, 2484 SF brick and vinyl sided home with 4 bedrooms, 2.5 baths, 2 car attached garage, double driveway, rear concrete patio and white privacy fence. The first floor has 9 foot ceilings with a living room, kitchen with pantry closet and breakfast bar open to dining area, half bath, and family room with a gas/wood fireplace. The kitchen has 42'' cabinets, granite counters, electric range, microwave, dishwasher and new fridge. The 2nd floor primary bedroom has a large primary bath with double sinks, garden tub, separate shower, and 2 walk-in closets. The laundry is located on the 2nd floor with 3 additional bedrooms, full bath and other bonus room at the top of the stairs. There are 2 HVAC systems. The water heater was just replaced. Minimum 3X household income and a credit score of 600+ are required. All adult-tenant(s) need to go through online credit and background check. Renter responsible for all utilities, including water, electricity, gas and lawncare. No smoking allowed. One small pet less than 20 pounds would be allowed. Garbage picking-up is included in the rent.
This property is not currently displayed as for sale or rent on Zillow. This may be different from what's on other websites or public sources.