Welcome to this beautiful 3-bedroom, 2-bath home located in the highly desirable Park Meadows community. Designed with both comfort and functionality in mind, this home features an inviting open-concept floor plan that seamlessly connects the living, dining, and kitchen areas, creating the perfect space for everyday living and entertaining.
The spacious living area offers abundant natural light and overlooks the backyard, while the well-appointed kitchen provides ample counter space, generous cabinetry, and a layout ideal for gathering with family and friends.
The private primary suite serves as a relaxing retreat, complete with a large walk-in closet and an en-suite bathroom. Two additional bedrooms offer flexibility for family, guests, or a home office. Multiple walk-in closets throughout the home provide exceptional storage space.
Step outside to enjoy the oversized backyard, offering plenty of room for outdoor entertaining, pets, gardening, or future additions. Whether you're hosting weekend barbecues or enjoying a quiet evening under the stars, this outdoor space is sure to impress.
Conveniently located near shopping, dining, schools, and major commuter routes, this move-in-ready home combines modern living with neighborhood charm. Don't miss your opportunity to own a spacious home in one of Park Meadows' most sought-after communities.
Schedule your private showing today!
Sold
Price Unknown
11512 Ullrich Ct, Lorena, TX 76655
3beds
1,537sqft
Single Family Residence
Built in 2022
0.3 Acres Lot
$285,700 Zestimate®
$--/sqft
$2,329 Estimated rent
Home value
$285,700
$271,000 - $300,000
$2,329/mo
Zestimate® history
Owner options
List your home for rent
$2,329/mo
Rent Zestimate®
Find your next renter with Zillow Rental Manager. Plus, with online applications, you can quickly screen prospective tenants – for free.
$2,329/mo
Rent Zestimate®
Refinance and save
$450/mo
Est. payment
Refinancing to a lower rate could help reduce your monthly payments and save thousands over the life of the loan.
$450/mo
Est. payment
Explore your selling options
Work with a Zillow partner agent
Leverage their expertise and Zillow's premium Showcase listings to get your home seen by more buyers.
Get startedList with your own agent
Get your home in front of millions of buyers by listing it on Zillow.
Learn how to do itSell it yourself
Take full control of how buyers see your home on Zillow by listing For Sale by Owner (FSBO).
List your homeWhat's special
Oversized backyardAbundant natural lightInviting open-concept floor planLarge walk-in closetMultiple walk-in closetsEn-suite bathroomAmple counter space
Zillow last checked:
Listing updated:
Listed by:
Hyla Ruiz 0676013,
Turner Brothers Real Estate, LLC 254-759-8027
Bought with:
Daniel Tagle Jr., 0581161
ERA Courtyard Real Estate
Source: NTREIS,MLS#: 21290289
Facts & features
Interior
Bedrooms & bathrooms
- Bedrooms: 3
- Bathrooms: 2
- Full bathrooms: 2
Primary bedroom
- Level: First
- Dimensions: 12 x 17
Living room
- Level: First
- Dimensions: 21 x 14
Heating
- Central
Cooling
- Central Air, Ceiling Fan(s), Electric
Appliances
- Included: Dishwasher, Electric Cooktop, Electric Oven, Electric Range, Electric Water Heater, Disposal, Microwave
- Laundry: Washer Hookup, Dryer Hookup, ElectricDryer Hookup
Features
- High Speed Internet, Kitchen Island, Open Floorplan, Pantry, Cable TV, Walk-In Closet(s)
- Flooring: Vinyl
- Windows: Window Coverings
- Has basement: No
- Has fireplace: No
Interior area
- Total interior livable area: 1,537 sqft
Property
Parking
- Total spaces: 2
- Parking features: Additional Parking, Door-Single, Driveway, Garage Faces Front, Garage, Garage Door Opener, Inside Entrance, Lighted, On Site, Open, Off Street, Paved, On Street
- Attached garage spaces: 2
- Has uncovered spaces: Yes
Features
- Levels: One
- Stories: 1
- Patio & porch: Rear Porch, Covered
- Pool features: None
- Fencing: Back Yard,Partial,Privacy,Wood
Lot
- Size: 0.3 Acres
- Features: Cul-De-Sac, Landscaped, Subdivision, Sprinkler System
Details
- Parcel number: 411912
Construction
Type & style
- Home type: SingleFamily
- Architectural style: Detached
- Property subtype: Single Family Residence
Materials
- Brick
- Foundation: Slab
- Roof: Composition
Condition
- Year built: 2022
Utilities & green energy
- Sewer: Public Sewer
- Water: Public
- Utilities for property: Sewer Available, Water Available, Cable Available
Community & HOA
Community
- Features: Curbs, Park, Sidewalks, Community Mailbox
- Subdivision: Park Meadows Addn Ph 4
HOA
- Has HOA: Yes
- Services included: Maintenance Grounds
- HOA fee: $450 annually
- HOA name: Berkshire Hathaway
- HOA phone: 979-703-1819
Location
- Region: Lorena
Financial & listing details
- Tax assessed value: $224,200
- Annual tax amount: $4,576
- Date on market: 6/3/2026
- Cumulative days on market: 27 days
- Listing terms: Cash,Conventional,FHA,VA Loan
Price history
| Date | Event | Price |
|---|---|---|
| 7/17/2026 | Sold | -- |
Source: NTREIS #21290289 Report a problem | ||
| 7/1/2026 | Pending sale | $289,900$189/sqft |
Source: NTREIS #21290289 Report a problem | ||
| 6/3/2026 | Listed for sale | $289,900$189/sqft |
Source: NTREIS #21290289 Report a problem | ||
| 2/15/2025 | Listing removed | $2,300$1/sqft |
Source: Zillow Rentals Report a problem | ||
| 1/17/2025 | Listed for rent | $2,300$1/sqft |
Source: Zillow Rentals Report a problem | ||
Public tax history
| Year | Property taxes | Tax assessment |
|---|---|---|
| 2025 | $4,576 +20.8% | $212,004 +20% |
| 2024 | $3,787 -0.4% | $176,670 |
| 2023 | $3,803 | $176,670 |
Find assessor info on the county website
Neighborhood: 76655
Nearby homes
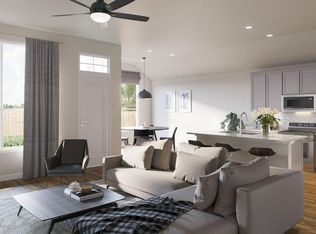
- $329,1004 bd2 ba1.8k sqft11516 Ullrich Ct, Lorena, TX 76655Off Market
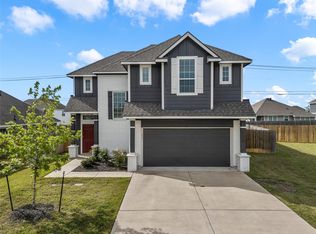
- $309,9003 bd4 ba1.6k sqft11508 Ullrich Ct, Lorena, TX 76655For Sale
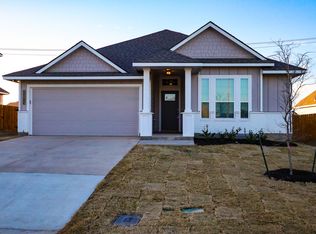
- $270,9003 bd2 ba1.5k sqft11513 Ceres St, Lorena, TX 76655Off Market
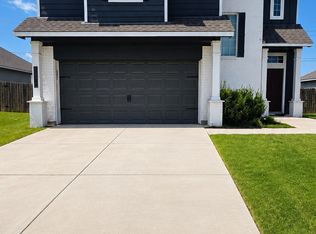
- $2,2503 bd2 ba1.6k sqft11517 Ceres St, Lorena, TX 76655For Rent
- $285,2003 bd2 ba1.6k sqft11509 Ceres St, Lorena, TX 76655Off Market
- $283,9004 bd3 ba1.5k sqft11504 Ullrich Ct, Lorena, TX 76655Off Market
- $277,0003 bd2 ba1.5k sqft11517 Ullrich Ct, Lorena, TX 76655Off Market
- $2,3003 bd2 ba1.6k sqft11521 Ceres St, Lorena, TX 76655For Rent
Nearby schools
GreatSchools rating
- 10/10Park Hill ElementaryGrades: PK-5Distance: 0.8 mi
- 6/10Midway Middle SchoolGrades: 6-8Distance: 2.2 mi
- 8/10Midway High SchoolGrades: 9-12Distance: 2.7 mi
Schools provided by the listing agent
- Elementary: Park Hill
- Middle: Midway
- High: Midway
- District: Midway ISD
Source: NTREIS. This data may not be complete. We recommend contacting the local school district to confirm school assignments for this home.
- Texas
- McLennan County
- Lorena
- 76655
- 11512 Ullrich Ct
Nearby cities
Nearby zip codes
Other Lorena Topics
