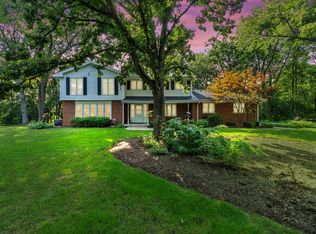
Just completed in 2023, this designer-led interior and exterior reimagination transformed this Burr Ridge home into the perfect blend of timeless style and modern functionality in one of the most sought-after, walk-to Burr Ridge locations. Nestled on over one-third of an acre in the highly sought-after Burr Oaks Glen North subdivision, this beautifully updated home offers over 4,400 square feet of finished living space, thoughtfully designed for everyday living and effortless entertaining. Step inside to soaring ceilings, abundant natural light, and gorgeous 7 inch wide-plank flooring that flows throughout the main living areas. The stunning custom kitchen is the heart of the home, featuring Bosch stainless steel appliances, polished Dior White countertops, a marble backsplash, custom cabinetry, and an oversized island that opens seamlessly to the breakfast area and family room. The inviting family room showcases a gas fireplace, custom built-ins, wet bar, and access to the bright three-season sunroom overlooking the private backyard. The flexible floor plan includes a first-floor office or guest bedroom, a full bath, and convenient laundry room as well as the attached garage and a huge deck overlooking a massive backyard. Upstairs, the spacious primary suite serves as a private retreat with a spa-inspired ensuite bath, dual vanities, glass-enclosed shower, and walk-in closet. Two additional generously sized bedrooms share an updated hall bath with dual sinks. The finished English basement expands your living space with 9-foot ceilings, a large recreation room, dry bar, fifth bedroom, full bath, home gym, and ample storage. Outside, enjoy the expansive deck, beautifully landscaped yard, attached two-car garage, and circular driveway. Ideally located just moments from Burr Ridge Village Center, Walker Park, Savoy Park, restaurants, shopping, and expressways, this exceptional home is served by award-winning Pleasantdale Elementary and Middle Schools and nationally recognized Lyons Township High School. A rare opportunity to own a completely reimagined, move-in ready home in one of Burr Ridge's most desirable neighborhoods. This is the home is the one you've been waiting for!
Contingent
$1,095,000
11512 Woodglen Ln, Burr Ridge, IL 60527
5beds
4,844sqft
Single Family Residence
Built in 1981
0.34 Acres Lot
$1,107,100 Zestimate®
$226/sqft
$17/mo HOA
What's special
Gas fireplaceFinished english basementFifth bedroomSoaring ceilingsOversized islandAbundant natural lightAttached garage
- 35 days |
- 120 |
- 8 |
Likely to sell faster than
Zillow last checked:
Listing updated:
Listed by:
Shay Hata 612-819-6057,
@properties Christie's International Real Estate,
Lauren Calderone 630-805-2488,
@properties Christie's International Real Estate
Source: MRED as distributed by MLS GRID,MLS#: 12701618
Facts & features
Interior
Bedrooms & bathrooms
- Bedrooms: 5
- Bathrooms: 4
- Full bathrooms: 4
Rooms
- Room types: Foyer, Sun Room, Breakfast Room, Bedroom 5, Recreation Room, Exercise Room, Walk In Closet, Deck
Primary bedroom
- Features: Flooring (Carpet), Window Treatments (Blinds), Bathroom (Full, Double Sink)
- Level: Second
- Area: 256 Square Feet
- Dimensions: 16X16
Bedroom 2
- Features: Flooring (Carpet), Window Treatments (Blinds)
- Level: Second
- Area: 192 Square Feet
- Dimensions: 12X16
Bedroom 3
- Features: Flooring (Carpet), Window Treatments (Blinds)
- Level: Second
- Area: 182 Square Feet
- Dimensions: 13X14
Bedroom 4
- Features: Flooring (Luxury Vinyl)
- Level: Main
- Area: 168 Square Feet
- Dimensions: 12X14
Bedroom 5
- Features: Flooring (Carpet)
- Level: Basement
- Area: 196 Square Feet
- Dimensions: 14X14
Breakfast room
- Features: Flooring (Luxury Vinyl)
- Level: Main
- Area: 110 Square Feet
- Dimensions: 10X11
Deck
- Level: Main
- Area: 459 Square Feet
- Dimensions: 17X27
Dining room
- Features: Flooring (Luxury Vinyl)
- Level: Main
- Area: 216 Square Feet
- Dimensions: 18X12
Exercise room
- Features: Flooring (Other)
- Level: Basement
- Area: 288 Square Feet
- Dimensions: 16X18
Family room
- Features: Flooring (Luxury Vinyl)
- Level: Main
- Area: 475 Square Feet
- Dimensions: 25X19
Foyer
- Features: Flooring (Luxury Vinyl)
- Level: Main
- Area: 105 Square Feet
- Dimensions: 7X15
Kitchen
- Features: Kitchen (Island, Breakfast Room, Custom Cabinetry, Updated Kitchen), Flooring (Luxury Vinyl)
- Level: Main
- Area: 130 Square Feet
- Dimensions: 13X10
Laundry
- Level: Main
- Area: 80 Square Feet
- Dimensions: 8X10
Living room
- Features: Flooring (Luxury Vinyl)
- Level: Main
- Area: 378 Square Feet
- Dimensions: 18X21
Other
- Features: Flooring (Carpet)
- Level: Basement
- Area: 800 Square Feet
- Dimensions: 32X25
Sun room
- Features: Flooring (Carpet)
- Level: Main
- Area: 324 Square Feet
- Dimensions: 18X18
Walk in closet
- Features: Flooring (Carpet)
- Level: Second
- Area: 70 Square Feet
- Dimensions: 7X10
Heating
- Natural Gas, Forced Air
Cooling
- Central Air
Appliances
- Included: Range, Microwave, Dishwasher, High End Refrigerator, Washer, Dryer, Disposal, Stainless Steel Appliance(s), Wine Refrigerator, Range Hood, Humidifier, Gas Water Heater
- Laundry: Main Level, In Unit
Features
- Cathedral Ceiling(s), Dry Bar, Wet Bar, 1st Floor Bedroom, 1st Floor Full Bath, Built-in Features, Walk-In Closet(s), Beamed Ceilings, Separate Dining Room
- Windows: Screens, Skylight(s)
- Basement: Finished,Sub-Basement,Exterior Entry,Egress Window,Partial Exposure,9 ft + pour,Rec/Family Area,Sleeping Area,Storage Space,Walk-Up Access,Full,Daylight
- Attic: Full,Pull Down Stair,Unfinished
- Number of fireplaces: 1
- Fireplace features: Gas Starter, Family Room
Interior area
- Total structure area: 5,286
- Total interior livable area: 4,844 sqft
- Finished area below ground: 1,351
Property
Parking
- Total spaces: 2
- Parking features: Concrete, Circular Driveway, Garage Door Opener, Yes, Garage Owned, Attached, Garage
- Attached garage spaces: 2
- Has uncovered spaces: Yes
Accessibility
- Accessibility features: No Disability Access
Features
- Patio & porch: Deck
- Exterior features: Outdoor Grill
Lot
- Size: 0.34 Acres
- Features: Landscaped
Details
- Parcel number: 18304080050000
- Special conditions: List Broker Must Accompany
- Other equipment: Ceiling Fan(s), Sump Pump, Sprinkler-Lawn
Construction
Type & style
- Home type: SingleFamily
- Property subtype: Single Family Residence
Materials
- Brick, Cedar
- Foundation: Concrete Perimeter
Condition
- New construction: No
- Year built: 1981
- Major remodel year: 2023
Utilities & green energy
- Electric: 200+ Amp Service
- Sewer: Public Sewer
- Water: Lake Michigan, Public
Community & HOA
Community
- Features: Curbs, Street Lights, Street Paved
- Security: Carbon Monoxide Detector(s)
- Subdivision: Burr Oaks Glen North
HOA
- Has HOA: Yes
- Services included: Other
- HOA fee: $200 annually
Location
- Region: Burr Ridge
Financial & listing details
- Price per square foot: $226/sqft
- Tax assessed value: $650,000
- Annual tax amount: $12,744
- Date on market: 7/16/2026
- Ownership: Fee Simple w/ HO Assn.
Estimated market value
$1,107,100
$1.05M - $1.16M
$6,386/mo
Price history
| Date | Event | Price |
|---|---|---|
| 7/21/2026 | Contingent | $1,095,000$226/sqft |
Source:  MRED as distributed by MLS GRID #12701618 Report a problem MRED as distributed by MLS GRID #12701618 Report a problem | ||
| 7/16/2026 | Listed for sale | $1,095,000+16.6%$226/sqft |
Source: MRED as distributed by MLS GRID #12701618 Report a problem | ||
| 3/24/2023 | Sold | $939,000$194/sqft |
Source: MRED as distributed by MLS GRID #11722944 Report a problem | ||
| 2/23/2023 | Contingent | $939,000$194/sqft |
Source: MRED as distributed by MLS GRID #11722944 Report a problem | ||
| 2/21/2023 | Listed for sale | $939,000+60.5%$194/sqft |
Source: MRED as distributed by MLS GRID #11722944 Report a problem | ||
| 8/15/2022 | Sold | $585,000-5.5%$121/sqft |
Source: MRED as distributed by MLS GRID #11457597 Report a problem | ||
| 8/3/2022 | Pending sale | $619,000$128/sqft |
Source: MRED as distributed by MLS GRID #11457597 Report a problem | ||
| 7/14/2022 | Contingent | $619,000$128/sqft |
Source: MRED as distributed by MLS GRID #11457597 Report a problem | ||
| 7/7/2022 | Listed for sale | $619,000$128/sqft |
Source: MRED as distributed by MLS GRID #11457597 Report a problem | ||
Public tax history
| Year | Property taxes | Tax assessment |
|---|---|---|
| 2024 | $12,744 +3.1% | $65,000 +0% |
| 2023 | $12,361 +21.4% | $64,999 +23.6% |
| 2022 | $10,183 +3.2% | $52,594 |
| 2021 | $9,872 +2.4% | $52,594 |
| 2020 | $9,643 -4.6% | $52,594 -5.9% |
| 2019 | $10,107 -9.8% | $55,879 -7.1% |
| 2018 | $11,199 +3.6% | $60,151 |
| 2017 | $10,809 +8.6% | $60,151 +20.9% |
| 2016 | $9,956 -4.1% | $49,744 -4.3% |
| 2015 | $10,383 -11.7% | $51,970 -14.8% |
| 2014 | $11,760 +29% | $61,016 +23.2% |
| 2013 | $9,113 +1.5% | $49,533 |
| 2012 | $8,981 -1.8% | $49,533 |
| 2011 | $9,149 -4.3% | $49,533 -14.8% |
| 2010 | $9,560 +6.5% | $58,127 |
| 2009 | $8,975 +11% | $58,127 -7% |
| 2008 | $8,088 -2.9% | $62,503 +1.4% |
| 2007 | $8,331 +2.2% | $61,615 |
| 2006 | $8,149 +2.7% | $61,615 |
| 2005 | $7,936 +0.1% | $61,615 +20.8% |
| 2004 | $7,927 +1.2% | $50,994 |
| 2003 | $7,835 +2.5% | $50,994 |
| 2002 | $7,647 +11.2% | $50,994 +18.5% |
| 2001 | $6,877 +1.9% | $43,048 |
| 2000 | $6,747 +3.3% | $43,048 |
| 1999 | $6,534 | $43,048 |
Find assessor info on the county website
Monthly payment
Est. payment
Payment breakdown
Explore the cost of this home by adjusting the details. Changes won't be saved.Climate risks
Neighborhood: 60527
Nearby schools
GreatSchools rating
- 9/10Pleasantdale Middle SchoolGrades: 5-8Distance: 0.4 mi
- 10/10Lyons Twp High SchoolGrades: 9-12Distance: 4.4 mi
- 9/10Pleasantdale Elementary SchoolGrades: PK-4Distance: 0.8 mi
Schools provided by the listing agent
- Elementary: Pleasantdale Elementary School
- Middle: Pleasantdale Middle School
- High: Lyons Twp High School
- District: 107
Source: MRED as distributed by MLS GRID. This data may not be complete. We recommend contacting the local school district to confirm school assignments for this home.
- $825,9003 bd2 ba2.7k sqft11434 Woodglen Ln, Burr Ridge, IL 60527Off Market
- $731,3004 bd1 ba2.4k sqft11518 Woodglen Ln, Burr Ridge, IL 60527Off Market
- $890,0004 bd2 ba3.5k sqft11509 Woodglen Ln, Burr Ridge, IL 60527Off Market
- $958,2004 bd2 ba3.5k sqft11426 Woodglen Ln, Burr Ridge, IL 60527Off Market
- $1,500,2005 bd5 ba4.8k sqft7554 Woodland Ct, Burr Ridge, IL 60527Off Market
- $942,6005 bd3 ba3.5k sqft11443 Woodglen Ln, Burr Ridge, IL 60527Off Market
- $1,001,6004 bd5 ba3.9k sqft11519 Woodglen Ln, Burr Ridge, IL 60527Off Market
- $1,062,4004 bd3 ba3.2k sqft7637 Ridgewood Ln, Burr Ridge, IL 60527Off Market
A local agent can set up tours, give advice and negotiate with sellers.
A local lender can help you make sure your offer is ready when you are.
Similar homes
- $1,008,0005 bd3 ba4k sqft10S230 S Grant St, Burr Ridge, IL 60527New
 MLS ID #12739007, Rame Mahmoud, HomeSmart Realty Group. MRED as distributed by MLS GRID
 - $1,299,0005 bd6 ba4.2k sqft6730 S Madison St, Willowbrook, IL 60527Active
 MLS ID #12717329, Linda Feinstein, ABR,AHWD,CRS,CSC,GRI,PSA,SFR,SRES, Compass. MRED as distributed by MLS GRID
 - $1,024,9906 bd5 ba5.5k sqft6722 Sweetbriar Ln, Darien, IL 60561Active
 MLS ID #12705683, Gabriela Chawla, Compass. MRED as distributed by MLS GRID
 - $750,0004 bd3 ba3k sqft3 Old Creek Rd, Palos Park, IL 60464New
 MLS ID #12738390, Christine Wilczek, Realty Executives Elite. MRED as distributed by MLS GRID
 - $1,249,9904 bd5 ba4.4k sqft6904 Irish Ct, Darien, IL 60561ActiveMLS ID #12700370, Gabriela Chawla, Compass. MRED as distributed by MLS GRID
- $996,0005 bd5 ba4.3k sqft12023 W Mackinac Rd, Homer Glen, IL 60491ActiveMLS ID #12700067, Paul O'Shea, Infiniti Properties, Inc.. MRED as distributed by MLS GRID
- $1,035,0005 bd4 ba3.1k sqft1208 Elizabeth Ave, Naperville, IL 60540ActiveMLS ID #12726257, Christopher Piercy, Real People Realty. MRED as distributed by MLS GRID
- $860,0005 bd4 ba5.5k sqft12600 Sheffield Ct, Palos Park, IL 60464ActiveMLS ID #12727764, Maria Miller, Better Homes & Gardens Real Estate. MRED as distributed by MLS GRID
- $949,0004 bd3 ba3.2k sqft6183 Tyrnbury Dr, Lisle, IL 60532NewMLS ID #12737235, Katherine Rubis, ABR,MRP,SFR,SRS, Berkshire Hathaway HomeServices Chicago. MRED as distributed by MLS GRID
- $635,0003 bd3 ba2.9k sqft8035 Wolf Rd, La Grange, IL 60525ActiveMLS ID #12645424, Laraine Hanson, Laraine Hanson. MRED as distributed by MLS GRID
- $749,0005 bd3 ba2.8k sqft6101 Chase Ave, Downers Grove, IL 60516ActiveMLS ID #12723780, Peggie Costello, CNC,CSC,SRS, @properties Christies International Real Estate. MRED as distributed by MLS GRID
- $1,250,0006 bd7 ba5.8k sqft14460 Raneys Ln, Orland Park, IL 60462ActiveMLS ID #12655615, Ingrid Dillon, Baird & Warner. MRED as distributed by MLS GRID
- $995,0004 bd4 ba3.2k sqft457 Taylor Ave, Glen Ellyn, IL 60137NewMLS ID #12732783, Maureen Burk, @properties Christie's International Real Estate. MRED as distributed by MLS GRID
- $1,050,0004 bd5 ba4.1k sqft4072 Broadmoor Cir, Naperville, IL 60564ActiveMLS ID #12675070, Nathan Stillwell, john greene, Realtor. MRED as distributed by MLS GRID
- $1,025,0004 bd4 ba3.3k sqft12711 Caruso Ct, Lemont, IL 60439ActiveMLS ID #12710571, Nathan Stillwell, john greene, Realtor. MRED as distributed by MLS GRID
- $829,9005 bd4 ba3k sqft24065 Ascot Ct, Naperville, IL 60564NewMLS ID #12738285, Lauren Calero, RE/MAX of Naperville. MRED as distributed by MLS GRID
- $899,9004 bd3 ba3.5k sqft1196 Hobson Mill Dr, Naperville, IL 60540ActiveMLS ID #12725942, Mary Bremer, RE/MAX Suburban. MRED as distributed by MLS GRID
- $997,0004 bd4 ba4.7k sqft42 Founders Pointe N, Bloomingdale, IL 60108ActiveMLS ID #12720609, Giuseppe Battista, Fulton Grace Realty. MRED as distributed by MLS GRID
- $979,0004 bd4 ba2.5k sqft318 N West Rd, Lombard, IL 60148ActiveMLS ID #12727189, Walter Burrell, Coldwell Banker Realty. MRED as distributed by MLS GRID
- $879,9004 bd4 ba5k sqft16762 S Deer Path Dr, Homer Glen, IL 60491ActiveMLS ID #12715177, Varine Hampton, Coldwell Banker Realty. MRED as distributed by MLS GRID
