Welcome home to this beautifully maintained one-level residence offering the perfect blend of comfort, accessibility, and thoughtful design. Filled with natural light, the open floor plan creates a bright and inviting atmosphere, while the split-bedroom layout provides exceptional privacy with the spacious primary suite separated from the secondary bedrooms. The expansive family room serves as the heart of the home, offering peaceful backyard views and a vented gas fireplace with thermostat controls for added warmth and comfort during the cooler months. The well-appointed primary suite features a spacious en-suite bath complete with a jetted Jacuzzi tub beneath a skylight, creating a relaxing retreat. Storage is abundant with an easily accessible attic and spacious garage. Step outside to enjoy the relatively flat backyard with a concrete patio, mature fruiting apple tree, and a beautiful cherry blossom tree that enhances the home's curb appeal each spring. Recent updates include a new front entry door (2025) with durable metal construction, laminated glass, and a transferable lifetime warranty, as well as a new water heater (2026). Located in a peaceful, established community, this home offers convenient access to shopping, dining, commuter routes, and everyday amenities. Combining bright living spaces, functional design, and meticulous care, this move-in ready home is ideal for those seeking easy one-level living in a desirable Fredericksburg location.
Sold for $439,900
$439,900
11513 Abingdon Ct, Fredericksburg, VA 22407
4beds
1,504sqft
Single Family Residence
Built in 1997
7,937 Square Feet Lot
$437,500 Zestimate®
$292/sqft
$2,484 Estimated rent
Home value
$437,500
$416,000 - $459,000
$2,484/mo
Zestimate® history
Owner options
List your home for rent
$2,484/mo
Rent Zestimate®
Find your next renter with Zillow Rental Manager. Plus, with online applications, you can quickly screen prospective tenants – for free.
$2,484/mo
Rent Zestimate®
Refinance and save
$2,847/mo
Est. payment
Refinancing to a lower rate could help reduce your monthly payments and save thousands over the life of the loan.
$2,847/mo
Est. payment
Explore your selling options
Work with a Zillow partner agent
Leverage their expertise and Zillow's premium Showcase listings to get your home seen by more buyers.
Get startedList with your own agent
Get your home in front of millions of buyers by listing it on Zillow.
Learn how to do itSell it yourself
Take full control of how buyers see your home on Zillow by listing For Sale by Owner (FSBO).
List your homeWhat's special
Peaceful backyard viewsBeautifully maintained one-level residenceSpacious en-suite bathOpen floor planSplit-bedroom layoutBright and inviting atmosphereSpacious garage
Zillow last checked:
Listing updated:
Listed by:
Amy Cherry Taylor 540-845-7619,
Porch & Stable Realty, LLC,
Listing Team: Amy Cherry Taylor & Associates, Co-Listing Team: Amy Cherry Taylor & Associates,Co-Listing Agent: Gina M Schwartz 703-901-3444,
Porch & Stable Realty, LLC
Bought with:
Ketaa Golden
Fairfax Realty Select
Source: Bright MLS,MLS#: VASP2043142
Facts & features
Interior
Bedrooms & bathrooms
- Bedrooms: 4
- Bathrooms: 2
- Full bathrooms: 2
- Main level bathrooms: 2
- Main level bedrooms: 4
Rooms
- Room types: Primary Bedroom, Bedroom 2, Bedroom 3, Bedroom 4, Kitchen, Family Room, Laundry, Bathroom 2, Primary Bathroom
Primary bedroom
- Features: Ceiling Fan(s), Flooring - Carpet, Attached Bathroom
- Level: Main
Bedroom 2
- Features: Flooring - Carpet, Ceiling Fan(s)
- Level: Main
Bedroom 3
- Features: Flooring - Carpet, Ceiling Fan(s)
- Level: Main
Bedroom 4
- Features: Ceiling Fan(s), Flooring - Carpet
- Level: Main
Primary bathroom
- Features: Double Sink, Bathroom - Jetted Tub, Bathroom - Stall Shower, Skylight(s), Walk-In Closet(s)
- Level: Main
Bathroom 2
- Features: Bathroom - Tub Shower
- Level: Main
Family room
- Features: Flooring - Luxury Vinyl Plank, Cathedral/Vaulted Ceiling, Ceiling Fan(s), Fireplace - Gas, Skylight(s)
- Level: Main
Kitchen
- Features: Lighting - Pendants, Dining Area, Kitchen - Gas Cooking
- Level: Main
Laundry
- Features: Lighting - Ceiling
- Level: Main
Heating
- Forced Air, Natural Gas
Cooling
- Ceiling Fan(s), Central Air, Electric
Appliances
- Included: Microwave, Disposal, Dishwasher, Refrigerator, Cooktop, Gas Water Heater
- Laundry: Laundry Room
Features
- Ceiling Fan(s), Bathroom - Stall Shower, Bathroom - Tub Shower, Combination Dining/Living, Combination Kitchen/Dining, Dining Area, Entry Level Bedroom, Family Room Off Kitchen, Open Floorplan, Primary Bath(s), Walk-In Closet(s), Tray Ceiling(s), Vaulted Ceiling(s)
- Flooring: Luxury Vinyl, Carpet
- Windows: Skylight(s)
- Has basement: No
- Number of fireplaces: 1
- Fireplace features: Gas/Propane, Mantel(s)
Interior area
- Total structure area: 1,504
- Total interior livable area: 1,504 sqft
- Finished area above ground: 1,504
- Finished area below ground: 0
Property
Parking
- Total spaces: 4
- Parking features: Garage Faces Front, Built In, Covered, Inside Entrance, Garage Door Opener, Attached, Driveway
- Attached garage spaces: 2
- Uncovered spaces: 2
Accessibility
- Accessibility features: None
Features
- Levels: One
- Stories: 1
- Pool features: None
- Has spa: Yes
- Spa features: Bath
Lot
- Size: 7,937 Square Feet
Details
- Additional structures: Above Grade, Below Grade
- Parcel number: 23Q3292
- Zoning: R2
- Special conditions: Standard
Construction
Type & style
- Home type: SingleFamily
- Architectural style: Ranch/Rambler
- Property subtype: Single Family Residence
Materials
- Vinyl Siding
- Foundation: Slab
Condition
- Excellent
- New construction: No
- Year built: 1997
Utilities & green energy
- Sewer: Public Sewer
- Water: Public
Community & HOA
Community
- Subdivision: Salem Run
HOA
- Has HOA: Yes
- Services included: Trash, Maintenance Grounds
- HOA fee: $250 quarterly
Location
- Region: Fredericksburg
Financial & listing details
- Price per square foot: $292/sqft
- Tax assessed value: $401,000
- Annual tax amount: $2,957
- Date on market: 7/7/2026
- Listing agreement: Exclusive Right To Sell
- Ownership: Fee Simple
Price history
| Date | Event | Price |
|---|---|---|
| 8/7/2026 | Sold | $439,900$292/sqft |
Source:  Bright MLS #VASP2043142 Report a problem Bright MLS #VASP2043142 Report a problem | ||
| 7/17/2026 | Contingent | $439,900$292/sqft |
Source: Bright MLS #VASP2043142 Report a problem | ||
| 7/7/2026 | Listed for sale | $439,900+2.3%$292/sqft |
Source: Bright MLS #VASP2043142 Report a problem | ||
| 3/21/2025 | Sold | $430,000$286/sqft |
Source: Bright MLS #VASP2029818 Report a problem | ||
| 2/25/2025 | Pending sale | $430,000$286/sqft |
Source: Bright MLS #VASP2029818 Report a problem | ||
| 2/19/2025 | Listed for sale | $430,000$286/sqft |
Source: Bright MLS #VASP2029818 Report a problem | ||
| 2/4/2025 | Pending sale | $430,000$286/sqft |
Source: Bright MLS #VASP2029818 Report a problem | ||
| 12/26/2024 | Listed for sale | $430,000+5.6%$286/sqft |
Source: Bright MLS #VASP2029818 Report a problem | ||
| 12/11/2024 | Sold | $407,200-9.5%$271/sqft |
Source: Public Record Report a problem | ||
| 11/6/2024 | Listing removed | $2,400$2/sqft |
Source: Zillow Rentals Report a problem | ||
| 10/30/2024 | Listed for rent | $2,400$2/sqft |
Source: Zillow Rentals Report a problem | ||
| 7/16/2024 | Listing removed | -- |
Source: Bright MLS #VASP2023740 Report a problem | ||
| 7/5/2024 | Listed for sale | $449,900$299/sqft |
Source: Bright MLS #VASP2023740 Report a problem | ||
| 6/26/2024 | Contingent | $449,900$299/sqft |
Source: Bright MLS #VASP2023740 Report a problem | ||
| 4/19/2024 | Price change | $449,900-2.2%$299/sqft |
Source: Bright MLS #VASP2023740 Report a problem | ||
| 3/27/2024 | Listed for sale | $459,900+70.4%$306/sqft |
Source: Bright MLS #VASP2023740 Report a problem | ||
| 5/22/2019 | Listing removed | $269,900$179/sqft |
Source: RE/MAX Supercenter #VASP210886 Report a problem | ||
| 5/21/2019 | Listed for sale | $269,9000%$179/sqft |
Source: RE/MAX Supercenter #VASP210886 Report a problem | ||
| 5/17/2019 | Sold | $270,000+0%$180/sqft |
Source: Public Record Report a problem | ||
| 4/11/2019 | Pending sale | $269,900$179/sqft |
Source: RE/MAX Supercenter #VASP210886 Report a problem | ||
| 4/5/2019 | Listed for sale | $269,900+3.4%$179/sqft |
Source: RE/MAX Supercenter #VASP210886 Report a problem | ||
| 11/16/2018 | Listing removed | $261,000$174/sqft |
Source: RE/MAX SUPERCENTER #1002148930 Report a problem | ||
| 10/1/2018 | Price change | $261,000-1.9%$174/sqft |
Source: RE/MAX Supercenter #1002148930 Report a problem | ||
| 8/2/2018 | Listed for sale | $266,000+50.3%$177/sqft |
Source: RE/MAX Supercenter #1002148930 Report a problem | ||
| 3/1/2012 | Sold | $177,000-6.3%$118/sqft |
Source: Public Record Report a problem | ||
| 1/26/2012 | Listed for sale | $189,000+11.2%$126/sqft |
Source: 1st Choice Better Homes & Land, LC #SP7761471 Report a problem | ||
| 3/28/2011 | Sold | $170,000-2.9%$113/sqft |
Source: Public Record Report a problem | ||
| 11/7/2010 | Price change | $175,000+10.1%$116/sqft |
Source: RE/MAX Bravo #SP7344412 Report a problem | ||
| 7/3/2010 | Listed for sale | $159,000-43.9%$106/sqft |
Source: RE/MAX Bravo #SP7344412 Report a problem | ||
| 12/8/2005 | Sold | $283,500$188/sqft |
Source: Public Record Report a problem | ||
Public tax history
| Year | Property taxes | Tax assessment |
|---|---|---|
| 2025 | $2,417 | $329,200 |
| 2024 | $2,417 +21.2% | $329,200 +27.4% |
| 2023 | $1,994 +4.6% | $258,400 |
| 2022 | $1,906 -2.2% | $258,400 +7.3% |
| 2021 | $1,949 | $240,800 |
| 2020 | $1,949 +0.9% | $240,800 +5.7% |
| 2019 | $1,931 +1.7% | $227,900 |
| 2018 | $1,898 +9.3% | $227,900 +11.5% |
| 2017 | $1,737 | $204,400 |
| 2016 | -- | $204,400 +18.9% |
| 2015 | -- | $171,900 |
| 2014 | -- | $171,900 -6.4% |
| 2013 | -- | $183,700 |
| 2012 | -- | $183,700 -3.2% |
| 2011 | -- | $189,700 |
| 2010 | -- | $189,700 -30.7% |
| 2009 | -- | $273,700 +33.9% |
| 2007 | $1,267 | $204,400 |
| 2006 | $1,267 -8.1% | $204,400 +31.9% |
| 2005 | $1,380 +3.5% | $155,000 |
| 2004 | $1,333 -6.4% | $155,000 +9.9% |
| 2003 | $1,424 | $141,000 |
| 2002 | $1,424 -1.4% | $141,000 +4.4% |
| 2001 | $1,445 | $135,000 |
Find assessor info on the county website
Neighborhood: 22407
Nearby homes
- $394,5003 bd2 ba1.3k sqft11511 Abingdon Ct, Fredericksburg, VA 22407Off Market
- $421,7003 bd2 ba1 sqft11601 Abingdon Ct, Fredericksburg, VA 22407Off Market

- $367,4003 bd2 ba1.2k sqft11603 Abingdon Ct, Fredericksburg, VA 22407Off Market
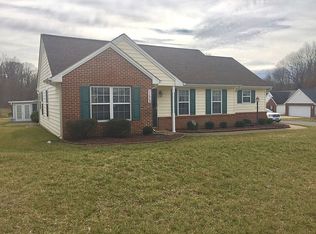
- $422,1003 bd2 ba1.6k sqft11509 Abingdon Ct, Fredericksburg, VA 22407Off Market
- $415,8003 bd2 ba1.6k sqft11703 Collinwood Ct, Fredericksburg, VA 22407Off Market
- $412,1003 bd2 ba1.4k sqft11512 Abingdon Ct, Fredericksburg, VA 22407Off Market
- $408,8003 bd2 ba1.4k sqft11600 Abingdon Ct, Fredericksburg, VA 22407Off Market
- $427,4003 bd2 ba1.6k sqft11705 Collinwood Ct, Fredericksburg, VA 22407Off Market
Nearby schools
GreatSchools rating
- 4/10Salem Elementary SchoolGrades: PK-5Distance: 0.7 mi
- 3/10Chancellor Middle SchoolGrades: 6-8Distance: 1.3 mi
- 3/10Chancellor High SchoolGrades: 9-12Distance: 1.3 mi
Schools provided by the listing agent
- Elementary: Salem
- Middle: Chancellor
- High: Chancellor
- District: Spotsylvania County Public Schools
Source: Bright MLS. This data may not be complete. We recommend contacting the local school district to confirm school assignments for this home.
Get a cash offer in 3 minutes
Find out how much your home could sell for in as little as 3 minutes with a no-obligation cash offer.
Estimated market value
$437,500
Get a cash offer in 3 minutes
Find out how much your home could sell for in as little as 3 minutes with a no-obligation cash offer.
Estimated market value
$437,500
- Virginia
- Spotsylvania County
- Fredericksburg
- 22407
- 11513 Abingdon Ct
Nearby cities
Nearby neighborhoods
Nearby zip codes
Other Fredericksburg Topics
