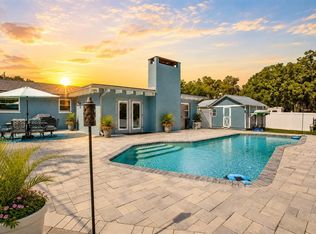
This stunning property offers the perfect blend of modern updates and spacious outdoor living. Situated on a generous half-acre lot, this home has been thoughtfully updated and remodeled to provide an exquisite living experience. Step inside and be captivated by the beautifully remodeled kitchen, where sleek design meets functionality. The kitchen features modern appliances, granite countertops, and a tray ceiling with crown molding. The open concept design seamlessly connects the kitchen to the living areas, creating a warm and inviting atmosphere. The breakfast nook is just off the kitchen overlooking neighboring pastures. Indulge yourself in the master bathroom, a true retreat within your own home. Pamper yourself in the luxury! The attention to detail in the master bathroom showcases the level of care put into every corner of this home. The main bath features a luxurious soaking tub! Step outside and discover your personal oasis. The back patio provides a serene space for relaxation and outdoor gatherings. The spacious backyard offers endless possibilities, whether you're looking to create a lush garden, set up outdoor activities, or simply enjoy the fresh air. Privacy and convenience are paramount with two double gate fence entrances. The thoughtfully designed parking pad provides ample space for your RV or boat, giving you the freedom to explore and enjoy your hobbies right from home. Additionally, the 2-car garage offers secure parking and extra storage options. Located in a peaceful community in Odessa, this property is just a short drive from shopping, dining, and entertainment. The beaches of Tarpon Springs are within 20 minutes and it's about 30 minutes to Tampa Airport. ROOF and AC and ductwork done in 2021. Not in a flood zone and No HOA! Don't miss the opportunity to own this meticulously updated property that combines modern comforts with expansive outdoor spaces. Experience the best of both worlds in a prime Odessa location. Schedule a viewing today and make this exceptional property your new address. Idalia did NO damage to this GEM! High, Dry and beautiful!
Sold for $490,000
$490,000
11513 BELMACK BLVD N, ODESSA, FL 33556
3beds
1,658sqft
Single Family Residence
Built in 1974
0.58 Acres Lot
$521,800 Zestimate®
$296/sqft
$3,144 Estimated rent
Home value
$521,800
$496,000 - $548,000
$3,144/mo
Zestimate® history
Owner options
List your home for rent
$3,144/mo
Rent Zestimate®
Find your next renter with Zillow Rental Manager. Plus, with online applications, you can quickly screen prospective tenants – for free.
$3,144/mo
Rent Zestimate®
Refinance and save
$3,384/mo
Est. payment
Refinancing to a lower rate could help reduce your monthly payments and save thousands over the life of the loan.
$3,384/mo
Est. payment
Explore your selling options
Work with a Zillow partner agent
Leverage their expertise and Zillow's premium Showcase listings to get your home seen by more buyers.
Get startedList with your own agent
Get your home in front of millions of buyers by listing it on Zillow.
Learn how to do itSell it yourself
Take full control of how buyers see your home on Zillow by listing For Sale by Owner (FSBO).
List your homeWhat's special
Modern updatesModern comfortsModern appliancesSleek designCrown moldingRemodeled kitchenSpacious backyard
Zillow last checked:
Listing updated:
Listed by:
Donna Williams- Suchocki 727-580-0677,
KELLER WILLIAMS REALTY- PALM H 727-772-0772
Bought with:
Lissette Colon, 3411682
COLDWELL BANKER REALTY
Source: Stellar MLS,MLS#: T3444776 Originating MLS: Pinellas Suncoast
Originating MLS: Pinellas Suncoast
Facts & features
Interior
Bedrooms & bathrooms
- Bedrooms: 3
- Bathrooms: 2
- Full bathrooms: 2
Rooms
- Room types: Dining Room
Primary bedroom
- Features: Walk-In Closet(s)
- Level: First
- Dimensions: 13x12
Dinette
- Level: First
- Dimensions: 11x10
Kitchen
- Level: First
- Dimensions: 18x9
Living room
- Features: Ceiling Fan(s)
- Level: First
- Dimensions: 30x17
Heating
- Central
Cooling
- Central Air
Appliances
- Included: Dishwasher, Disposal, Electric Water Heater, Microwave, Range, Refrigerator
- Laundry: In Garage
Features
- Ceiling Fan(s), Crown Molding, Eating Space In Kitchen, Stone Counters, Tray Ceiling(s), Walk-In Closet(s)
- Flooring: Carpet, Engineered Hardwood
- Has fireplace: No
Interior area
- Total structure area: 2,296
- Total interior livable area: 1,658 sqft
Property
Parking
- Total spaces: 2
- Parking features: Driveway, Garage Faces Side
- Attached garage spaces: 2
- Has uncovered spaces: Yes
Features
- Levels: One
- Stories: 1
- Patio & porch: Patio, Rear Porch, Screened
- Exterior features: Storage
- Fencing: Chain Link
Lot
- Size: 0.58 Acres
Details
- Additional structures: Workshop
- Parcel number: U17271701300000000050.1
- Zoning: ASC-1
- Special conditions: None
Construction
Type & style
- Home type: SingleFamily
- Property subtype: Single Family Residence
Materials
- Block
- Foundation: Block
- Roof: Shingle
Condition
- New construction: No
- Year built: 1974
Utilities & green energy
- Sewer: Septic Tank
- Water: Well
- Utilities for property: Electricity Connected
Community & HOA
Community
- Pet fee: $0 monthly
- Subdivision: BELMACK ACRES
HOA
- Has HOA: No
Location
- Region: Odessa
Financial & listing details
- Price per square foot: $296/sqft
- Tax assessed value: $427,873
- Annual tax amount: $6,240
- Date on market: 5/10/2023
- Cumulative days on market: 320 days
- Listing terms: Cash,Conventional,FHA,VA Loan
- Ownership: Fee Simple
- Total actual rent: 0
- Electric utility on property: Yes
- Road surface type: Paved
Price history
| Date | Event | Price |
|---|---|---|
| 11/1/2023 | Listing removed | -- |
Source: Zillow Rentals Report a problem | ||
| 10/31/2023 | Sold | $490,000$296/sqft |
Source:  Stellar MLS #T3444776 Report a problem Stellar MLS #T3444776 Report a problem | ||
| 10/2/2023 | Pending sale | $490,000$296/sqft |
Source: Stellar MLS #T3444776 Report a problem | ||
| 9/20/2023 | Listed for rent | $3,000$2/sqft |
Source: Zillow Rentals Report a problem | ||
| 8/31/2023 | Price change | $490,000-2%$296/sqft |
Source: Stellar MLS #T3444776 Report a problem | ||
| 8/1/2023 | Price change | $499,900-4.8%$302/sqft |
Source: Stellar MLS #T3444776 Report a problem | ||
| 7/6/2023 | Price change | $524,900-4.4%$317/sqft |
Source: Stellar MLS #T3444776 Report a problem | ||
| 6/5/2023 | Price change | $549,000-4.5%$331/sqft |
Source: Stellar MLS #T3444776 Report a problem | ||
| 5/10/2023 | Listed for sale | $574,900$347/sqft |
Source: Stellar MLS #T3444776 Report a problem | ||
| 5/2/2023 | Listing removed | -- |
Source: Stellar MLS #T3412486 Report a problem | ||
| 3/14/2023 | Price change | $574,900-1.7%$347/sqft |
Source: Stellar MLS #T3412486 Report a problem | ||
| 1/16/2023 | Price change | $584,900-2.5%$353/sqft |
Source: Stellar MLS #T3412486 Report a problem | ||
| 11/28/2022 | Price change | $599,900-6.3%$362/sqft |
Source: Stellar MLS #T3412486 Report a problem | ||
| 11/7/2022 | Listed for sale | $639,900+45.4%$386/sqft |
Source: Stellar MLS #T3412486 Report a problem | ||
| 7/9/2021 | Sold | $440,000$265/sqft |
Source: Public Record Report a problem | ||
Public tax history
| Year | Property taxes | Tax assessment |
|---|---|---|
| 2025 | $8,407 +11.5% | $427,873 +6.3% |
| 2024 | $7,543 +25% | $402,529 +12.1% |
| 2023 | $6,034 -9.8% | $359,071 +0.5% |
| 2022 | $6,688 +222.9% | $357,220 +166.5% |
| 2021 | $2,071 +4.1% | $134,035 +1.4% |
| 2020 | $1,989 +5.9% | $132,184 +2.3% |
| 2019 | $1,878 | $129,212 +1.9% |
| 2018 | $1,878 +2.8% | $126,803 -9% |
| 2017 | $1,827 +1.9% | $139,270 +14.5% |
| 2016 | $1,793 +1.5% | $121,641 +0.7% |
| 2015 | $1,767 +0.4% | $120,795 +0.8% |
| 2014 | $1,761 | $119,836 +1.5% |
| 2013 | $1,761 +0.5% | $118,065 +1.7% |
| 2012 | $1,752 -13.1% | $116,091 -9.9% |
| 2011 | $2,016 +2.9% | $128,912 +1.5% |
| 2010 | $1,958 +3.4% | $127,007 +2.7% |
| 2009 | $1,894 -0.9% | $123,668 +0.1% |
| 2008 | $1,911 -9.5% | $123,544 +3% |
| 2007 | $2,112 -4.5% | $119,946 +2.5% |
| 2006 | $2,210 +48.7% | $117,020 +42.3% |
| 2005 | $1,487 | $82,233 +3% |
| 2004 | -- | $79,838 +1.9% |
| 2003 | -- | $78,349 +2.4% |
| 2002 | -- | $76,513 +1.6% |
| 2001 | -- | $75,308 -2.2% |
| 2000 | $1,332 | $76,988 |
Find assessor info on the county website
Neighborhood: 33556
Nearby homes
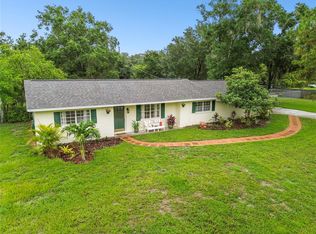
- $549,9003 bd2 ba1.9k sqft11519 Belmack Blvd N, Odessa, FL 33556For Sale
- $505,0003 bd3 ba2.1k sqft11507 Belmack Blvd N, Odessa, FL 33556Sold
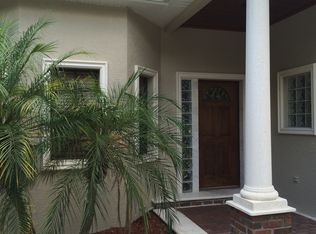
- $390,2003 bd2 ba1.4k sqft11510 Belmack Blvd N, Odessa, FL 33556Off Market
- $408,1003 bd2 ba1.6k sqft11514 Belmack Blvd N, Odessa, FL 33556Off Market
- $548,0004 bd2 ba2k sqft11508 Belmack Blvd N, Odessa, FL 33556Off Market
- $492,200-- bd2 ba1.8k sqft11521 N Belmack Blvd, Odessa, FL 33556Off Market
- $454,2003 bd2 ba1.2k sqft11518 Belmack Blvd N, Odessa, FL 33556Off Market
- $324,8002 bd2 ba1.1k sqft11504 Belmack Blvd N, Odessa, FL 33556Off Market
Nearby schools
GreatSchools rating
- 9/10Hammond Elementary SchoolGrades: PK-5Distance: 3.2 mi
- 8/10Sergeant Paul R Smith Middle SchoolGrades: 6-8Distance: 5 mi
- 8/10Sickles High SchoolGrades: 9-12Distance: 4.4 mi
Schools provided by the listing agent
- Elementary: Hammond Elementary School
- High: Sickles-HB
Source: Stellar MLS. This data may not be complete. We recommend contacting the local school district to confirm school assignments for this home.
Get a cash offer in 3 minutes
Find out how much your home could sell for in as little as 3 minutes with a no-obligation cash offer.
Estimated market value
$521,800
Get a cash offer in 3 minutes
Find out how much your home could sell for in as little as 3 minutes with a no-obligation cash offer.
Estimated market value
$521,800
- Florida
- Hillsborough County
- Odessa
- 33556
- 11513 BELMACK BLVD N
Nearby cities
Nearby zip codes
Other Odessa Topics
