PARADISE AWAITS YOU— Your private resort-style backyard paradise has arrived. Tucked within the highly sought-after Estuary community, this extraordinary home delivers the type of outdoor living experience buyers dream about but rarely find. Designed to impress and built for unforgettable entertaining, the backyard retreat feels like stepping into your own luxury resort, showcasing an expansive screened lanai with 2025 pool screen enclosure, custom paver decking with recent resealing, a fully equipped outdoor kitchen, and a spectacular saltwater pool featuring elegant cascading waterfalls, relaxing bubblers, sun shelf lounging, and solar-powered heating for year-round enjoyment. Surrounded by lush tropical landscaping and enhanced by multiple spaces to gather, unwind, and entertain, every day feels like a permanent vacation. Inside, this beautifully maintained 2-bedroom, 2-bath residence with a dedicated office/flex/den enclosed by stylish barn doors seamlessly blends sophistication with functionality. The open-concept design highlights rich cabinetry, granite countertops, updated designer lighting, newer faucets, and inviting living spaces created for both everyday comfort and hosting guests. Additional enhancements include a new 2025 HVAC system, water softener, new gutter system, garage storage cabinetry, and a 2023 water heater, providing both convenience and peace of mind. Framed by impressive curb appeal and packed with thoughtful upgrades, this is more than a home—it is a lifestyle destination where luxury and everyday living meet.
Sold for $415,000
$415,000
11513 BLUE CRANE STREET, RIVERVIEW, FL 33569
2beds
1,609sqft
Single Family Residence
Built in 2014
5,597 Square Feet Lot
$414,900 Zestimate®
$258/sqft
$2,973 Estimated rent
Home value
$414,900
$390,000 - $440,000
$2,973/mo
Zestimate® history
Owner options
List your home for rent
$2,973/mo
Rent Zestimate®
Find your next renter with Zillow Rental Manager. Plus, with online applications, you can quickly screen prospective tenants – for free.
$2,973/mo
Rent Zestimate®
Refinance and save
$2,915/mo
Est. payment
Refinancing to a lower rate could help reduce your monthly payments and save thousands over the life of the loan.
$2,915/mo
Est. payment
Explore your selling options
Work with a Zillow partner agent
Leverage their expertise and Zillow's premium Showcase listings to get your home seen by more buyers.
Get startedList with your own agent
Get your home in front of millions of buyers by listing it on Zillow.
Learn how to do itSell it yourself
Take full control of how buyers see your home on Zillow by listing For Sale by Owner (FSBO).
List your homeWhat's special
Zillow last checked:
Listing updated:
Listed by:
Matt Pace 813-898-7150,
JOSEPH SULLIVAN REAL ESTATE 813-898-7150
Bought with:
Theresa Wolverton, 3475974
THE SOMERDAY GROUP PL
Source: Stellar MLS,MLS#: TB8511079 Originating MLS: Suncoast Tampa
Originating MLS: Suncoast Tampa
Facts & features
Interior
Bedrooms & bathrooms
- Bedrooms: 2
- Bathrooms: 2
- Full bathrooms: 2
Rooms
- Room types: Den/Library/Office, Utility Room
Primary bedroom
- Description: Room1
- Features: Ceiling Fan(s), En Suite Bathroom, Walk-In Closet(s)
- Level: First
- Area: 192 Square Feet
- Dimensions: 12x16
Bedroom 1
- Description: Room3
- Features: Ceiling Fan(s), Built-in Closet
- Level: First
- Area: 132 Square Feet
- Dimensions: 11x12
Primary bathroom
- Description: Room2
- Features: Dual Sinks, Exhaust Fan, Garden Bath, Granite Counters, Tub with Separate Shower Stall, Water Closet/Priv Toilet, Linen Closet
- Level: First
- Area: 108 Square Feet
- Dimensions: 9x12
Bathroom 1
- Description: Room4
- Features: Exhaust Fan, Single Vanity, Tub With Shower, No Closet
- Level: First
- Area: 45 Square Feet
- Dimensions: 5x9
Balcony porch lanai
- Description: Room10
- Features: Ceiling Fan(s), No Closet
- Level: First
- Area: 494 Square Feet
- Dimensions: 13x38
Den
- Description: Room5
- Features: Ceiling Fan(s), No Closet
- Level: First
- Area: 132 Square Feet
- Dimensions: 11x12
Dinette
- Description: Room8
- Features: No Closet
- Level: First
- Area: 96 Square Feet
- Dimensions: 8x12
Foyer
- Description: Room9
- Features: No Closet
- Level: First
- Area: 60 Square Feet
- Dimensions: 5x12
Kitchen
- Description: Room7
- Features: Storage Closet
- Level: First
- Area: 132 Square Feet
- Dimensions: 11x12
Living room
- Description: Room6
- Features: Ceiling Fan(s), No Closet
- Level: First
- Area: 494 Square Feet
- Dimensions: 13x38
Heating
- Central
Cooling
- Central Air
Appliances
- Included: Dishwasher, Disposal, Dryer, Electric Water Heater, Freezer, Ice Maker, Microwave, Range, Refrigerator, Washer, Water Softener
- Laundry: Electric Dryer Hookup, Inside, Laundry Room
Features
- Ceiling Fan(s), Crown Molding, Eating Space In Kitchen, Kitchen/Family Room Combo, Open Floorplan, Primary Bedroom Main Floor, Split Bedroom, Stone Counters, Thermostat, Walk-In Closet(s)
- Flooring: Carpet, Ceramic Tile, Vinyl
- Doors: Outdoor Kitchen, Sliding Doors
- Windows: Window Treatments, Hurricane Shutters
- Has fireplace: No
Interior area
- Total structure area: 2,335
- Total interior livable area: 1,609 sqft
Property
Parking
- Total spaces: 2
- Parking features: Common, Garage Door Opener
- Attached garage spaces: 2
- Details: Garage Dimensions: 20x20
Features
- Levels: One
- Stories: 1
- Patio & porch: Covered, Deck, Enclosed, Patio, Rear Porch, Screened
- Exterior features: Irrigation System, Outdoor Kitchen, Private Entrance, Private Yard, Sidewalk
- Has private pool: Yes
- Pool features: Deck, Heated, In Ground, Lighting, Salt Water, Screen Enclosure, Self Cleaning, Solar Heat, Tile
- Fencing: Vinyl
- Has view: Yes
- View description: Pool
Lot
- Size: 5,597 Square Feet
- Dimensions: 50 x 112
- Features: City Lot, Landscaped, Sidewalk
Details
- Additional structures: Outdoor Kitchen
- Parcel number: U 33 30 20 9T0 000008 00026.0
- Lease amount: $0
- Zoning: PD
- Special conditions: None
Construction
Type & style
- Home type: SingleFamily
- Architectural style: Contemporary,Craftsman,Traditional
- Property subtype: Single Family Residence
- Attached to another structure: Yes
Materials
- Block, Stucco
- Foundation: Slab
- Roof: Shingle
Condition
- Completed
- New construction: No
- Year built: 2014
Utilities & green energy
- Sewer: Public Sewer
- Water: Public
- Utilities for property: BB/HS Internet Available, Cable Available, Cable Connected, Electricity Available, Electricity Connected, Phone Available, Public, Sewer Available, Sewer Connected, Street Lights, Water Available, Water Connected
Community & HOA
Community
- Features: Deed Restrictions, Playground, Sidewalks
- Security: Security System, Smoke Detector(s)
- Pet fee: $0 monthly
- Subdivision: ESTUARY PH 2
HOA
- Has HOA: Yes
- Amenities included: Fence Restrictions, Maintenance, Playground
- Services included: Common Area Taxes, Insurance, Maintenance Grounds, Maintenance Repairs, Manager
- HOA fee: $60 monthly
- HOA name: Jeff Shreaves| McNeil Mgmt
- HOA phone: 813-571-7100
Location
- Region: Riverview
Financial & listing details
- Price per square foot: $258/sqft
- Tax assessed value: $316,626
- Annual tax amount: $6,110
- Date on market: 5/21/2026
- Cumulative days on market: 21 days
- Listing terms: Cash,Conventional,FHA,VA Loan
- Ownership: Fee Simple
- Total actual rent: 0
- Electric utility on property: Yes
- Road surface type: Asphalt
Price history
| Date | Event | Price |
|---|---|---|
| 7/10/2026 | Sold | $415,000+1.2%$258/sqft |
Source:  Stellar MLS #TB8511079 Report a problem Stellar MLS #TB8511079 Report a problem | ||
| 7/8/2026 | Contingent | $409,900$255/sqft |
Source: Stellar MLS #TB8511079 Report a problem | ||
| 6/11/2026 | Pending sale | $409,900$255/sqft |
Source: Stellar MLS #TB8511079 Report a problem | ||
| 6/1/2026 | Price change | $409,900-1.2%$255/sqft |
Source: Stellar MLS #TB8511079 Report a problem | ||
| 5/24/2026 | Listed for sale | $414,900+38.3%$258/sqft |
Source: Stellar MLS #TB8511079 Report a problem | ||
| 7/24/2024 | Listing removed | $300,000-12.8%$186/sqft |
Source: Stellar MLS #T3310210 Report a problem | ||
| 7/29/2021 | Sold | $344,000+14.7%$214/sqft |
Source: Public Record Report a problem | ||
| 6/7/2021 | Pending sale | $300,000$186/sqft |
Source: Stellar MLS #T3310210 Report a problem | ||
| 6/3/2021 | Listed for sale | $300,000+46.3%$186/sqft |
Source: Stellar MLS #T3310210 Report a problem | ||
| 6/24/2014 | Sold | $205,000$127/sqft |
Source: Stellar MLS #T2615873 Report a problem | ||
Public tax history
| Year | Property taxes | Tax assessment |
|---|---|---|
| 2025 | $6,110 +5.8% | $316,626 +1.1% |
| 2024 | $5,775 +3.3% | $313,093 +3% |
| 2023 | $5,591 +2.8% | $303,974 +3% |
| 2022 | $5,438 +45.4% | $295,120 +49.3% |
| 2021 | $3,740 +7.2% | $197,633 +6.2% |
| 2020 | $3,489 +3.4% | $186,163 +2.7% |
| 2019 | $3,373 | $181,221 -3.1% |
| 2018 | $3,373 -1.4% | $187,092 +1.2% |
| 2017 | $3,421 +6.7% | $184,933 +28.1% |
| 2016 | $3,207 +13.3% | $144,406 -0.1% |
| 2015 | $2,831 +229.5% | $144,568 -8.5% |
| 2014 | $859 | $158,047 +1468.7% |
| 2013 | $859 | $10,075 |
Find assessor info on the county website
Neighborhood: Estuary
Nearby homes
- $298,3226 bd5 ba4k sqft11511 Blue Crane St, Riverview, FL 33569Off Market
- $462,6003 bd3 ba2.5k sqft11515 Blue Crane St, Riverview, FL 33569Off Market
- $510,8005 bd3 ba3.3k sqft11509 Blue Crane St, Riverview, FL 33569Off Market
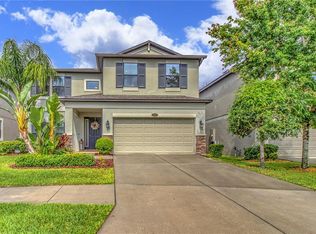
- $464,1004 bd3 ba2.8k sqft11517 Blue Crane St, Riverview, FL 33569Off Market
- $314,9003 bd2 ba1.6k sqft11535 Mountain Bay Dr, Riverview, FL 33569Off Market
- $300,2003 bd2 ba1.5k sqft11537 Mountain Bay Dr, Riverview, FL 33569Off Market
- $369,7003 bd2 ba2k sqft11519 Blue Crane St, Riverview, FL 33569Off Market
- $372,2003 bd2 ba2k sqft11514 Blue Crane St, Riverview, FL 33569Off Market
Nearby schools
GreatSchools rating
- 3/10Warren Hope Dawson ElementaryGrades: PK-5Distance: 3 mi
- 2/10Rodgers Middle SchoolGrades: 6-8Distance: 1.3 mi
- 6/10Riverview High SchoolGrades: 9-12Distance: 1.4 mi
Schools provided by the listing agent
- Elementary: Warren Hope Dawson Elementary
- Middle: Rodgers-HB
- High: Riverview-HB
Source: Stellar MLS. This data may not be complete. We recommend contacting the local school district to confirm school assignments for this home.
Get a cash offer in 3 minutes
Find out how much your home could sell for in as little as 3 minutes with a no-obligation cash offer.
Estimated market value
$414,900
Get a cash offer in 3 minutes
Find out how much your home could sell for in as little as 3 minutes with a no-obligation cash offer.
Estimated market value
$414,900
- Florida
- Hillsborough County
- Riverview
- 33569
- Estuary
- 11513 BLUE CRANE STREET
Nearby cities
Nearby neighborhoods
Nearby zip codes
Other Riverview Topics
