Skip main navigation
Sold for $399,500
  • $399,500

    11513 Button Bay Pl, Gibsonton, FL 33534

    4beds
    2,761sqft
    Single Family Residence
    Built in 2006
    8,045 Square Feet Lot
    $397,600 Zestimate®
    $145/sqft
    $2,811 Estimated rent

    Home value

    $397,600

    $378,000 - $417,000

    $2,811/mo

    Zestimate® history
    Loading
    Loading...

    Owner options

    List your home for rent

    $2,811/mo

    Rent Zestimate®

    Find your next renter with Zillow Rental Manager. Plus, with online applications, you can quickly screen prospective tenants – for free.

    Learn more

    $2,811/mo

    Rent Zestimate®

    Refinance and save

    $2,781/mo

    Est. payment

    Refinancing to a lower rate could help reduce your monthly payments and save thousands over the life of the loan.

    See today's rates

    $2,781/mo

    Est. payment

    Explore your selling options

    Work with a Zillow partner agent

    Leverage their expertise and Zillow's premium Showcase listings to get your home seen by more buyers.

    Get started

    List with your own agent

    Get your home in front of millions of buyers by listing it on Zillow.

    Learn how to do it

    Sell it yourself

    Take full control of how buyers see your home on Zillow by listing For Sale by Owner (FSBO).

    List your home

    What's special

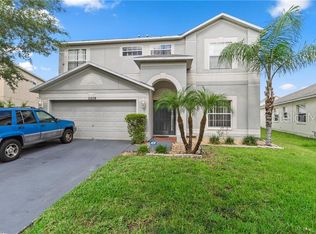
    Prime location with easy access to restaurants and schools! This appealing 4-bedroom, 3-bathroom contemporary home turns on the charm as you step into the welcoming entryway. Beneath a rare combination of fashionable and natural lighting, Mahogany hardwoods exude a legacy feel in the living areas. The expansiveness of an open floor plan is a perfect blank canvas for your design talents. Even the ceilings are remarkable. The kitchen is a visually appealing dish of granite counters and major appliances. The U-shape configuration maximizes roominess and accommodates multiple cooks (or visitors). The ensuite primary bedroom is well-designed and peaceful. In addition to the convenience of the private bathroom (walk-in shower, separate tub), you will find not one but two walk-in closets, providing plenty of room for wardrobes of all seasons, and for luggage and personal storage. The other 3 bedrooms, with plenty of closet space, are located above the ground floor for enhanced privacy. The expansive yard gives the lot a recreational feel. A double-wide driveway makes ample room for visitor parking, and is connected to an attached three-car garage that is available for its original purpose or for use as additional flex space. Take in the sunrise from the breezy rear porch. Positioned on a low-traffic corner lot amid side-walked streets, the home is convenient to various shopping and dining destinations. The location is also convenient to nearby schools. The proximity to local Hospitals makes for an easy commute. This charming abode is a true charmer in the Carriage Pointe development. Cross the threshold into a pleasant new life here in Gibsonton and schedule today.

    Zillow last checked:

    Listing updated:

    Listing Provided by:

    Stephanie Glenn 813-955-0835,

    CENTURY 21 CIRCLE 813-643-0054

    Bought with:

    Scott Echols, 3194028

    COLDWELL BANKER REALTY

    Source: Stellar MLS,MLS#: T3542161MLS LogoOriginating MLS: Pinellas Suncoast

    Facts & features

    Interior

    Bedrooms & bathrooms
    • Bedrooms: 4
    • Bathrooms: 3
    • Full bathrooms: 3
    Primary bedroom
    • Features: En Suite Bathroom, Walk-In Closet(s)
    • Level: Second
    Primary bathroom
    • Features: Tub with Separate Shower Stall
    • Level: Second
    Balcony porch lanai
    • Features: Ceiling Fan(s)
    • Level: First
    Kitchen
    • Features: Breakfast Bar, Storage Closet
    • Level: First
    Living room
    • Features: Ceiling Fan(s)
    • Level: First
    Heating
    • Electric
    Cooling
    • Central Air
    Appliances
    • Included: Dishwasher, Disposal, Dryer, Electric Water Heater, Microwave, Range, Refrigerator, Washer
    • Laundry: Electric Dryer Hookup, Inside, Laundry Room, Upper Level, Washer Hookup
    Features
    • Ceiling Fan(s), Crown Molding, Eating Space In Kitchen, High Ceilings, Living Room/Dining Room Combo, PrimaryBedroom Upstairs, Solid Surface Counters, Solid Wood Cabinets, Split Bedroom, Stone Counters, Thermostat, Walk-In Closet(s)
    • Flooring: Carpet, Ceramic Tile, Engineered Hardwood
    • Doors: Sliding Doors
    • Windows: Blinds
    • Has fireplace: No
    Interior area
    • Total structure area: 3,456
    • Total interior livable area: 2,761 sqft

    Property

    Parking
    • Total spaces: 3
    • Parking features: Oversized, Tandem
    • Attached garage spaces: 3
    Features
    • Levels: Two
    • Stories: 2
    • Patio & porch: Covered, Patio
    • Exterior features: Irrigation System, Lighting, Rain Gutters, Sidewalk
    Lot
    • Size: 8,045 sqft
    • Dimensions: 76.62 x 10⁵
    • Features: Corner Lot, Sidewalk
    Details
    • Parcel number: U36301982PF0000000009.0
    • Zoning: PD
    • Special conditions: None

    Construction

    Type & style
    • Home type: SingleFamily
    • Architectural style: Contemporary
    • Property subtype: Single Family Residence
    Materials
    • Block, Stucco
    • Foundation: Slab
    • Roof: Shingle
    Condition
    • New construction: No
    • Year built: 2006

    Utilities & green energy

    • Sewer: Public Sewer
    • Water: Public
    • Utilities for property: Electricity Available, Phone Available, Public, Sewer Available, Sewer Connected, Street Lights, Water Available, Water Connected

    Community & neighborhood

    Location
    • Region: Gibsonton
    • Subdivision: CARRIAGE POINTE PH 1

    HOA & financial

    HOA
    • Has HOA: Yes
    • HOA fee: $25 monthly
    • Association name: Carriage Pointe Community Association, Inc.
    • Association phone: 813-443-2179
    Other fees
    • Pet fee: $0 monthly
    Other financial information
    • Total actual rent: 0

    Other

    Other facts
    • Listing terms: Cash,Conventional,FHA,VA Loan
    • Ownership: Fee Simple
    • Road surface type: Paved

    Price history

    DateEventPrice
    10/3/2024Sold$399,500$145/sqft
    Source: Stellar MLS #T3542161 Report a problem
    8/27/2024Pending sale$399,500$145/sqft
    Source: Stellar MLS #T3542161 Report a problem
    7/22/2024Listed for sale$399,500+149.7%$145/sqft
    Source: Stellar MLS #T3542161 Report a problem
    2/25/2014Sold$160,000-13.5%$58/sqft
    Source: Public Record Report a problem
    11/23/2013Price change$184,900-2.6%$67/sqft
    Source: Tampa - WEICHERT, REALTORS - Yates and Associates #T2592234 Report a problem
    11/15/2013Price change$189,900-1.6%$69/sqft
    Source: Tampa - WEICHERT, REALTORS - Yates and Associates #T2592234 Report a problem
    11/4/2013Price change$192,900-1%$70/sqft
    Source: Tampa - WEICHERT, REALTORS - Yates and Associates #T2592234 Report a problem
    10/31/2013Price change$194,900-1%$71/sqft
    Source: Tampa - WEICHERT, REALTORS - Yates and Associates #T2592234 Report a problem
    10/27/2013Price change$196,900-1%$71/sqft
    Source: Tampa - WEICHERT, REALTORS - Yates and Associates #T2592234 Report a problem
    10/20/2013Price change$198,900-0.5%$72/sqft
    Source: Tampa - WEICHERT, REALTORS - Yates and Associates #T2592234 Report a problem
    10/9/2013Price change$199,900-1.5%$72/sqft
    Source: Tampa - WEICHERT, REALTORS - Yates and Associates #T2592234 Report a problem
    10/5/2013Price change$202,900-1%$73/sqft
    Source: Tampa - WEICHERT, REALTORS - Yates and Associates #T2592234 Report a problem
    9/22/2013Listed for sale$204,900+719.6%$74/sqft
    Source: WEICHERT, REALTORS-Yates & Assoc #T2592234 Report a problem
    7/25/2013Listing removed--
    Source: Auction.com Report a problem
    7/10/2013Price change$25,000-85.4%$9/sqft
    Source: Auction.com Report a problem
    7/4/2013Listed for sale--
    Source: Auction.com Report a problem
    4/16/2013Sold$171,300+71.3%$62/sqft
    Source: Public Record Report a problem
    7/6/2012Sold$100,000-65.2%$36/sqft
    Source: Public Record Report a problem
    6/1/2006Sold$287,300$104/sqft
    Source: Public Record Report a problem

    Public tax history

    YearProperty taxesTax assessment
    2025$8,679 +2.9%$349,257 +18.9%
    2024$8,434 +6.3%$293,780 +10%
    2023$7,937 +9.8%$267,073 +10%
    2022$7,226 +12.5%$242,794 +10%
    2021$6,422 +10.3%$220,722 +10%
    2020$5,820 +3%$200,656 +4.3%
    2019$5,650 $192,319 +3.3%
    2018$5,650 +1.7%$186,151 +7.3%
    2017$5,556 +3.3%$173,430 +8.4%
    2016$5,378 +4.6%$160,015 +0%
    2015$5,143 -2.8%$159,975 +14%
    2014$5,292 $140,291 +14.1%
    2013$5,292 +29.3%$122,923 +5.6%
    2012$4,091 +6.5%$116,458 +2.7%
    2011$3,840 +15.9%$113,365 -4.8%
    2010$3,313 -20.7%$119,057 -22.4%
    2009$4,178 -26.4%$153,364 -31.6%
    2008$5,677 -17.8%$224,144 -17.9%
    2007$6,903 +47.1%$273,047 +123%
    2006$4,693 +2102.3%$122,439 +1207.7%
    2005$213 $9,363

    Find assessor info on the county website

    Neighborhood: Panther Trails

    Nearby schools

    GreatSchools rating
    Schools provided by the listing agent
    • Elementary: Corr-HB
    • Middle: Eisenhower-HB
    • High: East Bay-HB

    Source: Stellar MLS. This data may not be complete. We recommend contacting the local school district to confirm school assignments for this home.

    Get a cash offer in 3 minutes
    Find out how much your home could sell for in as little as 3 minutes with a no-obligation cash offer.
    Estimated market value
    $397,600
    Get a cash offer in 3 minutes
    Find out how much your home could sell for in as little as 3 minutes with a no-obligation cash offer.
    Estimated market value
    $397,600