Under Construction. MLS#TB8308929 REPRESENTATIVE PHOTOS ADDED. January Completion! The Farnese in Esplanade at Artisan Lakes is a beautifully designed open-concept home that seamlessly blends style and functionality. At the heart of the home, the stunning designer kitchen flows into the spacious gathering room and casual dining area, creating an ideal space for entertaining. A conveniently placed study sits adjacent to the kitchen, perfect for a home office or quiet retreat. The covered lanai spans the back of the house, offering a relaxing outdoor space. The Primary Suite is a luxurious retreat, featuring an elegant bay window, dual vanities in the primary bath, a large shower, and an oversized walk-in closet. Each of the secondary bedrooms comes with its own private full bath, providing comfort and privacy for family or guests. Structural options added include: 10' ceilings, tray ceilings, gourmet kitchen, additional bedroom, study with pocket doors, covered outdoor living, laundry sink.
Sold for $545,000
$545,000
11513 CASELLA PLACE, PALMETTO, FL 34221
3beds
2,104sqft
Single Family Residence
Built in 2025
10,627 Square Feet Lot
$525,600 Zestimate®
$259/sqft
$3,136 Estimated rent
Home value
$525,600
$478,000 - $578,000
$3,136/mo
Zestimate® history
Owner options
List your home for rent
$3,136/mo
Rent Zestimate®
Find your next renter with Zillow Rental Manager. Plus, with online applications, you can quickly screen prospective tenants – for free.
$3,136/mo
Rent Zestimate®
Refinance and save
$4,143/mo
Est. payment
Refinancing to a lower rate could help reduce your monthly payments and save thousands over the life of the loan.
$4,143/mo
Est. payment
Explore your selling options
Work with a Zillow partner agent
Leverage their expertise and Zillow's premium Showcase listings to get your home seen by more buyers.
Get startedList with your own agent
Get your home in front of millions of buyers by listing it on Zillow.
Learn how to do itSell it yourself
Take full control of how buyers see your home on Zillow by listing For Sale by Owner (FSBO).
List your homeWhat's special
Zillow last checked:
Listing updated:
Listed by:
Michelle Campbell 813-333-1171,
TAYLOR MORRISON REALTY OF FL 813-333-1171
Bought with:
Non-Member Agent
STELLAR NON-MEMBER OFFICE
Source: Stellar MLS,MLS#: TB8308929 Originating MLS: Suncoast Tampa
Originating MLS: Suncoast Tampa
Facts & features
Interior
Bedrooms & bathrooms
- Bedrooms: 3
- Bathrooms: 4
- Full bathrooms: 3
- 1/2 bathrooms: 1
Rooms
- Room types: Den/Library/Office, Great Room, Utility Room
Primary bedroom
- Features: Shower No Tub, Walk-In Closet(s)
- Level: First
- Area: 192 Square Feet
- Dimensions: 12x16
Bedroom 2
- Features: Built-in Closet
- Level: First
- Area: 132 Square Feet
- Dimensions: 11x12
Bedroom 3
- Features: Built-in Closet
- Level: First
- Area: 120 Square Feet
- Dimensions: 12x10
Den
- Level: First
- Area: 132 Square Feet
- Dimensions: 11x12
Kitchen
- Level: First
- Area: 120 Square Feet
- Dimensions: 10x12
Laundry
- Level: First
- Area: 60 Square Feet
- Dimensions: 5x12
Living room
- Level: First
- Area: 285 Square Feet
- Dimensions: 15x19
Heating
- Central
Cooling
- Central Air
Appliances
- Included: Oven, Cooktop, Dishwasher, Disposal, Exhaust Fan, Gas Water Heater, Microwave, Tankless Water Heater, Wine Refrigerator
- Laundry: Inside, Laundry Room
Features
- Crown Molding, High Ceilings, Open Floorplan, Tray Ceiling(s), Walk-In Closet(s)
- Flooring: Tile
- Doors: Sliding Doors
- Windows: Hurricane Shutters
- Has fireplace: Yes
Interior area
- Total structure area: 3,033
- Total interior livable area: 2,104 sqft
Property
Parking
- Total spaces: 2
- Parking features: Driveway, Garage Door Opener, Ground Level
- Attached garage spaces: 2
- Has uncovered spaces: Yes
Features
- Levels: One
- Stories: 1
- Exterior features: Irrigation System
- Has view: Yes
- View description: Water, Pond
- Has water view: Yes
- Water view: Water,Pond
Lot
- Size: 10,627 Square Feet
- Features: Oversized Lot
Details
- Parcel number: 604546059
- Zoning: X
- Special conditions: None
- Horse amenities: None
Construction
Type & style
- Home type: SingleFamily
- Architectural style: Contemporary
- Property subtype: Single Family Residence
Materials
- Block, Stucco
- Foundation: Slab
- Roof: Tile
Condition
- Under Construction
- New construction: Yes
- Year built: 2025
Details
- Builder model: Farnese
- Builder name: Taylor Morrison
- Warranty included: Yes
Utilities & green energy
- Sewer: Public Sewer
- Water: Public
- Utilities for property: Cable Connected, Electricity Connected, Fire Hydrant, Natural Gas Connected, Phone Available, Sewer Connected, Sprinkler Recycled, Street Lights, Underground Utilities, Water Connected
Community & HOA
Community
- Security: Gated Community
- Pet fee: $0 monthly
- Subdivision: ESPLANADE AT ARTISAN LAKES
HOA
- Has HOA: Yes
- HOA fee: $460 monthly
- HOA name: Troon
- HOA phone: 866-325-0703
Location
- Region: Palmetto
Financial & listing details
- Price per square foot: $259/sqft
- Tax assessed value: $85,000
- Annual tax amount: $2,916
- Date on market: 10/1/2024
- Listing terms: Cash,Conventional,FHA,VA Loan
- Ownership: Fee Simple
- Total actual rent: 0
- Electric utility on property: Yes
- Road surface type: Asphalt
Price history
| Date | Event | Price |
|---|---|---|
| 3/28/2025 | Sold | $545,000-20%$259/sqft |
Source:  Stellar MLS #TB8308929 Report a problem Stellar MLS #TB8308929 Report a problem | ||
| 10/1/2024 | Pending sale | $680,935$324/sqft |
Source: Stellar MLS #TB8308929 Report a problem | ||
Public tax history
| Year | Property taxes | Tax assessment |
|---|---|---|
| 2025 | $2,916 +10.9% | $85,000 |
| 2024 | $2,630 +70.6% | $85,000 +1790.1% |
| 2023 | $1,542 +31.5% | $4,497 |
| 2022 | $1,172 | $4,497 |
Find assessor info on the county website
Neighborhood: 34221
Nearby homes
- $638,8003 bd3 ba2.1k sqft11517 Casella Pl, Palmetto, FL 34221Sold
- $745,0003 bd4 ba2.1k sqft11429 Casella Pl, Palmetto, FL 34221Sold
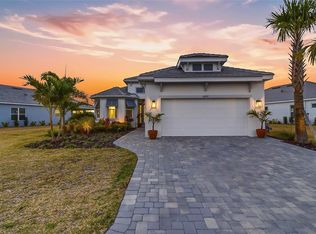
- $643,5003 bd3 ba2.1k sqft11521 Casella Pl, Palmetto, FL 34221Sold
- $629,7003 bd3 ba2.2k sqft11419 Casella Pl, Palmetto, FL 34221Sold
- $529,0003 bd4 ba2.1k sqft11430 Casella Pl, Palmetto, FL 34221Sold
- $497,0002 bd2 ba1.9k sqft11426 Casella Pl, Palmetto, FL 34221Sold
- $741,4003 bd3 ba2.3k sqft11525 Casella Pl, Palmetto, FL 34221Sold
- $641,7003 bd3 ba2.1k sqft11514 Casella Pl, Palmetto, FL 34221Sold
Nearby schools
GreatSchools rating
- 6/10James Tillman Elementary Magnet SchoolGrades: PK-5Distance: 6.2 mi
- 5/10Buffalo Creek Middle SchoolGrades: 6-8Distance: 3.1 mi
- 2/10Palmetto High SchoolGrades: 8-12Distance: 7.6 mi
Schools provided by the listing agent
- Elementary: James Tillman Elementary
- Middle: Lincoln Middle
- High: Palmetto High
Source: Stellar MLS. This data may not be complete. We recommend contacting the local school district to confirm school assignments for this home.
Get a cash offer in 3 minutes
Find out how much your home could sell for in as little as 3 minutes with a no-obligation cash offer.
Estimated market value
$525,600
Get a cash offer in 3 minutes
Find out how much your home could sell for in as little as 3 minutes with a no-obligation cash offer.
Estimated market value
$525,600
- Florida
- Manatee County
- Palmetto
- 34221
- 11513 CASELLA PLACE
Nearby cities
Nearby neighborhoods
Nearby zip codes
Other Palmetto Topics
