One or more photo(s) has been virtually staged. Welcome to 11513 Claggett Ave, Port Charlotte, FL 33981! This charming 3-bed, 2-bath home promises a delightful living experience. Situated on an oversized lot, it offers a refreshing pool for sunny days and a screened-in porch for added privacy. Relax in the in-ground spa right in your own backyard. Inside, discover a well-organized layout with 3 bedrooms, including a walk-in closet in the master. The open floor plan is perfect for entertaining. Enjoy a fenced-in yard for privacy and security, a 500-pound LP tank, a whole-house generator, and a new roof for modern comfort. This prime location is just a short drive from I75 and Punta Gorda Airport. Enjoy sunsets at Chadwick Park at Englewood Beach and nearby shopping and dining in Englewood. Sports enthusiasts can access Tampa Bay Rays spring training, golf courses, and the fairgrounds. Experience excellent boating and fishing opportunities in Florida, with nearby spring training facilities for Red Sox, Orioles, Twins, and Braves. Make 11513 Claggett Ave your new home today and embrace the incredible Florida lifestyle! Contact ME for details or to schedule a viewing.
Sold for $380,000
$380,000
11513 CLAGGETT AVENUE, PORT CHARLOTTE, FL 33981
3beds
1,698sqft
Single Family Residence
Built in 1999
0.39 Acres Lot
$363,600 Zestimate®
$224/sqft
$2,728 Estimated rent
Home value
$363,600
$338,000 - $389,000
$2,728/mo
Zestimate® history
Owner options
List your home for rent
$2,728/mo
Rent Zestimate®
Find your next renter with Zillow Rental Manager. Plus, with online applications, you can quickly screen prospective tenants – for free.
$2,728/mo
Rent Zestimate®
Refinance and save
$2,564/mo
Est. payment
Refinancing to a lower rate could help reduce your monthly payments and save thousands over the life of the loan.
$2,564/mo
Est. payment
Explore your selling options
Work with a Zillow partner agent
Leverage their expertise and Zillow's premium Showcase listings to get your home seen by more buyers.
Get startedList with your own agent
Get your home in front of millions of buyers by listing it on Zillow.
Learn how to do itSell it yourself
Take full control of how buyers see your home on Zillow by listing For Sale by Owner (FSBO).
List your homeWhat's special
Walk-in closetFenced-in yardOpen floor planScreened-in porchEnglewood beachNearby shoppingGolf courses
Zillow last checked:
Listing updated:
Listed by:
Heidi Schrock 941-267-4470,
RE/MAX PALM REALTY 941-743-5525
Bought with:
Camden Rodman, 3564051
GULF SHORES REALTY
Source: Stellar MLS,MLS#: C7483784 Originating MLS: Port Charlotte
Originating MLS: Port Charlotte
Facts & features
Interior
Bedrooms & bathrooms
- Bedrooms: 3
- Bathrooms: 2
- Full bathrooms: 2
Primary bedroom
- Features: Ceiling Fan(s), Walk-In Closet(s)
- Level: First
- Dimensions: 12.8x16.4
Bedroom 2
- Features: Ceiling Fan(s), Built-in Closet
- Level: First
- Dimensions: 10.9x11.1
Primary bathroom
- Features: Ceiling Fan(s), Tub With Shower
- Level: First
- Dimensions: 12.8x16.1
Bathroom 2
- Level: First
- Dimensions: 7.8x5
Balcony porch lanai
- Level: First
- Dimensions: 21.7x8.11
Dining room
- Level: First
- Dimensions: 11.3x11
Family room
- Features: Built-In Shelving
- Level: First
- Dimensions: 17.6x19
Foyer
- Features: Built-In Shelving
- Level: First
- Dimensions: 8.6x5.6
Kitchen
- Features: Ceiling Fan(s)
- Level: First
- Dimensions: 19.4x10.7
Living room
- Features: Built-In Shelving
- Level: First
- Dimensions: 15.1x13.9
Heating
- Central, Electric
Cooling
- Central Air
Appliances
- Included: Oven, Cooktop, Dishwasher, Dryer, Range, Range Hood, Refrigerator, Washer
- Laundry: Electric Dryer Hookup, Inside, Laundry Room, Washer Hookup
Features
- Built-in Features, Cathedral Ceiling(s), Ceiling Fan(s), Eating Space In Kitchen, High Ceilings, Kitchen/Family Room Combo, Open Floorplan, Primary Bedroom Main Floor, Split Bedroom, Walk-In Closet(s)
- Flooring: Ceramic Tile, Tile
- Doors: Sliding Doors
- Windows: Blinds
- Has fireplace: No
Interior area
- Total structure area: 1,698
- Total interior livable area: 1,698 sqft
Property
Parking
- Total spaces: 2
- Parking features: Driveway, Garage Door Opener
- Attached garage spaces: 2
- Has uncovered spaces: Yes
- Details: Garage Dimensions: 19x19
Features
- Levels: One
- Stories: 1
- Patio & porch: Screened
- Exterior features: Other
- Has private pool: Yes
- Pool features: Gunite, In Ground, Screen Enclosure
- Has spa: Yes
- Spa features: In Ground
- Fencing: Fenced
- Has view: Yes
- View description: Park/Greenbelt, Trees/Woods, Water, Canal
- Has water view: Yes
- Water view: Water,Canal
- Waterfront features: Canal - Freshwater, Freshwater Canal Access
Lot
- Size: 0.39 Acres
- Dimensions: 69.7 x 125 x 160
- Features: City Lot, Irregular Lot, Oversized Lot, Tip Lot
- Residential vegetation: Mature Landscaping, Trees/Landscaped
Details
- Additional structures: Shed(s)
- Parcel number: 412012481014
- Zoning: RSF3.5
- Special conditions: None
Construction
Type & style
- Home type: SingleFamily
- Architectural style: Florida,Ranch,Traditional
- Property subtype: Single Family Residence
Materials
- Block, Stucco
- Foundation: Slab
- Roof: Shingle
Condition
- Completed
- New construction: No
- Year built: 1999
Details
- Builder name: Windemere Home
Utilities & green energy
- Sewer: Septic Tank
- Water: Public
- Utilities for property: BB/HS Internet Available, Cable Available, Electricity Available, Propane, Water Available
Community & HOA
Community
- Security: Smoke Detector(s)
- Pet fee: $0 monthly
- Subdivision: PORT CHARLOTTE R SEC 65
HOA
- Has HOA: No
Location
- Region: Pt Charlotte
Financial & listing details
- Price per square foot: $224/sqft
- Tax assessed value: $298,692
- Annual tax amount: $2,628
- Date on market: 12/22/2023
- Cumulative days on market: 12 days
- Listing terms: Cash,Conventional,FHA,VA Loan
- Ownership: Fee Simple
- Total actual rent: 0
- Electric utility on property: Yes
- Road surface type: Paved, Asphalt
Price history
| Date | Event | Price |
|---|---|---|
| 2/9/2024 | Sold | $380,000-4.8%$224/sqft |
Source:  Stellar MLS #C7483784 Report a problem Stellar MLS #C7483784 Report a problem | ||
| 1/3/2024 | Pending sale | $399,000$235/sqft |
Source: Stellar MLS #C7483784 Report a problem | ||
| 12/22/2023 | Listed for sale | $399,000+141.8%$235/sqft |
Source: Stellar MLS #C7483784 Report a problem | ||
| 6/8/2004 | Sold | $165,000+54.2%$97/sqft |
Source: Public Record Report a problem | ||
| 3/2/1999 | Sold | $107,000+2277.8%$63/sqft |
Source: Public Record Report a problem | ||
| 3/30/1998 | Sold | $4,500$3/sqft |
Source: Public Record Report a problem | ||
Public tax history
| Year | Property taxes | Tax assessment |
|---|---|---|
| 2025 | $5,483 -17.1% | $298,692 -21.1% |
| 2024 | $6,615 +141.6% | $378,713 +131.5% |
| 2023 | $2,738 +4% | $163,612 +3% |
| 2022 | $2,632 +0.9% | $158,847 +3% |
| 2021 | $2,608 +4.9% | $154,220 +1.4% |
| 2020 | $2,486 +4.1% | $152,091 +2.3% |
| 2019 | $2,387 +11.5% | $148,672 +1.9% |
| 2018 | $2,142 | $145,900 +2.1% |
| 2017 | $2,142 +1.2% | $142,899 +2.1% |
| 2016 | $2,117 +0.7% | $139,960 +0.7% |
| 2015 | $2,101 +0.6% | $138,987 +0.8% |
| 2014 | $2,088 +23.3% | $137,884 +2.4% |
| 2013 | $1,694 +3.1% | $134,709 -2.7% |
| 2012 | $1,643 -2.9% | $138,501 |
| 2011 | $1,692 -15.4% | $138,501 -10.2% |
| 2010 | $2,001 -6% | $154,193 -9.6% |
| 2009 | $2,129 | $170,510 -21.5% |
| 2007 | -- | $217,168 |
| 2006 | -- | $217,168 +122.1% |
| 2005 | -- | $97,771 +1.9% |
| 2004 | -- | $95,948 |
| 2003 | -- | $95,948 +2.4% |
| 2002 | $1,410 +1.8% | $93,699 +1.6% |
| 2001 | $1,385 -6.9% | $92,223 -8.2% |
| 2000 | $1,487 | $100,470 |
Find assessor info on the county website
Neighborhood: 33981
Nearby homes
- $322,8003 bd2 ba1.7k sqft11505 Claggett Ave, Pt Charlotte, FL 33981Off Market

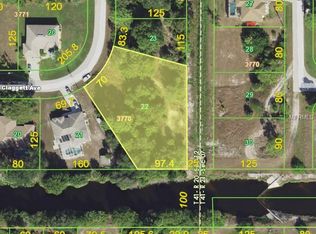
- $384,2160.64 Acres11521 Claggett Ave, Port Charlotte, FL 33981Off Market
- $30,0019,613 Square Feet11497 Claggett Ave, Port Charlotte, FL 33981Off Market
- $298,6003 bd2 ba1.8k sqft11520 Claggett Ave, Port Charlotte, FL 33981Off Market
- $16,5008,347 Square Feet11529 Claggett Ave #23, Pt Charlotte, FL 33981Sold
- $23,001-- bd-- ba-- sqft11529 Claggett Ave, Port Charlotte, FL 33981Off Market
- $432,3003 bd2 ba1.8k sqft146 Linda Lee Dr, Rotonda West, FL 33947Off Market
- $28,000-- bd-- ba-- sqft144 Linda Lee Dr, Rotonda West, FL 33947Off Market
Nearby schools
GreatSchools rating
- 6/10Myakka River Elementary SchoolGrades: PK-5Distance: 2.2 mi
- 7/10L. A. Ainger Middle SchoolGrades: 6-8Distance: 1.9 mi
- 5/10Lemon Bay High SchoolGrades: 9-12Distance: 4.7 mi
Schools provided by the listing agent
- Elementary: Myakka River Elementary
- Middle: L.A. Ainger Middle
- High: Lemon Bay High
Source: Stellar MLS. This data may not be complete. We recommend contacting the local school district to confirm school assignments for this home.
Get a cash offer in 3 minutes
Find out how much your home could sell for in as little as 3 minutes with a no-obligation cash offer.
Estimated market value
$363,600
Get a cash offer in 3 minutes
Find out how much your home could sell for in as little as 3 minutes with a no-obligation cash offer.
Estimated market value
$363,600
- Florida
- Charlotte County
- Port Charlotte
- 33981
- 11513 CLAGGETT AVENUE
Nearby cities
Nearby zip codes
Other Port Charlotte Topics
