Welcome to this beautiful two-story transitional home nestled within the highly sought-after subdivision of The Highlands! Situated on an expansive 2.6-acre park-like private lot – one of the largest in the neighborhood, this property offers a serene & spacious retreat. The thoughtful layout features a convenient primary bedroom with an en-suite bathroom on the first floor, while the second floor hosts three additional bedrooms and a versatile bonus room. Enjoy peace of mind with a whole-house generator & updated major systems & appliances. The home also boasts a climate-controlled walk-in attic, along with two additional attic spaces (one walk-in and one pull-down), providing exceptional storage. The first floor showcases elegant hardwood floors, and the gorgeous kitchen is complete with updated stainless steel appliances and granite countertops. The back deck offers a perfect spot for relaxation. The entire yard is irrigated, ensuring the gorgeous landscaping stays vibrant, and residents enjoy access to two community lakes. This exceptional subdivision offers a vast array of amenities, including golf, three pools, two tennis courts, basketball and sand volleyball courts, scenic trails, numerous reservable picnic pavilions (seating up to 116 with gas grills), playgrounds, a restaurant with fine dining, a grill, live music, patio, and bar. Residents can also enjoy fishing, paddling, canoeing, and more on the 65-acre and 40-acre lakes. This home and community truly have it all! The owner truly took care of this home with love & meticulous attention to detail throughout. NOTEWORTHY: Septic pumped 6/2024, Irrigation serviced 2025, Pest control treatment 2025, New Garbage Disposal 2025, New Stove 2024, New HVAC 2023 & 2020, New Whole House Generator 2022, New Fridge 2021, New Dish Washer 2020, New Washer/Dryer 2019, New roof 2017, New Gutters 2017, New Water Heater 2016, central Vac & Keyless garage entry. Can CONVEY: Washer, Dryer, Fridge, Patio furniture, 2 large TVs on wall brackets. Does not Convey: Ring devices.
Sold for $570,000
$570,000
11513 Fair Isle Dr, Chesterfield, VA 23838
4beds
2,576sqft
Single Family Residence
Built in 2002
2.6 Acres Lot
$596,500 Zestimate®
$221/sqft
$3,190 Estimated rent
Home value
$596,500
$555,000 - $638,000
$3,190/mo
Zestimate® history
Owner options
List your home for rent
$3,190/mo
Rent Zestimate®
Find your next renter with Zillow Rental Manager. Plus, with online applications, you can quickly screen prospective tenants – for free.
$3,190/mo
Rent Zestimate®
Refinance and save
$3,931/mo
Est. payment
Refinancing to a lower rate could help reduce your monthly payments and save thousands over the life of the loan.
$3,931/mo
Est. payment
Explore your selling options
Work with a Zillow partner agent
Leverage their expertise and Zillow's premium Showcase listings to get your home seen by more buyers.
Get startedList with your own agent
Get your home in front of millions of buyers by listing it on Zillow.
Learn how to do itSell it yourself
Take full control of how buyers see your home on Zillow by listing For Sale by Owner (FSBO).
List your homeWhat's special
Climate-controlled walk-in atticElegant hardwood floors
Zillow last checked:
Listing updated:
Listed by:
Frances Capriglione jolewis@lizmoore.com,
Liz Moore & Associates,
Cassie Dickerson 804-397-9258,
Liz Moore & Associates
Bought with:
Michael Conway, 0225102986
EXP Realty LLC
Source: CVRMLS,MLS#: 2513849 Originating MLS: Central Virginia Regional MLS
Originating MLS: Central Virginia Regional MLSFacts & features
Interior
Bedrooms & bathrooms
- Bedrooms: 4
- Bathrooms: 3
- Full bathrooms: 2
- 1/2 bathrooms: 1
Primary bedroom
- Description: Hardwood, Ensuite bath, Levolor blind, ceiling fan
- Level: First
- Dimensions: 16.0 x 15.0
Bedroom 2
- Description: Carpet, Levolor blinds
- Level: Second
- Dimensions: 13.0 x 12.0
Bedroom 3
- Description: Carpet, Levolor blinds
- Level: Second
- Dimensions: 13.0 x 12.0
Bedroom 4
- Description: Carpet, Levolor blinds
- Level: Second
- Dimensions: 13.0 x 12.0
Additional room
- Description: Would be 5th BR, septic capacity 4 BR, no closet
- Level: Second
- Dimensions: 0 x 0
Dining room
- Description: Hardwood floors, Levolor blinds, Trim package
- Level: First
- Dimensions: 13.0 x 12.0
Family room
- Description: Hardwood floors, Gas fireplace, Ceiling fan
- Level: First
- Dimensions: 19.0 x 15.0
Foyer
- Description: Hardwood Floors
- Level: First
- Dimensions: 9.0 x 7.0
Other
- Description: Tub & Shower
- Level: First
Other
- Description: Tub & Shower
- Level: Second
Half bath
- Level: First
Kitchen
- Description: Hardwood, SS appl, island, eat-in, granite
- Level: First
- Dimensions: 13.0 x 11.0
Laundry
- Description: Ceramic Tile, Cabinets
- Level: First
- Dimensions: 0 x 0
Living room
- Description: Used as office, Harwood Floors, Levolor blinds
- Level: First
- Dimensions: 13.0 x 11.0
Sitting room
- Description: Harwood Floors, Levolor Blinds
- Level: First
- Dimensions: 0 x 0
Heating
- Electric, Natural Gas, Zoned
Cooling
- Central Air, Zoned
Appliances
- Included: Cooktop, Dryer, Dishwasher, Electric Cooking, Electric Water Heater, Disposal, Ice Maker, Oven, Range, Refrigerator, Range Hood, Smooth Cooktop, Stove, Washer
- Laundry: Washer Hookup, Dryer Hookup
Features
- Bedroom on Main Level, Breakfast Area, Ceiling Fan(s), Dining Area, Separate/Formal Dining Room, Double Vanity, Eat-in Kitchen, French Door(s)/Atrium Door(s), Fireplace, Granite Counters, Garden Tub/Roman Tub, High Ceilings, High Speed Internet, Kitchen Island, Bath in Primary Bedroom, Main Level Primary, Recessed Lighting, Cable TV, Wired for Data, Walk-In Closet(s), Window Treatments
- Flooring: Partially Carpeted, Tile, Wood
- Doors: French Doors
- Windows: Screens, Thermal Windows, Window Treatments
- Basement: Crawl Space
- Attic: Floored,Partially Finished,Walk-In
- Number of fireplaces: 1
- Fireplace features: Gas
Interior area
- Total interior livable area: 2,576 sqft
- Finished area above ground: 2,576
- Finished area below ground: 0
Property
Parking
- Total spaces: 2
- Parking features: Attached, Driveway, Garage, Paved, Garage Faces Rear, Garage Faces Side
- Attached garage spaces: 2
- Has uncovered spaces: Yes
Features
- Levels: Two
- Stories: 2
- Patio & porch: Rear Porch, Front Porch, Deck
- Exterior features: Deck, Paved Driveway
- Pool features: Pool, Community
- Fencing: None
- Waterfront features: Dock Access, Lake, Mooring, Water Access
Lot
- Size: 2.6 Acres
- Features: Cleared, Wooded, Level
- Topography: Level
Details
- Parcel number: 766649945400000
- Zoning description: R25
- Other equipment: Generator
Construction
Type & style
- Home type: SingleFamily
- Architectural style: Two Story,Transitional
- Property subtype: Single Family Residence
Materials
- Brick, Drywall, Frame, Vinyl Siding
- Roof: Composition,Shingle
Condition
- Resale
- New construction: No
- Year built: 2002
Utilities & green energy
- Sewer: Septic Tank
- Water: Public
Community & HOA
Community
- Features: Basketball Court, Boat Facilities, Common Grounds/Area, Clubhouse, Community Pool, Deck/Porch, Dock, Golf, Home Owners Association, Lake, Playground, Park, Pond, Pool, Sports Field, Tennis Court(s), Trails/Paths
- Subdivision: The Highlands
HOA
- Has HOA: Yes
- Amenities included: Management
- Services included: Clubhouse, Common Areas, Pool(s), Recreation Facilities, Water Access
- HOA fee: $523 annually
Location
- Region: Chesterfield
Financial & listing details
- Price per square foot: $221/sqft
- Tax assessed value: $488,800
- Annual tax amount: $4,399
- Date on market: 1/24/2026
- Exclusions: Ring Devices
- Ownership: Individuals
- Ownership type: Sole Proprietor
Price history
| Date | Event | Price |
|---|---|---|
| 7/23/2025 | Sold | $570,000+3.8%$221/sqft |
Source:  CVRMLS #2513849 Report a problem CVRMLS #2513849 Report a problem | ||
| 6/10/2025 | Pending sale | $549,000$213/sqft |
Source: CVRMLS #2513849 Report a problem | ||
| 6/6/2025 | Listed for sale | $549,000+63.9%$213/sqft |
Source: CVRMLS #2513849 Report a problem | ||
| 8/14/2015 | Sold | $335,000-1.2%$130/sqft |
Source: CVRMLS #1515783 Report a problem | ||
| 6/2/2015 | Listed for sale | $339,000$132/sqft |
Source: RE/MAX Today #1515783 Report a problem | ||
| 12/19/2014 | Sold | $339,000-0.3%$132/sqft |
Source: CVRMLS #1428014 Report a problem | ||
| 11/6/2014 | Price change | $339,950-2.9%$132/sqft |
Source: RE/MAX TODAY #1428014 Report a problem | ||
| 10/10/2014 | Listed for sale | $349,950+22.1%$136/sqft |
Source: RE/MAX Today #1428014 Report a problem | ||
| 8/16/2002 | Sold | $286,500$111/sqft |
Source: Public Record Report a problem | ||
Public tax history
| Year | Property taxes | Tax assessment |
|---|---|---|
| 2025 | $4,540 +3.2% | $510,100 +4.4% |
| 2024 | $4,399 +12.2% | $488,800 +13.4% |
| 2023 | $3,921 +8.6% | $430,900 +9.8% |
| 2022 | $3,609 +5.2% | $392,300 +8.6% |
| 2021 | $3,430 +4.1% | $361,100 +4.1% |
| 2020 | $3,297 +1.7% | $347,000 +1.7% |
| 2019 | $3,242 -0.1% | $341,300 +1.4% |
| 2018 | $3,247 +1.5% | $336,500 +0.6% |
| 2017 | $3,199 | $334,500 +1.2% |
| 2016 | $3,199 +2.8% | $330,600 +2.9% |
| 2015 | $3,110 +0.2% | $321,400 +0.2% |
| 2014 | $3,104 | $320,700 +2.7% |
| 2013 | -- | $312,200 -1.6% |
| 2012 | -- | $317,200 -1.3% |
| 2011 | -- | $321,500 -4.3% |
| 2010 | -- | $335,800 -7.8% |
| 2009 | -- | $364,100 -7% |
| 2008 | -- | $391,400 +6% |
| 2007 | -- | $369,300 +25.1% |
| 2005 | -- | $295,100 +2.1% |
| 2004 | -- | $289,100 +1.4% |
| 2003 | -- | $285,100 +448.3% |
| 2002 | -- | $52,000 |
Find assessor info on the county website
Neighborhood: 23838
Nearby homes
- $584,5004 bd3 ba2.8k sqft11507 Fair Isle Dr, Chesterfield, VA 23838Off Market

- $627,5004 bd3 ba3.1k sqft11519 Fair Isle Dr, Chesterfield, VA 23838Off Market
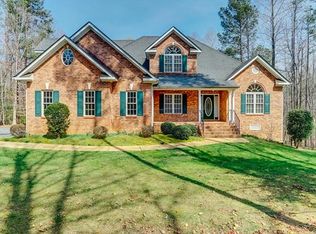
- $625,5005 bd4 ba3.4k sqft11501 Fair Isle Dr, Chesterfield, VA 23838Off Market
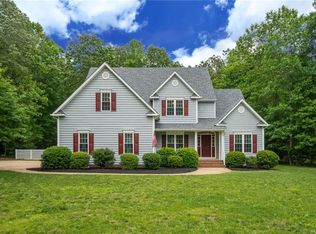
- $688,7004 bd3 ba4k sqft11413 Fair Isle Dr, Chesterfield, VA 23838Off Market
- $510,0004 bd3 ba2.6k sqft10819 Macandrew Ln, Chesterfield, VA 23838Sold
- $554,9004 bd2 ba2.8k sqft11506 Fair Isle Dr, Chesterfield, VA 23838Off Market
- $833,7004 bd5 ba6.9k sqft11231 Sterling Cove Dr, Chesterfield, VA 23838Off Market
- $650,9006 bd3 ba3.4k sqft11524 Fair Isle Dr, Chesterfield, VA 23838Off Market
Nearby schools
GreatSchools rating
- 7/10O B Gates Elementary SchoolGrades: PK-5Distance: 3.4 mi
- 4/10Matoaca Middle SchoolGrades: 6-8Distance: 6.7 mi
- 4/10Matoaca High SchoolGrades: 9-12Distance: 5.3 mi
Schools provided by the listing agent
- Elementary: Gates
- Middle: Matoaca
- High: Matoaca
Source: CVRMLS. This data may not be complete. We recommend contacting the local school district to confirm school assignments for this home.
Get a cash offer in 3 minutes
Find out how much your home could sell for in as little as 3 minutes with a no-obligation cash offer.
Estimated market value
$596,500
Get a cash offer in 3 minutes
Find out how much your home could sell for in as little as 3 minutes with a no-obligation cash offer.
Estimated market value
$596,500
- Virginia
- Chesterfield County
- Chesterfield
- 23838
- 11513 Fair Isle Dr
Nearby cities
Nearby zip codes
Other Chesterfield Topics
