Welcome to 11513 Gosling Shoals Way , located in Primrose Meadows just off Thixton Ln. Prepare to be ''WOWED''. This STUNNING 2 story home w/ approx 3319 sq. ft features UPGRADES GALORE!!
Enter into the foyer, w/ glass French doors on the office, formal dining room to the left, (currently being used as a 2nd office) You will love the soaring ceilings in the OPEN FLOOR PLAN. The great room features a wood burning fireplace encased w/ Creekstone that soars to the ceiling, Pretty built in's on each side of the FP. Lots of windows for natural sunlight. The kitchen has a large granite island w/ farm sink, all stainless Frigidaire Gallery Series appliances to remain. You will love the ''Butlers Pantry'' & lot's of cabinets!!! The Primary Bedroom is huge & will accommodate large furniture The attached primary bath includes a soaking tub/ stand up shower/ double vanities & large walk-in closet!! The nice size 1st floor laundry room has a utility sink & cute built in hall tree. Upstairs features 3 more bedrooms, all with great closet space, & the GINORMOUS BONUS ROOM/ 5TH BEDROOM. Seller had extra floor beams added to accommodate a pool table...There is also a nice size closet as well...You will be impressed with the "Juliet Balcony" overlooking the great room...Beautiful rod iron black balusters add such a pretty touch...Seller had so many upgrades done, which will be listed under documents. Don't worry about the upstairs being hot, there is "Zoned Heating & Cooling" The water heater was also upgraded to a 75 gallon as well. The covered patio was enlarged, to enjoy backyard entertainment...Seller installed black aluminum fence/ 8 x 10 shed & gutter guards. The attached 2.5 c garage was extended for extra space & a utility door added to the side. ( Refrigerator in garage WILL NOT REMAIN) There is so much to this beautiful home!! Located only minutes to Bardstown Rd, lots of restaurants & shopping. This will be a pleasure to show!! Won't last long!!
Sold for $409,900
Tax assessed value
$409,900
11513 Gosling Shoals Way, Louisville, KY 40229
5beds
3,319sqft
Single Family Residence
Built in 2017
6,969 Square Feet Lot
$428,800 Zestimate®
$124/sqft
$2,944 Estimated rent
Home value
$428,800
$407,000 - $450,000
$2,944/mo
Zestimate® history
Owner options
List your home for rent
$2,944/mo
Rent Zestimate®
Find your next renter with Zillow Rental Manager. Plus, with online applications, you can quickly screen prospective tenants – for free.
$2,944/mo
Rent Zestimate®
Refinance and save
$2,898/mo
Est. payment
Refinancing to a lower rate could help reduce your monthly payments and save thousands over the life of the loan.
$2,898/mo
Est. payment
Explore your selling options
Work with a Zillow partner agent
Leverage their expertise and Zillow's premium Showcase listings to get your home seen by more buyers.
Get startedList with your own agent
Get your home in front of millions of buyers by listing it on Zillow.
Learn how to do itSell it yourself
Take full control of how buyers see your home on Zillow by listing For Sale by Owner (FSBO).
List your homeWhat's special
Zoned heatingFarm sinkCovered patioButlers pantryFormal dining roomExtra floor beamsGlass french doors
Zillow last checked:
Listing updated:
Listed by:
Kim Miller 502-338-7557,
Knob & Key Realty, LLC
Bought with:
Pabitra Poudel, 279814
United Real Estate Louisville
Source: Metro Search Inc. LLC DBA Apex MLS,MLS#: 1652421
Facts & features
Interior
Bedrooms & bathrooms
- Bedrooms: 5
- Bathrooms: 3
- Full bathrooms: 2
- 1/2 bathrooms: 1
Primary bedroom
- Level: First
Bedroom
- Level: Second
Bedroom
- Level: Second
Bedroom
- Level: Second
Primary bathroom
- Level: First
Half bathroom
- Level: First
Full bathroom
- Level: Second
Dining room
- Level: First
Great room
- Level: First
Kitchen
- Level: First
Office
- Level: First
Heating
- Forced Air, Natural Gas
Cooling
- Central Air
Features
- Basement: None
- Number of fireplaces: 1
Interior area
- Total structure area: 3,319
- Total interior livable area: 3,319 sqft
- Finished area above ground: 3,319
- Finished area below ground: 0
Property
Parking
- Total spaces: 2
- Parking features: Attached, Entry Front
- Attached garage spaces: 2
Features
- Stories: 2
- Patio & porch: Patio
- Fencing: Other
Lot
- Size: 6,969 Square Feet
- Features: Sidewalk
Details
- Additional structures: Outbuilding
- Parcel number: 400900970000
Construction
Type & style
- Home type: SingleFamily
- Property subtype: Single Family Residence
Materials
- Vinyl Siding, Brick Veneer
- Foundation: Slab
- Roof: Shingle
Condition
- Year built: 2017
Utilities & green energy
- Sewer: Public Sewer
- Water: Public
- Utilities for property: Electricity Connected
Community & HOA
Community
- Subdivision: Primrose Meadows
HOA
- Has HOA: Yes
- HOA fee: $325 annually
Location
- Region: Louisville
Financial & listing details
- Price per square foot: $124/sqft
- Tax assessed value: $409,900
- Annual tax amount: $4,595
- Date on market: 1/9/2024
- Electric utility on property: Yes
Price history
| Date | Event | Price |
|---|---|---|
| 2/16/2024 | Sold | $409,900$124/sqft |
Source:  Metro Search Inc. LLC DBA Apex MLS #1652421 Report a problem Metro Search Inc. LLC DBA Apex MLS #1652421 Report a problem | ||
| 1/14/2024 | Pending sale | $409,900$124/sqft |
Source: Metro Search Inc. LLC DBA Apex MLS #1652421 Report a problem | ||
| 1/9/2024 | Listed for sale | $409,900+33.2%$124/sqft |
Source: Metro Search Inc. LLC DBA Apex MLS #1652421 Report a problem | ||
| 10/5/2017 | Sold | $307,658$93/sqft |
Source: Public Record Report a problem | ||
Public tax history
| Year | Property taxes | Tax assessment |
|---|---|---|
| 2025 | $4,595 +25.4% | $409,900 +28.1% |
| 2024 | $3,663 -2.8% | $319,950 |
| 2023 | $3,769 -0.3% | $319,950 |
| 2022 | $3,782 -3.6% | $319,950 +4% |
| 2021 | $3,922 +7.4% | $307,660 |
| 2020 | $3,652 | $307,660 |
| 2019 | $3,652 +10.9% | $307,660 |
| 2018 | $3,294 | $307,660 +998.8% |
| 2017 | $3,294 | $28,000 |
Find assessor info on the county website
Neighborhood: Highview
Nearby homes
- $405,6004 bd3 ba3.3k sqft11515 Gosling Shoals Way, Louisville, KY 40229Off Market

- $426,9004 bd3 ba3.3k sqft11511 Gosling Shoals Way, Louisville, KY 40229Off Market
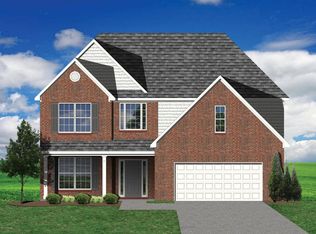
- $388,000-- bd-- ba-- sqft11509 Gosling Shoals Way, Louisville, KY 40229Off Market
- $13,0002.97 Acres11521 Pebble Trce, Louisville, KY 40229Off Market
- $370,1003 bd2 ba2.1k sqft8915 Talon Ridge Dr, Louisville, KY 40229Off Market
- $340,0003 bd2 ba2.1k sqft11507 Gosling Shoals Way, Louisville, KY 40229Sold
- $367,2003 bd2 ba1.4k sqft11601 Gosling Shoals Way, Louisville, KY 40229Off Market
- $409,5004 bd4 ba2.9k sqft8914 Talon Ridge Dr, Louisville, KY 40229Off Market
Nearby schools
GreatSchools rating
- 7/10Bates Elementary SchoolGrades: K-5Distance: 3.5 mi
- 3/10Newburg Middle SchoolGrades: 6-8Distance: 7.2 mi
- 2/10Fern Creek Traditional High SchoolGrades: 9-12Distance: 4.7 mi


Get pre-qualified for a loan
At Zillow Home Loans, we can pre-qualify you in as little as 5 minutes with no impact to your credit score.An equal housing lender. NMLS #10287.
Sell for more on Zillow
Get a Zillow Showcase℠ listing at no additional cost and you could sell for .
$428,800
2% more
+$8,576
With Zillow Showcase(estimated)
$437,376
- Kentucky
- Jefferson County
- Louisville
- 40229
- Highview
- 11513 Gosling Shoals Way
Nearby cities
Nearby neighborhoods
Nearby zip codes
Other Louisville Topics
