Welcome to 11513 Greenbriar Lane, a beautifully updated 4-bedroom, 3-bathroom home nestled on a quiet cul-de-sac in the Sagewood neighborhood! From the charming covered front porch to the beautifully maintained private backyard, this home blends timeless suburban living with thoughtful, modern updates throughout. Step inside to discover an interior with hard wood flooring & upgraded carpet. The formal living room has ample natural light from a charming bay window, while the adjacent dining room offers picturesque views of the lush backyard—ideal for hosting. At the heart of the home lies the stunningly renovated kitchen, featuring gleaming white cabinetry, quartz countertops, stainless steel appliances, a modern tile backsplash, and a spacious eat-in dining area and opens seamlessly to the spacious back yard patio through bright glass doors. The enticing, vaulted family room showcases a full-length brick mantel with a bank of large windows showcasing the back yard. A bayed window office with French doors, convenient main-level half bath and laundry room completes the ground level. Upstairs, the spacious primary suite includes a private en-suite five-piece bathroom featuring a tiled and enclosed shower, free-standing tub, his & her vanities and a walk-in closet. Three additional bedrooms that include a front bayed-window bedroom, share a renovated hall bathroom. The unfinished basement adds flexible space for ample storage, potential for your future finished living areas. Outside, enjoy Colorado’s seasons under a generous pergola on the expansive rear patio, ideal for dining and grilling, all surrounded by mature trees and a manicured lawn within a fully fenced yard. Keep all your gear and toys easily accessible in the spacious attached 2-car garage. Minutes from downtown Parker featuring music venues, restaurants & shopping, dining, & entertainment. Note the tankless water heater & Halo whole house water filtration system. DTC or Lone Tree are an easy commute.
Sold for $699,950
$699,950
11513 Greenbriar Lane, Parker, CO 80138
4beds
3,562sqft
Single Family Residence
Built in 1993
0.3 Acres Lot
$690,100 Zestimate®
$197/sqft
$3,615 Estimated rent
Home value
$690,100
$656,000 - $725,000
$3,615/mo
Zestimate® history
Owner options
List your home for rent
$3,615/mo
Rent Zestimate®
Find your next renter with Zillow Rental Manager. Plus, with online applications, you can quickly screen prospective tenants – for free.
$3,615/mo
Rent Zestimate®
Refinance and save
$4,194/mo
Est. payment
Refinancing to a lower rate could help reduce your monthly payments and save thousands over the life of the loan.
$4,194/mo
Est. payment
Explore your selling options
Work with a Zillow partner agent
Leverage their expertise and Zillow's premium Showcase listings to get your home seen by more buyers.
Get startedList with your own agent
Get your home in front of millions of buyers by listing it on Zillow.
Learn how to do itSell it yourself
Take full control of how buyers see your home on Zillow by listing For Sale by Owner (FSBO).
List your homeWhat's special
Mature treesModern tile backsplashFully fenced yardPrivate backyardFull-length brick mantelVaulted family roomExpansive rear patio
Zillow last checked:
Listing updated:
Listed by:
Kurt Haneke 303-912-1171 kurt@kurthaneke.com,
MB Denver Dwellings Inc
Bought with:
Jeanne Panuczak, 040042841
Compass - Denver
Source: REcolorado as distributed by MLS GRID,MLS#: 6479341
Facts & features
Interior
Bedrooms & bathrooms
- Bedrooms: 4
- Bathrooms: 3
- Full bathrooms: 2
- 1/2 bathrooms: 1
- Main level bathrooms: 1
Primary bedroom
- Description: Vaulted Ceiling; Bayed Window With Cathedral Ceiling
- Level: Upper
- Area: 182.07 Square Feet
- Dimensions: 11.9 x 15.3
Bedroom
- Description: Carpet; Overhead Light
- Level: Upper
- Area: 76.14 Square Feet
- Dimensions: 8.1 x 9.4
Bedroom
- Description: Carpet; Overhead Light
- Level: Upper
- Area: 109.61 Square Feet
- Dimensions: 9.7 x 11.3
Bedroom
- Description: Bayed Window; Carpet; Overhead Light
- Level: Upper
- Area: 114 Square Feet
- Dimensions: 10 x 11.4
Primary bathroom
- Description: His & Hers Vanities;tile Floor; Enclosed Tile Shower; Stand Alone Tub
- Level: Upper
- Area: 185.9 Square Feet
- Dimensions: 13 x 14.3
Bathroom
- Description: Hardwood Floor; Quartz Counter Vanity
- Level: Main
- Area: 17.16 Square Feet
- Dimensions: 2.6 x 6.6
Bathroom
- Description: Double Vanity; Tiled To Ceiling Shower; Tile Floor
- Level: Upper
- Area: 51.1 Square Feet
- Dimensions: 7 x 7.3
Dining room
- Description: Lots Of Light From Large Window To The Back Yard
- Level: Main
- Area: 139.99 Square Feet
- Dimensions: 11.11 x 12.6
Family room
- Description: Vaulted Ceiling; Large Window Bank To Back Yard; Full Brick Wall Fireplace
- Level: Main
- Area: 241.8 Square Feet
- Dimensions: 13 x 18.6
Kitchen
- Description: Hardwood Floor; Center Island; Recessed Lighting
- Level: Main
- Area: 162.54 Square Feet
- Dimensions: 12.9 x 12.6
Laundry
- Description: Tile Floor; Adjacent To Garage
- Level: Main
- Area: 29.5 Square Feet
- Dimensions: 5 x 5.9
Living room
- Description: Lots Of Light Through Large Front Windows
- Level: Main
- Area: 166.6 Square Feet
- Dimensions: 11.9 x 14
Office
- Description: Bay Window; Carpeted; Adjacent To Foyer
- Level: Main
- Area: 126.14 Square Feet
- Dimensions: 10.6 x 11.9
Heating
- Forced Air, Natural Gas
Cooling
- Central Air
Appliances
- Included: Dishwasher, Disposal, Dryer, Microwave, Oven, Range, Refrigerator, Washer
Features
- Ceiling Fan(s), Eat-in Kitchen, Entrance Foyer, Five Piece Bath, Kitchen Island, Primary Suite, Quartz Counters, Radon Mitigation System, Solid Surface Counters, Vaulted Ceiling(s)
- Flooring: Carpet, Tile
- Windows: Bay Window(s), Double Pane Windows, Window Coverings
- Basement: Crawl Space,Partial,Unfinished
- Number of fireplaces: 1
- Fireplace features: Family Room
Interior area
- Total structure area: 3,562
- Total interior livable area: 3,562 sqft
- Finished area above ground: 2,306
- Finished area below ground: 0
Property
Parking
- Total spaces: 2
- Parking features: Concrete
- Attached garage spaces: 2
Features
- Levels: Two
- Stories: 2
- Patio & porch: Covered, Front Porch, Patio
- Exterior features: Gas Grill, Playground, Private Yard
Lot
- Size: 0.3 Acres
- Features: Cul-De-Sac, Sprinklers In Front, Sprinklers In Rear
Details
- Parcel number: R0330142
- Zoning: RES
- Special conditions: Standard
Construction
Type & style
- Home type: SingleFamily
- Architectural style: Contemporary
- Property subtype: Single Family Residence
Materials
- Brick, Frame
- Foundation: Concrete Perimeter
- Roof: Composition
Condition
- Year built: 1993
Utilities & green energy
- Electric: 110V, 220 Volts
- Sewer: Public Sewer
- Water: Public
- Utilities for property: Electricity Connected, Natural Gas Connected
Community & HOA
Community
- Security: Carbon Monoxide Detector(s), Smoke Detector(s)
- Subdivision: Sagewood
HOA
- Has HOA: Yes
- Amenities included: Clubhouse, Park, Playground, Pool, Tennis Court(s), Trail(s)
- Services included: Road Maintenance, Snow Removal
- HOA fee: $94 monthly
- HOA name: Hidden River
Location
- Region: Parker
Financial & listing details
- Price per square foot: $197/sqft
- Tax assessed value: $662,462
- Annual tax amount: $3,775
- Date on market: 6/14/2025
- Listing terms: Cash,Conventional,FHA,VA Loan
- Exclusions: Swingset/Playsets In Back Yard Are Negotiable;
- Ownership: Individual
- Electric utility on property: Yes
- Road surface type: Paved
Price history
| Date | Event | Price |
|---|---|---|
| 7/21/2025 | Sold | $699,950$197/sqft |
Source:  REcolorado as distributed by MLS GRID #6479341 Report a problem REcolorado as distributed by MLS GRID #6479341 Report a problem | ||
| 6/20/2025 | Pending sale | $699,950$197/sqft |
Source: REcolorado as distributed by MLS GRID #6479341 Report a problem | ||
| 6/14/2025 | Listed for sale | $699,950+89.2%$197/sqft |
Source: REcolorado as distributed by MLS GRID #6479341 Report a problem | ||
| 10/19/2016 | Sold | $370,000+80.5%$104/sqft |
Source: Public Record Report a problem | ||
| 10/3/1997 | Sold | $205,000+17.3%$58/sqft |
Source: Public Record Report a problem | ||
| 12/7/1993 | Sold | $174,720$49/sqft |
Source: Public Record Report a problem | ||
Public tax history
| Year | Property taxes | Tax assessment |
|---|---|---|
| 2025 | $3,775 -1.2% | $41,400 -11.7% |
| 2024 | $3,821 +34% | $46,900 -1% |
| 2023 | $2,852 -3.9% | $47,350 +43.5% |
| 2022 | $2,969 | $32,990 -2.8% |
| 2021 | -- | $33,940 +7.2% |
| 2020 | $2,802 +10.3% | $31,650 |
| 2019 | $2,540 0% | $31,650 +13.9% |
| 2018 | $2,540 +7.8% | $27,790 |
| 2017 | $2,357 +7.3% | $27,790 +9.3% |
| 2016 | $2,196 -1.8% | $25,420 |
| 2015 | $2,236 +3.1% | $25,420 +15.7% |
| 2014 | $2,169 | $21,980 |
| 2013 | -- | $21,980 |
| 2012 | -- | $21,980 |
| 2011 | -- | $21,980 -0.9% |
| 2010 | -- | $22,180 -9.8% |
| 2009 | $1,114 | $24,590 |
| 2008 | -- | $24,590 +6.6% |
| 2007 | -- | $23,070 |
| 2006 | $2,117 +1.7% | $23,070 +6.2% |
| 2004 | $2,082 -32.5% | $21,720 -1.7% |
| 2003 | $3,084 | $22,100 |
| 2002 | -- | $22,100 +11.7% |
| 2001 | $1,938 -2.5% | $19,790 0% |
| 2000 | $1,987 | $19,795 |
Find assessor info on the county website
Neighborhood: Hidden River
Nearby homes
- $674,6004 bd3 ba3.5k sqft11511 Greenbriar Ln, Parker, CO 80138Off Market
- $712,0004 bd3 ba3k sqft11510 Greenbriar Ln, Parker, CO 80138Off Market
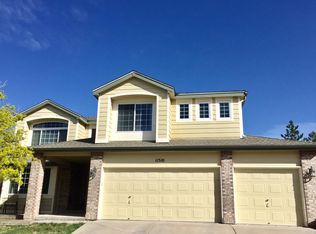
- $735,1005 bd4 ba3.3k sqft11509 Greenbriar Ln, Parker, CO 80138Off Market
- $684,5004 bd3 ba2.2k sqft20442 Sagewood Ln, Parker, CO 80138Off Market
- $725,5004 bd4 ba3.3k sqft11508 Greenbriar Ln, Parker, CO 80138Off Market
- $694,3006 bd4 ba2.7k sqft20440 Sagewood Ln, Parker, CO 80138Off Market
- $687,1005 bd4 ba2.8k sqft11518 Pine Grove Ln, Parker, CO 80138Off Market
- $690,6004 bd3 ba2.5k sqft11507 Greenbriar Ln, Parker, CO 80138Off Market
Nearby schools
GreatSchools rating
- 7/10Iron Horse Elementary SchoolGrades: PK-5Distance: 0.3 mi
- 5/10Cimarron Middle SchoolGrades: 6-8Distance: 1.5 mi
- 7/10Legend High SchoolGrades: 9-12Distance: 1.4 mi
Schools provided by the listing agent
- Elementary: Iron Horse
- Middle: Cimarron
- High: Legend
- District: Douglas RE-1
Source: REcolorado as distributed by MLS GRID. This data may not be complete. We recommend contacting the local school district to confirm school assignments for this home.
Get a cash offer in 3 minutes
Find out how much your home could sell for in as little as 3 minutes with a no-obligation cash offer.
Estimated market value
$690,100
Get a cash offer in 3 minutes
Find out how much your home could sell for in as little as 3 minutes with a no-obligation cash offer.
Estimated market value
$690,100
- Colorado
- Douglas County
- Parker
- 80138
- Hidden River
- 11513 Greenbriar Lane
Nearby cities
Nearby neighborhoods
Nearby zip codes
Other Parker Topics
