$5,000 TOWARD BUYER’S CLOSING COSTS! Welcome to this beautifully remodeled 3-bedroom, 2-bathroom home, thoughtfully designed with modern style and functionality. The open-concept kitchen features elegant quartz countertops and beautiful European-style cabinetry, creating a welcoming space for cooking and entertaining. The primary bathroom offers a stylish double vanity. Situated on a desirable corner lot, this home also features a beautiful swimming pool, perfect for relaxing and enjoying outdoor living.Conveniently located near IH-35, approximately 15–20 minutes from Downtown Austin and The University of Texas at Austin, with easy access to shopping, dining, and everyday amenities. Don't miss the opportunity to make this beautifully updated home your own!
Active
Price cut: $10K (10/14)
$450,000
11513 June Dr, Austin, TX 78753
3beds
1,540sqft
Single Family Residence
Built in 1975
0.3 Acres Lot
$-- Zestimate®
$292/sqft
$-- HOA
What's special
Beautiful swimming poolElegant quartz countertopsOpen-concept kitchenDesirable corner lotStylish double vanityBeautiful european-style cabinetry
- 28 days
- 1,144
- 122
Zillow last checked:
Listing updated:
Listed by:
Leonides Estrada 512-850-0100,
Realty Texas LLC
Source: Central Texas MLS,MLS#: 625137 Originating MLS: Williamson County Association of REALTORS
Facts & features
Interior
Bedrooms & bathrooms
- Bedrooms: 3
- Bathrooms: 2
- Full bathrooms: 2
Primary bedroom
- Level: Main
Bedroom 2
- Level: Main
Bedroom 3
- Level: Main
Primary bathroom
- Level: Main
Bathroom
- Level: Main
Kitchen
- Level: Main
Heating
- Central
Cooling
- Central Air, 1 Unit
Appliances
- Included: Dishwasher, Disposal, Gas Range, Microwave, Water Heater, Some Gas Appliances, Range
- Laundry: Inside, Laundry Closet
Features
- Ceiling Fan(s), Double Vanity, Entrance Foyer, Kitchen/Dining Combo, Open Floorplan, Quartz Counters, Recessed Lighting, See Remarks, Shower Only, Solid Surface Counters, Separate Shower, Vaulted Ceiling(s), Kitchen Island, Kitchen/Family Room Combo, Pantry, Walk-In Pantry
- Flooring: Tile, Vinyl
- Windows: Double Pane Windows
- Attic: Other,See Remarks
- Number of fireplaces: 1
- Fireplace features: Living Room
Interior area
- Total interior livable area: 1,540 sqft
Video & virtual tour
Property
Parking
- Total spaces: 2
- Parking features: Garage
- Garage spaces: 2
Features
- Levels: One
- Stories: 1
- Patio & porch: Covered, Patio, Porch
- Exterior features: Covered Patio, Porch
- Has private pool: Yes
- Pool features: In Ground, Outdoor Pool, Private
- Fencing: Back Yard,Picket,Privacy,Wood
- Has view: Yes
- View description: None, Pool
- Body of water: None
Lot
- Size: 0.3 Acres
Details
- Parcel number: 254801
Construction
Type & style
- Home type: SingleFamily
- Architectural style: Traditional
- Property subtype: Single Family Residence
Materials
- Masonry
- Foundation: Slab
- Roof: Composition,Shingle
Condition
- Resale
- Year built: 1975
Utilities & green energy
- Sewer: Public Sewer
- Water: Public
- Utilities for property: Electricity Available, Natural Gas Available, Phone Available, Water Available
Community & HOA
Community
- Features: None
- Security: Smoke Detector(s)
- Subdivision: Four Seasons Fall Sec
HOA
- Has HOA: No
Location
- Region: Austin
Financial & listing details
- Price per square foot: $292/sqft
- Tax assessed value: $401,339
- Annual tax amount: $1,740
- Date on market: 9/21/2026
- Cumulative days on market: 29 days
- Listing agreement: Exclusive Right To Sell
- Listing terms: Cash,Conventional,FHA,VA Loan
- Electric utility on property: Yes
Estimated market value
Not available
Estimated sales range
Not available
Not available
Price history
| Date | Event | Price |
|---|---|---|
| 10/14/2026 | Price change | $450,000-2.2%$292/sqft |
Source:  Unlock MLS #7691244 Report a problem | ||
| 10/9/2026 | Price change | $459,999-3.2%$299/sqft |
Source:  Central Texas MLS #625137 Report a problem | ||
| 10/5/2026 | Price change | $475,000-4.8%$308/sqft |
Source: Unlock MLS #7691244 Report a problem | ||
| 9/21/2026 | Listed for sale | $499,000$324/sqft |
Source: Central Texas MLS #625137 Report a problem | ||
Public tax history
| Year | Property taxes | Tax assessment |
|---|---|---|
| 2025 | $1,740 -32% | $324,217 +10% |
| 2024 | $2,557 -27.5% | $294,743 +10% |
| 2023 | $3,527 -11.3% | $267,948 +10% |
| 2022 | $3,979 | $243,589 +10% |
| 2021 | -- | $221,445 +10% |
| 2020 | $3,899 +15.2% | $201,314 -3.1% |
| 2019 | $3,385 +18.9% | $207,700 +24.8% |
| 2018 | $2,848 | $166,375 +10% |
| 2017 | $2,848 +17% | $151,250 +10% |
| 2016 | $2,434 | $137,500 +10% |
| 2015 | $2,434 | $125,000 -4.2% |
| 2014 | $2,434 | $130,445 +2.6% |
| 2013 | -- | $127,108 +5.5% |
| 2012 | -- | $120,517 -8.9% |
| 2011 | -- | $132,331 +6.9% |
| 2010 | -- | $123,780 -2% |
| 2009 | -- | $126,303 +10% |
| 2008 | -- | $114,821 +10% |
| 2007 | -- | $104,383 |
| 2006 | -- | $104,383 -1.2% |
| 2005 | -- | $105,680 -1.5% |
| 2002 | $1,970 | $107,311 |
Find assessor info on the county website
Monthly payment
Est. payment
Payment breakdown
Explore the cost of this home by adjusting the details. Changes won't be saved.Climate risks
Neighborhood: Tech Ridge
Nearby schools
Schools provided by the listing agent
- District: Austin ISD
Source: Central Texas MLS. This data may not be complete. We recommend contacting the local school district to confirm school assignments for this home.

Similar homes
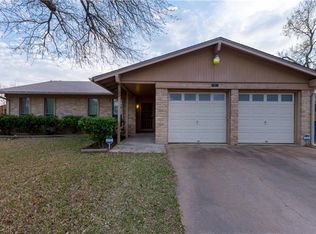
- $349,5003 bd2 ba1.1k sqft12106 Carnforth Dr, Austin, TX 78753Active
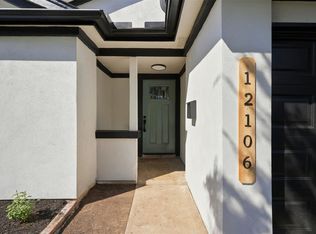
 MLS ID #4249886, Stephanie Resendez, Olvera Bolton Properties. Unlock MLS
- $450,0003 bd2 ba1.7k sqft11920 Natures Bnd, Austin, TX 78753Active
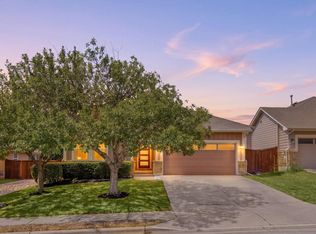 MLS ID #2459677, Vanessa Stroud, Redfin Corporation. Unlock MLS
- $550,0003 bd2 ba1.4k sqft1308 May Dr, Austin, TX 78753Active
 MLS ID #3828701, Lana Nguyen, Austin Elite Realty. Unlock MLS
- $369,0003 bd3 ba1.5k sqft1309 July Dr, Austin, TX 78753Active
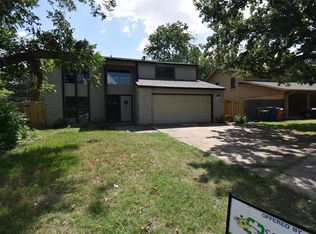 MLS ID #5636023, Bill Lanfer, Solutions Real Estate Texas. Unlock MLS
- $399,9004 bd2 ba1.9k sqft11306 April Dr, Austin, TX 78753ActiveMLS ID #2308882, Briana Miriani, Allure Real Estate. Unlock MLS
- $499,9904 bd2 ba1.7k sqft605 E Covington Dr, Austin, TX 78753ActiveMLS ID #8757966, Hope Piper, Turn Key Property Group. Unlock MLS
- $500,0003 bd2 ba1.7k sqft11704 Indianhead Dr, Austin, TX 78753ActiveMLS ID #3172886, Crystal Weigle, eXp Realty LLC. Unlock MLS
- $425,0004 bd2 ba1.5k sqft9847 Childress Dr, Austin, TX 78753ActiveMLS ID #2967541, Joshua Cole, Keller Williams Realty. Unlock MLS
- $370,0004 bd3 ba1.6k sqft10718 Claywood Dr, Austin, TX 78753ActiveMLS ID #7534662, Melanie Price, 1836 Realty & Property Mgmt. Unlock MLS
- $465,0004 bd2 ba1.7k sqft10109 Woodstock Dr, Austin, TX 78753ActiveMLS ID #7013518, Jennie Glasscock, Keller Williams Realty. Unlock MLS
- $439,0003 bd3 ba1.8k sqft12218 Cottage Promenade Ct, Austin, TX 78753ActiveMLS ID #1711295, Laura Ek, Compass RE Texas, LLC. Unlock MLS
- $475,0003 bd2 ba1.7k sqft11601 Eubank Dr, Austin, TX 78758ActiveMLS ID #5481389, Lianna Marquez, Christies Intl Real Estate Lone Star. Unlock MLS
- $500,0003 bd2 ba1.8k sqft908 Rocky Spring Rd, Austin, TX 78753ActiveMLS ID #2191510, Nicole Baird, Austin Home Girls Realty. Unlock MLS
- $375,0003 bd2 ba1.2k sqft10608 Denell Cir, Austin, TX 78753ActiveMLS ID #4697761, Adrienne Hughes, Hughes & Company Real Estate. Unlock MLS
- $423,9244 bd3 ba2.2k sqft12572 Wethersby Way, Austin, TX 78753ActiveMLS ID #3809430, Ariel Pine, Central Metro Realty. Unlock MLS
- $425,0003 bd1 ba1.7k sqft11604 Tedford St, Austin, TX 78753ActiveMLS ID #6905655, Aida Perez, Manresa Global Realty. Unlock MLS
- $349,9003 bd2 ba1.1k sqft802 Riddlewood Dr, Austin, TX 78753ActiveMLS ID #7553213, Christy Condit, 2TX Realty. Unlock MLS
- $368,0003 bd2 ba1.4k sqft1414 Manford Hill Dr, Austin, TX 78753ActiveMLS ID #6950277, Melissa Stout, Coldwell Banker Apex. Unlock MLS
- $420,0003 bd2 ba1.3k sqft11702 Hornsby St, Austin, TX 78753ActiveMLS ID #2296564, Ezequiel Salinas, Realty Texas LLC. Unlock MLS
