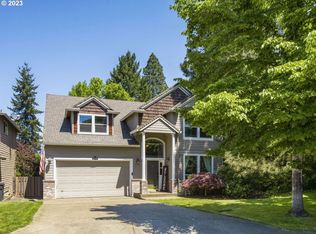
Traditional charmer located in a quiet, desirable Tigard neighborhood. New carpet and paint. Great floor plan with an open kitchen and great room concept. Formal living and dining rooms. Den/office on the main level with a fireplace. Large windows throughout. Laminate flooring on the main level. Stainless steel appliances. Slider to the back deck and paved patio with lots of privacy. Corner lot with no neighbor on one side. Convenient location to Tigard amenities and parks, including Dirksen Nature Park and Woodard Park. Some images in this listing have been virtually staged.
Sold
Zillow last checked:
Listing updated:
Bought with:
Jay Peterson, 201215099
Northwest Realty Source
Source: RMLS (OR),MLS#: 506694417
Price history
| Date | Event | Price |
|---|---|---|
| 9/30/2026 | Sold | $571,500-0.2%$284/sqft |
Source:  RMLS (OR) #506694417 Report a problem RMLS (OR) #506694417 Report a problem | ||
| 9/1/2026 | Pending sale | $572,400$284/sqft |
Source: eXp Realty #506694417 Report a problem | ||
| 8/14/2026 | Price change | $572,400-0.9%$284/sqft |
Source: eXp Realty #506694417 Report a problem | ||
| 8/7/2026 | Pending sale | $577,400$287/sqft |
Source: eXp Realty #506694417 Report a problem | ||
| 6/24/2026 | Price change | $577,400-1.3%$287/sqft |
Source: RMLS (OR) #506694417 Report a problem | ||
| 6/6/2026 | Price change | $584,900-2.9%$290/sqft |
Source: RMLS (OR) #506694417 Report a problem | ||
| 5/30/2026 | Price change | $602,400-1.2%$299/sqft |
Source: RMLS (OR) #506694417 Report a problem | ||
| 3/28/2026 | Listed for sale | $609,900+38%$303/sqft |
Source: RMLS (OR) #506694417 Report a problem | ||
| 1/30/2026 | Listing removed | $3,599$2/sqft |
Source: Zillow Rentals Report a problem | ||
| 1/20/2026 | Listed for rent | $3,599+22%$2/sqft |
Source: Zillow Rentals Report a problem | ||
| 9/13/2021 | Listing removed | -- |
Source: Zillow Rental Network Premium Report a problem | ||
| 8/5/2021 | Listed for rent | $2,950+11.3%$1/sqft |
Source: Zillow Rental Network Premium Report a problem | ||
| 7/16/2020 | Listing removed | $2,650$1/sqft |
Source: Home Partners of America LLC Report a problem | ||
| 7/14/2020 | Listed for rent | $2,650+6.2%$1/sqft |
Source: Home Partners of America LLC Report a problem | ||
| 2/6/2020 | Listing removed | $2,495$1/sqft |
Source: BHHSNW - Beth Report a problem | ||
| 1/25/2020 | Price change | $2,495-3.9%$1/sqft |
Source: BHHSNW - Beth Report a problem | ||
| 1/3/2020 | Price change | $2,595-3.7%$1/sqft |
Source: BHHSNW - Beth Report a problem | ||
| 12/18/2019 | Price change | $2,695-3.6%$1/sqft |
Source: BHHSNW - Beth Report a problem | ||
| 12/6/2019 | Listed for rent | $2,795$1/sqft |
Source: BHHSNW - Beth Report a problem | ||
| 6/14/2017 | Sold | $442,000+4%$219/sqft |
Source: RMLS (OR) #17597357 Report a problem | ||
| 4/23/2017 | Pending sale | $425,000$211/sqft |
Source: Better Homes and Gardens Real Estate Realty Partners #17597357 Report a problem | ||
| 4/21/2017 | Listed for sale | $425,000+54.5%$211/sqft |
Source: Better Homes and Gardens Real Estate Realty Partners #17597357 Report a problem | ||
| 4/8/2011 | Sold | $275,000-3%$137/sqft |
Source: Public Record Report a problem | ||
| 1/22/2011 | Price change | $283,500-8.5%$141/sqft |
Source: John L Scott Real Estate #11496686 Report a problem | ||
| 10/24/2010 | Price change | $309,900-3.2%$154/sqft |
Source: John L Scott Real Estate #10075992 Report a problem | ||
| 9/24/2010 | Listed for sale | $320,000+14.1%$159/sqft |
Source: John L Scott Real Estate #10075992 Report a problem | ||
| 7/14/2004 | Sold | $280,400+40.3%$139/sqft |
Source: Public Record Report a problem | ||
| 6/19/1997 | Sold | $199,900$99/sqft |
Source: Public Record Report a problem | ||
Get a cash offer in 3 minutes
Find out how much your home could sell for in as little as 3 minutes with a no-obligation cash offer.
Estimated market value
$571,600
