Nestled on a generous 0.55-acre lot in a quiet cul-de-sac, this beautifully maintained 2,008-square-foot home offers the perfect blend of comfort, privacy, and timeless appeal. This inviting residence features 3 spacious bedrooms, 2 full baths, and a versatile flex room that can easily serve as a home office, playroom, hobby room, or fourth bedroom to fit your lifestyle.
Step inside to an open-concept design where the spacious family room welcomes you with a cozy wood-burning fireplace framed by custom built-in cabinetry. Four large windows fill the living area with natural light while providing picturesque views of the expansive backyard.
The kitchen opens to the family room, making it ideal for entertaining and everyday living. A formal dining room offers the perfect setting for holiday meals, family gatherings, or dinner with friends. A separate laundry room adds convenience to the thoughtful floor plan.
Outside, you'll love the oversized backyard featuring a wood privacy fence, mature shade trees, and a covered patio that's perfect for morning coffee, evening relaxation, or weekend barbecues. Additional features include an aerobic septic system and a side-entry two-car garage, enhancing both functionality and curb appeal.
Located in a small, well-kept neighborhood this home offers a peaceful setting where mature trees, beautifully maintained properties, and quiet surroundings create a true sense of community. Situated within the highly sought-after Belton ISD, this exceptional property combines spacious indoor living with a beautiful outdoor retreat.
Homes in neighborhoods like this don't come along often. Schedule your private showing today and experience all that this wonderful Belton home has to offer!
Closed
Price Unknown
11513 Texoma Dr, Belton, TX 76513
3beds
2,008sqft
Single Family Residence
Built in 1998
0.55 Acres Lot
$379,700 Zestimate®
$--/sqft
$2,209 Estimated rent
Home value
$379,700
$361,000 - $399,000
$2,209/mo
Zestimate® history
Owner options
List your home for rent
$2,209/mo
Rent Zestimate®
Find your next renter with Zillow Rental Manager. Plus, with online applications, you can quickly screen prospective tenants – for free.
$2,209/mo
Rent Zestimate®
Refinance and save
$305/mo
Est. payment
Refinancing to a lower rate could help reduce your monthly payments and save thousands over the life of the loan.
$305/mo
Est. payment
Explore your selling options
Work with a Zillow partner agent
Leverage their expertise and Zillow's premium Showcase listings to get your home seen by more buyers.
Get startedList with your own agent
Get your home in front of millions of buyers by listing it on Zillow.
Learn how to do itSell it yourself
Take full control of how buyers see your home on Zillow by listing For Sale by Owner (FSBO).
List your homeWhat's special
Cozy wood-burning fireplaceWood privacy fenceOversized backyardFormal dining roomBeautiful outdoor retreatSpacious family roomSpacious indoor living
Zillow last checked:
Listing updated:
Listed by:
Carla Wright (254)526-5117,
Jim Wright Company
Bought with:
Anna Raney, TREC #0407677
Raney and Associates
, TREC #null
Source: Central Texas MLS,MLS#: 618591 Originating MLS: Fort Hood Area Association of REALTORS
Originating MLS: Fort Hood Area Association of REALTORSFacts & features
Interior
Bedrooms & bathrooms
- Bedrooms: 3
- Bathrooms: 2
- Full bathrooms: 2
Heating
- Central
Cooling
- Central Air, 1 Unit
Appliances
- Included: Dishwasher, Electric Cooktop, Electric Water Heater, Disposal, Oven, Refrigerator, Some Electric Appliances, Built-In Oven, Cooktop, Microwave, Range
- Laundry: Laundry Room
Features
- Built-in Features, Ceiling Fan(s), Chandelier, Dining Area, Separate/Formal Dining Room, Double Vanity, High Ceilings, Laminate Counters, Pull Down Attic Stairs, Split Bedrooms, Soaking Tub, Separate Shower, Tub Shower, Walk-In Closet(s), Breakfast Bar, Kitchen Island, Kitchen/Family Room Combo, Pantry, Walk-In Pantry
- Flooring: Luxury Vinyl Plank
- Attic: Pull Down Stairs
- Number of fireplaces: 1
- Fireplace features: Family Room, Wood Burning
Interior area
- Total interior livable area: 2,008 sqft
Property
Parking
- Total spaces: 2
- Parking features: Garage, Garage Door Opener, Garage Faces Side
- Garage spaces: 2
Features
- Levels: One
- Stories: 1
- Patio & porch: Covered, Patio
- Exterior features: Covered Patio
- Pool features: None
- Fencing: Back Yard,Privacy,Wood
- Has view: Yes
- View description: None
- Body of water: None
Lot
- Size: 0.55 Acres
Details
- Parcel number: 196247
Construction
Type & style
- Home type: SingleFamily
- Architectural style: Traditional
- Property subtype: Single Family Residence
Materials
- Masonry
- Foundation: Slab
- Roof: Composition,Shingle
Condition
- Resale
- Year built: 1998
Utilities & green energy
- Sewer: Public Sewer, Septic Tank
- Water: Public
- Utilities for property: Water Available
Community & HOA
Community
- Features: None
- Subdivision: Lakewood West At Lakewood Ranc
HOA
- Has HOA: Yes
- HOA fee: $305 annually
- HOA name: Lakewood Ranch HOA
- HOA phone: 254-760-0665
Location
- Region: Belton
Financial & listing details
- Tax assessed value: $377,612
- Annual tax amount: $5,705
- Date on market: 7/2/2026
- Cumulative days on market: 16 days
- Listing agreement: Exclusive Right To Sell
- Listing terms: Cash,Conventional,FHA,Texas Vet,USDA Loan,VA Loan
Price history
| Date | Event | Price |
|---|---|---|
| 8/5/2026 | Sold | -- |
Source:  Central Texas MLS #618591 Report a problem Central Texas MLS #618591 Report a problem | ||
| 7/18/2026 | Pending sale | $379,250$189/sqft |
Source: Central Texas MLS #618591 Report a problem | ||
| 7/5/2026 | Contingent | $379,250$189/sqft |
Source: Central Texas MLS #618591 Report a problem | ||
| 7/2/2026 | Listed for sale | $379,250$189/sqft |
Source: Central Texas MLS #618591 Report a problem | ||
Public tax history
| Year | Property taxes | Tax assessment |
|---|---|---|
| 2025 | $5,705 -16.6% | $377,612 -7.2% |
| 2024 | $6,843 +12.2% | $406,959 +17.3% |
| 2023 | $6,097 -10.1% | $346,815 +10% |
| 2022 | $6,778 | $315,286 +10% |
| 2021 | -- | $286,624 +10% |
| 2020 | $6,121 +0.9% | $260,567 +6.3% |
| 2019 | $6,067 -1.3% | $245,052 +3.4% |
| 2018 | $6,147 +13.5% | $236,886 +1.7% |
| 2017 | $5,414 | $232,985 +5.1% |
| 2016 | $5,414 +2.5% | $221,620 +4.1% |
| 2015 | $5,280 | $212,850 -1.2% |
| 2014 | $5,280 | $215,357 +0.9% |
| 2013 | -- | $213,530 +0.7% |
| 2012 | -- | $212,044 -0.9% |
| 2011 | -- | $213,967 |
| 2010 | -- | $213,967 -0.9% |
| 2009 | -- | $215,889 |
| 2008 | -- | $215,889 +3.3% |
| 2007 | -- | $208,900 +2.5% |
| 2006 | -- | $203,726 -2.5% |
| 2005 | -- | $208,878 +10% |
| 2004 | -- | $189,889 +2.2% |
| 2003 | -- | $185,889 +10% |
| 2002 | -- | $168,990 +10% |
| 2001 | -- | $153,627 |
| 2000 | -- | $153,627 |
Find assessor info on the county website
Neighborhood: 76513
Nearby homes
- $381,9004 bd2 ba1.9k sqft11517 Texoma Dr, Belton, TX 76513Off Market
- $340,6003 bd2 ba1.9k sqft11509 Texoma Dr, Belton, TX 76513Off Market
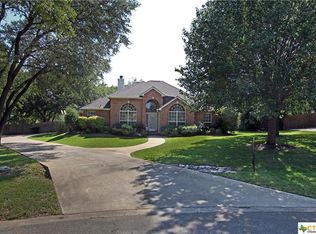
- $612,900-- bd-- ba2.6k sqft810 Villa Lugano Dr, Belton, TX 76513Off Market
- $388,800-- bd-- ba1.9k sqft11525 Texoma Dr, Belton, TX 76513Off Market
- $458,9005 bd3 ba2.5k sqft11516 Texoma Dr, Belton, TX 76513Off Market
- $571,9004 bd3 ba2.5k sqft811 Villa Como Dr, Belton, TX 76513Off Market
- $431,5004 bd2 ba2.2k sqft11505 Texoma Dr, Belton, TX 76513Off Market
- $770-- bd-- ba-- sqft11503 Texoma Dr, Temple, TX 76502Off Market
Nearby schools
GreatSchools rating
- 9/10Lakewood Elementary SchoolGrades: K-5Distance: 0.6 mi
- 8/10Lake Belton Middle SchoolGrades: 6-8Distance: 1.9 mi
- 7/10Lake Belton High SchoolGrades: 9-12Distance: 2 mi
Schools provided by the listing agent
- District: Belton ISD
Source: Central Texas MLS. This data may not be complete. We recommend contacting the local school district to confirm school assignments for this home.
Get a cash offer in 3 minutes
Find out how much your home could sell for in as little as 3 minutes with a no-obligation cash offer.
Estimated market value
$379,700
Get a cash offer in 3 minutes
Find out how much your home could sell for in as little as 3 minutes with a no-obligation cash offer.
Estimated market value
$379,700
- Texas
- Bell County
- Temple
- 76513
- 11513 Texoma Dr
Nearby cities
Nearby zip codes
Other Temple Topics
