Skip main navigation
Sold
  • Listed by: Terrafin • Dennis Folk
    Bought with: Windermere RE/Lake Tapps, Inc
    $659,000

    11514 135th Street Ct E, Puyallup, WA 98374

    4beds
    2,217sqft
    Single Family Residence
    Built in 1997
    7,483 Square Feet Lot
    $651,800 Zestimate®
    $297/sqft
    $3,311 Estimated rent

    Home value

    $651,800

    $606,000 - $697,000

    $3,311/mo

    Zestimate® history
    Loading
    Loading...

    Owner options

    List your home for rent

    $3,311/mo

    Rent Zestimate®

    Find your next renter with Zillow Rental Manager. Plus, with online applications, you can quickly screen prospective tenants – for free.

    Learn more

    $3,311/mo

    Rent Zestimate®

    Refinance and save

    $4,080/mo

    Est. payment

    Refinancing to a lower rate could help reduce your monthly payments and save thousands over the life of the loan.

    See today's rates

    $4,080/mo

    Est. payment

    Explore your selling options

    Work with a Zillow partner agent

    Leverage their expertise and Zillow's premium Showcase listings to get your home seen by more buyers.

    Get started

    List with your own agent

    Get your home in front of millions of buyers by listing it on Zillow.

    Learn how to do it

    Sell it yourself

    Take full control of how buyers see your home on Zillow by listing For Sale by Owner (FSBO).

    List your home

    What's special

    Sleek kitchenLevel private fully-fenced backyardWhite beam ceilingLarge windowsDual vanitiesSoaking tubLuxurious bath
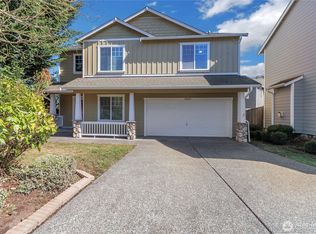
    Stunning, Fully Updated Home in Puyallup! This move-in ready gem has been beautifully upgraded with brand-new flooring, quartz counters & fresh exterior paint. Step into the formal dining room, then flow into the open airy great room featuring white beam ceiling & large windows that flood the space with natural light. Sleek kitchen boasts bright white cabinetry, full-tile backsplash, high-end appliances, gas stove, & nook/bar area. Upstairs main suite offers a luxurious bath with dual vanities & soaking tub. Enjoy outdoor living in the level private fully-fenced backyard—complete with a patio. Spacious 3-car garage & heat pump with A/C. Prime location with a quiet street with easy access to neighborhood park & everything you need!

    Zillow last checked:

    Listing updated:

    Listed by:

    Dennis Folk,

    Terrafin

    Bought with:

    Kyle Fox, 109326

    Windermere RE/Lake Tapps, Inc

    Source: NWMLS as distributed by MLS GRID,MLS#: 2366910MLS Logo

    Facts & features

    Interior

    Bedrooms & bathrooms
    • Bedrooms: 4
    • Bathrooms: 3
    • Full bathrooms: 2
    • 1/2 bathrooms: 1
    • Main level bathrooms: 1
    Other
    • Level: Main
    Entry hall
    • Level: Main
    Kitchen with eating space
    • Level: Main
    Living room
    • Level: Main
    Heating
    • Fireplace, Forced Air, Natural Gas
    Cooling
    • Has cooling: Yes
    Appliances
    • Included: Dishwasher(s), Microwave(s), Stove(s)/Range(s), Water Heater: GAS, Water Heater Location: GARAGE
    Features
    • Bath Off Primary, Dining Room
    • Flooring: Ceramic Tile, Laminate, Vinyl Plank, Carpet
    • Windows: Double Pane/Storm Window
    • Basement: None
    • Number of fireplaces: 1
    • Fireplace features: Gas, Main Level: 1, Fireplace
    Interior area
    • Total structure area: 2,217
    • Total interior livable area: 2,217 sqft

    Property

    Parking
    • Total spaces: 3
    • Parking features: Attached Garage
    • Attached garage spaces: 3
    Features
    • Levels: Two
    • Stories: 2
    • Entry location: Main
    • Patio & porch: Bath Off Primary, Ceramic Tile, Double Pane/Storm Window, Dining Room, Fireplace, Water Heater
    Lot
    • Size: 7,483 Square Feet
    • Features: Cul-De-Sac, Dead End Street, Paved, Sidewalk, Cable TV, High Speed Internet, Patio
    • Topography: Level
    Details
    • Parcel number: 6022000610
    • Zoning description: Jurisdiction: City
    • Special conditions: Standard

    Construction

    Type & style
    • Home type: SingleFamily
    • Architectural style: 2 Story
    • Property subtype: Single Family Residence
    Materials
    • Wood Products
    • Foundation: Poured Concrete
    • Roof: Composition
    Condition
    • Year built: 1997
    • Major remodel year: 2003

    Utilities & green energy

    • Electric: Company: PSE
    • Sewer: Sewer Connected, Company: Pierce County Sewer
    • Water: Public, Company: TPU

    Community & HOA

    Community
    • Features: Park, Playground
    • Subdivision: Puyallup
    HOA
    • HOA fee: $34 monthly
    Location
    • Region: Puyallup

    Financial & listing details

    • Price per square foot: $297/sqft
    • Tax assessed value: $585,800
    • Annual tax amount: $6,442
    • Date on market: 7/5/2025
    • Cumulative days on market: 382 days
    • Listing terms: Conventional,FHA,VA Loan
    • Inclusions: Dishwasher(s), Microwave(s), Stove(s)/Range(s)

    Price history

    DateEventPrice
    6/13/2025Sold$659,000$297/sqft
    Source: NWMLS as distributed by MLS GRID #2366910 Report a problem
    5/9/2025Pending sale$659,000$297/sqft
    Source: NWMLS as distributed by MLS GRID #2366910 Report a problem
    5/1/2025Listed for sale$659,000+139.9%$297/sqft
    Source: NWMLS as distributed by MLS GRID #2366910 Report a problem
    1/29/2018Listing removed$1,995$1/sqft
    Source: RPM Today Report a problem
    12/15/2017Price change$1,995-2.7%$1/sqft
    Source: Real Property Management Today - Property # 437103 Report a problem
    12/7/2017Price change$2,050-4.7%$1/sqft
    Source: Real Property Management Today - Property # 437103 Report a problem
    10/24/2017Listed for rent$2,150+16.2%$1/sqft
    Source: Real Property Management Today Report a problem
    10/21/2015Listing removed$1,850$1/sqft
    Source: Zillow Rental Network Report a problem
    9/30/2015Listed for rent$1,850$1/sqft
    Source: Real Property Management Today Report a problem
    8/13/2015Sold$274,719-21.3%$124/sqft
    Source: Public Record Report a problem
    6/23/2006Sold$349,000+26.9%$157/sqft
    Source: Public Record Report a problem
    12/16/2004Sold$275,000+26.7%$124/sqft
    Source: Public Record Report a problem
    3/30/2001Sold$217,000+20.6%$98/sqft
    Source: Public Record Report a problem
    1/30/1998Sold$179,950$81/sqft
    Source: Public Record Report a problem

    Public tax history

    YearProperty taxesTax assessment
    2025$6,590 +2.3%$585,800 +6.1%
    2024$6,442 +18.5%$552,100 +7.2%
    2023$5,438 -1.8%$514,800 -4.7%
    2022$5,536 +9.6%$540,200 +26.8%
    2021$5,051 +14%$425,900 +21.7%
    2019$4,432 $350,000 +2.7%
    2018-- $340,900 +11.2%
    2017$3,793 $306,700 +20.8%
    2016$3,793 $253,800 +7.5%
    2014$3,793 +8.9%$236,100 +9.1%
    2013$3,484 $216,500 +0.9%
    2012-- $214,600 -9.2%
    2011-- $236,400 -5.2%
    2010-- $249,300 +34.3%
    2002$3,006 +6.2%$185,600 -0.4%
    2001$2,831 $186,300 +5%
    2000$2,831 $177,500
    Find assessor info on the county website

    Neighborhood: 98374

    Nearby schools

    GreatSchools rating
    Get a cash offer in 3 minutes
    Find out how much your home could sell for in as little as 3 minutes with a no-obligation cash offer.
    Estimated market value
    $651,800
    Get a cash offer in 3 minutes
    Find out how much your home could sell for in as little as 3 minutes with a no-obligation cash offer.
    Estimated market value
    $651,800