Virtually Staged. PRICED REDUCED! Fully renovated and move-in ready! This home has been updated from top to bottom. No projects left for the next owner. BRAND NEW ROOF plus new impact-resistant window glass with Low-E coating that reduces noise, UV exposure, and energy costs. The kitchen features new hardware, soft-close cabinets, and a full suite of new appliances, including washer and dryer. New luxury vinyl plank flooring flows throughout every room for a clean, consistent, low-maintenance finish. The secondary bathroom has been completely remodeled, and the primary bath features new fixtures and finishes. Fresh interior and exterior paint, new landscaping, and a new sprinkler system deliver curb appeal that matches the quality inside. Every major component a buyer cares about roof, windows, kitchen, appliances, flooring, and baths has been replaced or rebuilt. This is a true full renovation, not a touch-up. Schedule your private showing of 11514 Aston Field today!
For sale
Price cut: $10K (7/23)
$355,000
11514 Ashton Field Ave, Riverview, FL 33579
3beds
1,863sqft
:
Get pre-qualified$2,436/mo
Single Family Residence
Built in 2011
5,715 Square Feet Lot
$351,600 Zestimate®
$191/sqft
$25/mo HOA
What's special
Brand new roofNew sprinkler systemNew landscaping
- 18 days |
- 562 |
- 66 |
Likely to sell faster than
Zillow last checked:
Listing updated:
Listed by:
Tonino Damiano 813-345-7487,
EXP REALTY LLC 888-883-8509
Source: Stellar MLS,MLS#: TB8525948 Originating MLS: Sarasota - Manatee
Originating MLS: Sarasota - Manatee
Facts & features
Interior
Bedrooms & bathrooms
- Bedrooms: 3
- Bathrooms: 2
- Full bathrooms: 2
Primary bedroom
- Features: Walk-In Closet(s)
- Level: First
- Area: 192 Square Feet
- Dimensions: 16x12
Great room
- Level: First
- Area: 280 Square Feet
- Dimensions: 14x20
Kitchen
- Level: First
- Area: 100 Square Feet
- Dimensions: 10x10
Heating
- Central
Cooling
- Central Air
Appliances
- Included: Dishwasher, Disposal, Dryer, Electric Water Heater, Microwave, Range, Refrigerator
- Laundry: Electric Dryer Hookup, Laundry Room, Washer Hookup
Features
- Ceiling Fan(s), Eating Space In Kitchen, Kitchen/Family Room Combo, Living Room/Dining Room Combo, Primary Bedroom Main Floor, Tray Ceiling(s), Walk-In Closet(s)
- Flooring: Luxury Vinyl, Porcelain Tile
- Doors: Sliding Doors
- Windows: Window Treatments
- Has fireplace: No
Interior area
- Total structure area: 2,619
- Total interior livable area: 1,863 sqft
Video & virtual tour
Property
Parking
- Total spaces: 2
- Parking features: Garage - Attached
- Attached garage spaces: 2
Features
- Levels: One
- Stories: 1
- Exterior features: Irrigation System, Private Entrance, Private Mailbox, Private Yard, Sidewalk
Lot
- Size: 5,715 Square Feet
- Dimensions: 51.03 x 112
Details
- Parcel number: U16312088900000200036.0
- Zoning: PD
- Special conditions: None
Construction
Type & style
- Home type: SingleFamily
- Property subtype: Single Family Residence
Materials
- Stucco
- Foundation: Slab, Stem Wall
- Roof: Shingle
Condition
- New construction: No
- Year built: 2011
Utilities & green energy
- Sewer: Public Sewer
- Water: Public
- Utilities for property: Cable Available, Electricity Connected, Sewer Connected, Sprinkler Meter, Water Connected
Community & HOA
Community
- Pet fee: $0 monthly
- Subdivision: SOUTH FORK UNIT 9
HOA
- Has HOA: Yes
- HOA fee: $25 monthly
- HOA name: Vince Pino
Location
- Region: Riverview
Financial & listing details
- Price per square foot: $191/sqft
- Tax assessed value: $295,844
- Annual tax amount: $5,295
- Date on market: 7/5/2026
- Cumulative days on market: 18 days
- Ownership: Fee Simple
- Total actual rent: 0
- Electric utility on property: Yes
- Road surface type: Asphalt
Estimated market value
$351,600
$334,000 - $369,000
$2,308/mo
Price history
| Date | Event | Price |
|---|---|---|
| 7/23/2026 | Price change | $355,000-2.7%$191/sqft |
Source:  Stellar MLS #TB8525948 Report a problem Stellar MLS #TB8525948 Report a problem | ||
| 7/5/2026 | Listed for sale | $365,000+48.9%$196/sqft |
Source: eXp Realty #TB8525948 Report a problem | ||
| 4/7/2026 | Sold | $245,100+16.7%$132/sqft |
Source: Public Record Report a problem | ||
| 3/13/2026 | Listed for sale | $210,000-40%$113/sqft |
Source:  GAMLS #10709644 Report a problem GAMLS #10709644 Report a problem | ||
| 6/6/2025 | Listing removed | $350,000$188/sqft |
Source: Stellar MLS #T3530619 Report a problem | ||
| 4/23/2025 | Pending sale | $350,000$188/sqft |
Source: Stellar MLS #T3530619 Report a problem | ||
| 4/23/2025 | Listed for sale | $350,000$188/sqft |
Source: Stellar MLS #T3530619 Report a problem | ||
| 4/17/2025 | Pending sale | $350,000$188/sqft |
Source: Stellar MLS #T3530619 Report a problem | ||
| 3/3/2025 | Price change | $350,000-3.4%$188/sqft |
Source: Stellar MLS #T3530619 Report a problem | ||
| 2/12/2025 | Price change | $362,500-2.7%$195/sqft |
Source: Stellar MLS #T3530619 Report a problem | ||
| 9/10/2024 | Price change | $372,500-0.7%$200/sqft |
Source: Stellar MLS #T3530619 Report a problem | ||
| 8/8/2024 | Price change | $375,000-1.3%$201/sqft |
Source: Stellar MLS #T3530619 Report a problem | ||
| 6/28/2024 | Price change | $380,000-2.6%$204/sqft |
Source: Stellar MLS #T3530619 Report a problem | ||
| 6/12/2024 | Price change | $390,000-2.5%$209/sqft |
Source: Stellar MLS #T3530619 Report a problem | ||
| 6/1/2024 | Listed for sale | $400,000+94.1%$215/sqft |
Source: Stellar MLS #T3530619 Report a problem | ||
| 6/19/2019 | Listing removed | $206,104$111/sqft |
Source: Auction.com Report a problem | ||
| 6/18/2019 | Price change | $206,104+0.7%$111/sqft |
Source: Auction.com Report a problem | ||
| 6/15/2019 | Price change | $204,739+0.2%$110/sqft |
Source: Auction.com Report a problem | ||
| 6/10/2019 | Price change | $204,322+0.1%$110/sqft |
Source: Auction.com Report a problem | ||
| 6/8/2019 | Price change | $204,060+0.1%$110/sqft |
Source: Auction.com Report a problem | ||
| 6/7/2019 | Price change | $203,864+0.8%$109/sqft |
Source: Auction.com Report a problem | ||
| 6/3/2019 | Price change | $202,242-0.4%$109/sqft |
Source: Auction.com Report a problem | ||
| 6/1/2019 | Price change | $202,964+23%$109/sqft |
Source: Auction.com Report a problem | ||
| 5/29/2019 | Listed for sale | -- |
Source: Auction.com Report a problem | ||
| 6/17/2011 | Sold | $164,990$89/sqft |
Source: Public Record Report a problem | ||
Public tax history
| Year | Property taxes | Tax assessment |
|---|---|---|
| 2025 | $5,295 +6% | $170,950 +2.9% |
| 2024 | $4,996 +4% | $166,132 +3% |
| 2023 | $4,806 +7.3% | $161,293 +3% |
| 2022 | $4,477 +3.4% | $156,595 +3% |
| 2021 | $4,330 +4.4% | $152,034 +1.4% |
| 2020 | $4,148 +4.2% | $149,935 +2.3% |
| 2019 | $3,979 | $146,564 +1.9% |
| 2018 | $3,979 +1.3% | $143,831 -8.8% |
| 2017 | $3,927 +3.3% | $157,726 +14.3% |
| 2016 | $3,802 -2.2% | $137,976 +1.2% |
| 2015 | $3,886 +0.4% | $136,321 +0.8% |
| 2014 | $3,869 | $135,239 +1.1% |
| 2013 | $3,869 -0.7% | $133,707 +0.6% |
| 2012 | $3,896 +49.5% | $132,909 +489.8% |
| 2011 | $2,606 +16.7% | $22,535 |
| 2010 | $2,233 -0.7% | $22,535 -11.1% |
| 2009 | $2,248 -6.9% | $25,352 -18.2% |
| 2008 | $2,416 -15.4% | $30,985 -38.9% |
| 2007 | $2,855 +2548.1% | $50,703 +935% |
| 2006 | $108 | $4,899 |
Find assessor info on the county website
Monthly payment
Est. payment
Payment breakdown
Explore the cost of this home by adjusting the details. Changes won't be saved.Climate risks
Neighborhood: Southfork
Nearby schools
GreatSchools rating
- 2/10Summerfield Crossings Elementary SchoolGrades: PK-5Distance: 1.3 mi
- 3/10Eisenhower Middle SchoolGrades: 6-8Distance: 3.6 mi
- 3/10Jule F Sumner High SchoolGrades: 9-12Distance: 1.6 mi
- $338,2003 bd2 ba1.8k sqft11516 Ashton Field Ave, Riverview, FL 33579Off Market
- $470,0005 bd5 ba3.4k sqft13458 Graham Yarden Dr, Riverview, FL 33579Sold
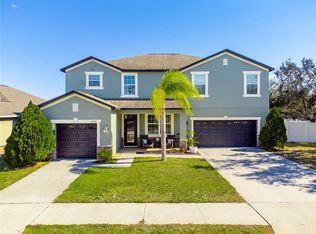
- $346,5004 bd2 ba1.8k sqft13456 Graham Yarden Dr, Riverview, FL 33579Off Market
- $378,1004 bd3 ba2.5k sqft11518 Ashton Field Ave, Riverview, FL 33579Off Market
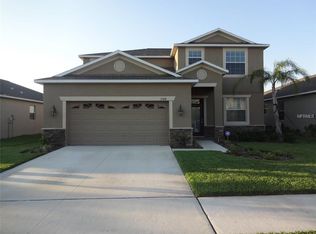
- $320,0003 bd2 ba1.6k sqft13454 Graham Yarden Dr, Riverview, FL 33579Sold
- $340,4004 bd2 ba1.8k sqft11520 Ashton Field Ave, Riverview, FL 33579Off Market
- $328,8004 bd2 ba1.5k sqft11513 Ashton Field Ave, Riverview, FL 33579Off Market
- $363,2004 bd3 ba2.4k sqft11511 Ashton Field Ave, Riverview, FL 33579Off Market
A local agent can set up tours, give advice and negotiate with sellers.
Similar homes
- $365,0003 bd2 ba1.6k sqft13237 Waterleaf Garden Cir, Riverview, FL 33579For Sale

 MLS ID #TB8524402, Holly Putnam, KELLER WILLIAMS SUBURBAN TAMPA. Stellar MLS
 - $364,9993 bd2 ba1.8k sqft13225 Waterleaf Garden Cir, Riverview, FL 33579For Sale
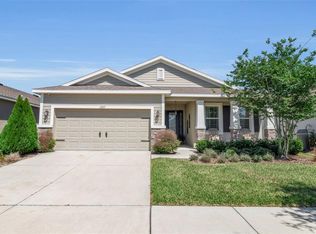 MLS ID #A4690628, Tyler Hahne, COMPASS FLORIDA LLC. Stellar MLS
 - $360,0003 bd2 ba1.9k sqft13170 Green Violet Dr, Riverview, FL 33579For Sale
 MLS ID #TB8498727, Margarete Welter, TAMPA BAY KEY REALTY. Stellar MLS
 - $359,9004 bd3 ba1.9k sqft13128 Royal Pines Ave, Riverview, FL 33579For Sale
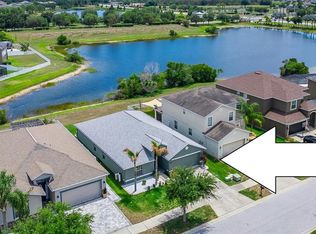 MLS ID #TB8507539, Ann Marie Vaughan, RE/MAX ALLIANCE GROUP. Stellar MLS
 - $350,0004 bd3 ba1.9k sqft13214 Royal Pines Ave, Riverview, FL 33579For SaleMLS ID #TB8496727, Ann Marie Vaughan, RE/MAX ALLIANCE GROUP. Stellar MLS
- $375,0004 bd3 ba2.4k sqft11918 Bahia Valley Dr, Riverview, FL 33579For SaleMLS ID #TB8487101, Christopher Johnson, KELLER WILLIAMS REALTY AT THE LAKES. Stellar MLS
- $395,0004 bd2 ba2k sqft11908 Greenchop Pl, Riverview, FL 33579For SaleMLS ID #TB8481041, Elizabeth Acevedo, HOMEXPRESS REALTY, INC.. Stellar MLS
- $474,9004 bd3 ba2.1k sqft13230 Graham Yarden Dr, Riverview, FL 33579For SaleMLS ID #TB8471051, Jessica Lagasse, SIGNATURE REALTY ASSOCIATES. Stellar MLS
- $345,0003 bd2 ba1.5k sqft10281 Shady Preserve Dr, Riverview, FL 33578For SaleMLS ID #TB8519172, SOFIA LOPEZ, ALIGN RIGHT REALTY RIVERVIEW. Stellar MLS
- $329,0004 bd2 ba1.8k sqft13236 Jeter Creek Dr, Riverview, FL 33579For SaleMLS ID #TB8507679, Danielle Tringali, RE/MAX CHAMPIONS. Stellar MLS
- $447,0004 bd3 ba2.3k sqft11504 Harlan Eddy Ct, Riverview, FL 33579For SaleMLS ID #TB8474623, Cassi Currier, REALTY ONE GROUP INNOVATION. Stellar MLS
- $339,9003 bd2 ba1.9k sqft12220 Legacy Bright St, Riverview, FL 33578For SaleMLS ID #TB8502649, Mike Youngblood, TMWRK BROKERAGE LLC. Stellar MLS
- $375,0004 bd2 ba1.7k sqft11669 Stone Pine St, Riverview, FL 33569For SaleMLS ID #TB8523513, Johanna Aristy-Santana LLC, SIGNATURE REALTY ASSOCIATES. Stellar MLS
- $339,0004 bd2 ba1.8k sqft13187 Palmerston Rd, Riverview, FL 33579For SaleMLS ID #TB8511310, Danielle Tringali, RE/MAX CHAMPIONS. Stellar MLS
- $350,0002 bd2 ba1.6k sqft4717 Avila Lakes Dr, Wimauma, FL 33598For SaleMLS ID #TB8462544, Brian Allen, FLORIDA EXECUTIVE REALTY. Stellar MLS
- $325,0003 bd3 ba2.3k sqft10284 Newminster Loop, Ruskin, FL 33573For SaleMLS ID #TB8516942, Debra Valdes, COASTAL PROPERTIES GROUP INTER. Stellar MLS
- $425,0004 bd3 ba2.4k sqft11470 Weston Course Loop, Riverview, FL 33579For SaleMLS ID #TB8443037, Javi Lopez-Munoz, SMITH & ASSOCIATES REAL ESTATE. Stellar MLS
- $355,0003 bd2 ba1.6k sqft11621 Firespike St, Riverview, FL 33578For SaleMLS ID #TB8508934, Danielle Pry, LPT REALTY, LLC. Stellar MLS
- $399,9004 bd4 ba2.6k sqft10811 Kirkwall Port Dr, Wimauma, FL 33598For SaleMLS ID #TB8527501, Wipa Watson, CENTURY 21 BEGGINS ENTERPRISES. Stellar MLS
- $325,0004 bd2 ba1.8k sqft10515 Carloway Hills Dr, Wimauma, FL 33598For SaleMLS ID #TB8521062, Debra Valdes, COASTAL PROPERTIES GROUP INTER. Stellar MLS
