One or more photo(s) has been virtually staged. This beautiful 3-bedroom home in Riverview is located in the desirable Panther Trace community. The home features a spacious layout with plenty of room for entertaining and relaxing. The master bedroom is spacious and features a walk-in closet. The other two bedrooms are also a good size and share a bathroom. The kitchen has GE stainless steel appliances and granite countertops. The living room is bright and airy with a large sliding door leading to the fully fenced backyard. The home also has a two-car garage, a front-covered porch, and a back-covered screened lanai. It is located only a few minutes walking distance from the community center, offering swimming, tennis, a playground, and a batting cage. There is an extra community clubhouse available for birthday and other party rentals. The home has been recently updated with many new features, including a New garbage disposal (2/2021), New microwave (4/2022), New water heater (6/25/20), Epoxy floor coating in the garage, porch, and lanai, Matching laminate flooring in all the bedrooms, storage shelving in the garage, Water softener and whole home water filter in the garage, Reverse osmosis water filter in the kitchen, Upper solid wood cabinets in the laundry room, 3rd gen. Nest thermostat, New interior and exterior light fixtures. This home is move-in ready. It is located in a neighborhood with easy access to schools, shopping, and restaurants. Don't miss out on this opportunity to own a beautiful home in a great location. Call today for a private showing!
Sold for $370,000
$370,000
11514 Balintore Dr, Riverview, FL 33579
3beds
1,831sqft
Single Family Residence
Built in 2012
5,600 Square Feet Lot
$340,600 Zestimate®
$202/sqft
$2,455 Estimated rent
Home value
$340,600
$324,000 - $358,000
$2,455/mo
Zestimate® history
Owner options
List your home for rent
$2,455/mo
Rent Zestimate®
Find your next renter with Zillow Rental Manager. Plus, with online applications, you can quickly screen prospective tenants – for free.
$2,455/mo
Rent Zestimate®
Refinance and save
$2,586/mo
Est. payment
Refinancing to a lower rate could help reduce your monthly payments and save thousands over the life of the loan.
$2,586/mo
Est. payment
Explore your selling options
Work with a Zillow partner agent
Leverage their expertise and Zillow's premium Showcase listings to get your home seen by more buyers.
Get startedList with your own agent
Get your home in front of millions of buyers by listing it on Zillow.
Learn how to do itSell it yourself
Take full control of how buyers see your home on Zillow by listing For Sale by Owner (FSBO).
List your homeWhat's special
Easy access to schoolsNew interiorEpoxy floor coatingLaundry roomStorage shelvingFront-covered porchMaster bedroom
Zillow last checked:
Listing updated:
Listed by:
Dan Hazy 813-545-7372,
HOMEXPRESS REALTY, INC. 813-641-2500,
Kathy Celeiro 813-918-2003,
HOMEXPRESS REALTY, INC.
Bought with:
Melissa Rodriguez, 3534114
URBAN ISLAND LLC
Source: Stellar MLS,MLS#: T3447170 Originating MLS: Tampa
Originating MLS: Tampa
Facts & features
Interior
Bedrooms & bathrooms
- Bedrooms: 3
- Bathrooms: 2
- Full bathrooms: 2
Primary bedroom
- Features: Walk-In Closet(s)
- Level: First
- Dimensions: 14x13
Bedroom 2
- Features: Built-in Closet
- Level: First
- Dimensions: 12x11
Bedroom 3
- Features: Built-in Closet
- Level: First
- Dimensions: 12x9
Dining room
- Level: First
Great room
- Level: First
- Dimensions: 24x16
Kitchen
- Level: First
- Dimensions: 12x14
Heating
- Central, Electric
Cooling
- Central Air
Appliances
- Included: Dishwasher, Disposal, Electric Water Heater, Microwave, Range, Refrigerator, Water Softener
Features
- Ceiling Fan(s), Primary Bedroom Main Floor, Open Floorplan
- Flooring: Ceramic Tile, Laminate
- Doors: Sliding Doors
- Has fireplace: No
Interior area
- Total structure area: 2,458
- Total interior livable area: 1,831 sqft
Property
Parking
- Total spaces: 2
- Parking features: Garage Door Opener
- Attached garage spaces: 2
Features
- Levels: One
- Stories: 1
- Exterior features: Irrigation System, Sidewalk
- Fencing: Masonry,Other
Lot
- Size: 5,600 Square Feet
- Dimensions: 50 x 112
Details
- Parcel number: U04312097200000900007.0
- Zoning: PD
- Special conditions: None
Construction
Type & style
- Home type: SingleFamily
- Property subtype: Single Family Residence
Materials
- Block, Vinyl Siding
- Foundation: Slab
- Roof: Shingle
Condition
- New construction: No
- Year built: 2012
Utilities & green energy
- Sewer: Public Sewer
- Water: Public
- Utilities for property: BB/HS Internet Available, Electricity Connected, Fire Hydrant, Public, Sewer Connected, Street Lights
Community & HOA
Community
- Features: Deed Restrictions
- Pet fee: $0 monthly
- Subdivision: PANTHER TRACE PH 2B-1
HOA
- Has HOA: Yes
- Amenities included: Park, Playground, Pool, Recreation Facilities, Tennis Court(s)
- Services included: Community Pool
- HOA fee: $5 monthly
- HOA name: Melissa Howell
- HOA phone: 866-473-2573
Location
- Region: Riverview
Financial & listing details
- Price per square foot: $202/sqft
- Tax assessed value: $275,006
- Annual tax amount: $5,862
- Date on market: 5/18/2023
- Cumulative days on market: 33 days
- Listing terms: Cash,Conventional,FHA,VA Loan
- Ownership: Fee Simple
- Total actual rent: 0
- Electric utility on property: Yes
- Road surface type: Asphalt
Price history
| Date | Event | Price |
|---|---|---|
| 7/27/2023 | Sold | $370,000-2.6%$202/sqft |
Source:  Stellar MLS #T3447170 Report a problem Stellar MLS #T3447170 Report a problem | ||
| 6/20/2023 | Pending sale | $379,900$207/sqft |
Source: Stellar MLS #T3447170 Report a problem | ||
| 6/2/2023 | Price change | $379,900-1.1%$207/sqft |
Source: Stellar MLS #T3447170 Report a problem | ||
| 5/18/2023 | Listed for sale | $384,000+70.7%$210/sqft |
Source: Stellar MLS #T3447170 Report a problem | ||
| 7/30/2022 | Listing removed | -- |
Source: Zillow Rental Manager Report a problem | ||
| 7/29/2022 | Listed for rent | $3,470+50.9%$2/sqft |
Source: Zillow Rental Manager Report a problem | ||
| 4/1/2022 | Listing removed | -- |
Source: Zillow Rental Network_1 Report a problem | ||
| 3/29/2022 | Listed for rent | $2,300+35.3%$1/sqft |
Source: Zillow Rental Network_1 Report a problem | ||
| 7/16/2020 | Listing removed | $1,700$1/sqft |
Source: Keller Williams Realty Brandon #T3253118 Report a problem | ||
| 7/12/2020 | Listed for rent | $1,700$1/sqft |
Source: KELLER WILLIAMS REALTY #T3253118 Report a problem | ||
| 12/6/2017 | Sold | $225,000-1.7%$123/sqft |
Source: Public Record Report a problem | ||
| 9/18/2017 | Listed for sale | $229,000+34.7%$125/sqft |
Source: EZ CHOICE REALTY #T2904066 Report a problem | ||
| 5/23/2012 | Sold | $169,990$93/sqft |
Source: Public Record Report a problem | ||
Public tax history
| Year | Property taxes | Tax assessment |
|---|---|---|
| 2025 | $6,850 -7% | $275,006 -0.8% |
| 2024 | $7,367 +13.1% | $277,248 +30.6% |
| 2023 | $6,513 +11.1% | $212,313 +10% |
| 2022 | $5,863 +7.7% | $193,012 +10% |
| 2021 | $5,443 +8.2% | $175,465 +10% |
| 2020 | $5,028 +21% | $159,514 +3.1% |
| 2019 | $4,156 | $154,732 -1.6% |
| 2018 | $4,156 -1.1% | $157,291 +10.6% |
| 2017 | $4,203 +16.5% | $142,223 +15.4% |
| 2016 | $3,608 +0.8% | $123,226 +0.7% |
| 2015 | $3,581 -1.7% | $122,369 +0.8% |
| 2014 | $3,642 | $121,398 -14.8% |
| 2013 | $3,642 +44.2% | $142,427 +559.4% |
| 2012 | $2,525 +17.6% | $21,600 -0.8% |
| 2011 | $2,146 +197.1% | $21,780 +10% |
| 2010 | $722 +10.1% | $19,800 +10% |
| 2009 | $656 -41.4% | $18,000 -55.9% |
| 2008 | $1,121 +28.9% | $40,800 +41.7% |
| 2007 | $870 | $28,800 |
Find assessor info on the county website
Neighborhood: Panther Trace
Nearby homes
- $445,3004 bd4 ba2.5k sqft11516 Balintore Dr, Riverview, FL 33579Off Market
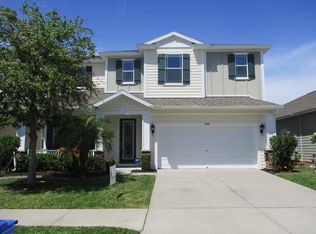
- $347,5004 bd2 ba2k sqft11512 Balintore Dr, Riverview, FL 33579Off Market
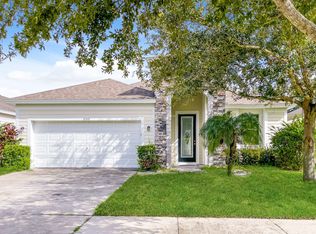
- $344,8003 bd2 ba2k sqft11518 Balintore Dr, Riverview, FL 33579Off Market
- $336,0003 bd2 ba1.9k sqft11510 Balintore Dr, Riverview, FL 33579Off Market
- $338,4003 bd2 ba1.8k sqft11520 Balintore Dr, Riverview, FL 33579Off Market
- $355,3003 bd2 ba2k sqft11508 Balintore Dr, Riverview, FL 33579Off Market
- $379,4003 bd2 ba2.6k sqft11513 Balintore Dr, Riverview, FL 33579Off Market
- $340,7003 bd2 ba2k sqft11515 Balintore Dr, Riverview, FL 33579Off Market
Nearby schools
GreatSchools rating
- 5/10Collins PreK-8 SchoolGrades: PK-8Distance: 0.8 mi
- 6/10Riverview High SchoolGrades: 9-12Distance: 2.9 mi
Schools provided by the listing agent
- Elementary: Collins-HB
- Middle: Barrington Middle
- High: Riverview-HB
Source: Stellar MLS. This data may not be complete. We recommend contacting the local school district to confirm school assignments for this home.
Get a cash offer in 3 minutes
Find out how much your home could sell for in as little as 3 minutes with a no-obligation cash offer.
Estimated market value
$340,600
Get a cash offer in 3 minutes
Find out how much your home could sell for in as little as 3 minutes with a no-obligation cash offer.
Estimated market value
$340,600
- Florida
- Hillsborough County
- Riverview
- 33579
- Panther Trace
- 11514 Balintore Dr
Nearby cities
Nearby neighborhoods
Nearby zip codes
Other Riverview Topics
