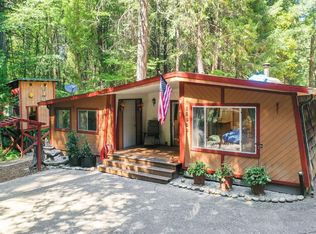
Fixer in desirable Nevada City, Priced to SELL! Just 5 minutes to downtown on a beautiful mostly flat full acre! Two bedrooms, plus an office. Two bathrooms, one recently remodeled with new floors and paint. Abundant windows in the living room. Spacious kitchen. NEWER ROOF! - 6 YEARS. Detached garage, plus a carport and shed. Good well at 12gpm. (One front-of-house and Primary Bedroom photo, each, were digitally adjusted to remove personal belongings.)
Closed
Tax assessed value
$300,000
11514 Bedrock Dr, Nevada City, CA 95959
2beds
1,310sqft
Single Family Residence
Built in 1961
1.07 Acres Lot
$314,300 Zestimate®
$229/sqft
$2,656 Estimated rent
Home value
$314,300
$277,000 - $358,000
$2,656/mo
Zestimate® history
Owner options
List your home for rent
$2,656/mo
Rent Zestimate®
Find your next renter with Zillow Rental Manager. Plus, with online applications, you can quickly screen prospective tenants – for free.
$2,656/mo
Rent Zestimate®
Refinance and save
$2,288/mo
Est. payment
Refinancing to a lower rate could help reduce your monthly payments and save thousands over the life of the loan.
$2,288/mo
Est. payment
Explore your selling options
Work with a Zillow partner agent
Leverage their expertise and Zillow's premium Showcase listings to get your home seen by more buyers.
Get startedList with your own agent
Get your home in front of millions of buyers by listing it on Zillow.
Learn how to do itSell it yourself
Take full control of how buyers see your home on Zillow by listing For Sale by Owner (FSBO).
List your homeWhat's special
Detached garageNewer roofSpacious kitchen
Zillow last checked:
Listing updated:
Listed by:
Sarah Stone-Francisco DRE #02133990 530-802-0239,
Century 21 Cornerstone Realty
Bought with:
Tara Kellermann, DRE #02095126
Mitchell Real Estate
Source: MetroList Services of CA,MLS#: 225074152Originating MLS: MetroList Services, Inc.
Facts & features
Interior
Bedrooms & bathrooms
- Bedrooms: 2
- Bathrooms: 2
- Full bathrooms: 2
Rooms
- Room types: Master Bathroom, Master Bedroom, Office, Family Room, Sun Room, Kitchen, Laundry
Primary bedroom
- Features: Ground Floor, Walk-In Closet
Primary bathroom
- Features: Shower Stall(s), Dual Flush Toilet, Soaking Tub, Tile
Dining room
- Features: Space in Kitchen
Kitchen
- Features: Pantry Closet, Laminate Counters
Heating
- Propane Stove, Wood Stove
Cooling
- Ceiling Fan(s)
Appliances
- Included: Free-Standing Refrigerator, Disposal, Electric Cooktop, Electric Water Heater, Free-Standing Electric Oven, Dryer, Washer
- Laundry: Laundry Room, Inside Room
Features
- Flooring: Carpet, Simulated Wood, Laminate, Tile
- Number of fireplaces: 2
- Fireplace features: Wood Burning Stove, Gas Log
Interior area
- Total interior livable area: 1,310 sqft
Property
Parking
- Total spaces: 4
- Parking features: Detached, Garage Faces Front, Guest, Driveway
- Garage spaces: 2
- Carport spaces: 2
- Has uncovered spaces: Yes
Features
- Stories: 1
- Exterior features: Dog Run
- Fencing: Back Yard,Partial,Chain Link
Lot
- Size: 1.07 Acres
Details
- Additional structures: Shed(s)
- Parcel number: 037030007000
- Zoning description: RA-5
- Special conditions: Standard
Construction
Type & style
- Home type: SingleFamily
- Architectural style: Traditional
- Property subtype: Single Family Residence
Materials
- Wood
- Foundation: Slab
- Roof: Composition
Condition
- Year built: 1961
Utilities & green energy
- Sewer: See Remarks, Septic System
- Water: Well
- Utilities for property: Cable Available, Propane Tank Leased, Electric, Internet Available
Community & HOA
HOA
- Has HOA: Yes
- Amenities included: None
- HOA fee: $400 annually
Location
- Region: Nevada City
Financial & listing details
- Price per square foot: $229/sqft
- Tax assessed value: $300,000
- Date on market: 6/7/2025
- Road surface type: Paved
Price history
| Date | Event | Price |
|---|---|---|
| 7/18/2025 | Sold | $300,000+0.3%$229/sqft |
Source: MetroList Services of CA #225074152 Report a problem | ||
| 6/16/2025 | Pending sale | $299,000$228/sqft |
Source: MetroList Services of CA #225074152 Report a problem | ||
| 6/7/2025 | Listed for sale | $299,000+1.4%$228/sqft |
Source: MetroList Services of CA #225074152 Report a problem | ||
| 8/26/2008 | Sold | $295,000$225/sqft |
Source: MetroList Services of CA #80602506 Report a problem | ||
Public tax history
| Year | Property taxes | Tax assessment |
|---|---|---|
| 2026 | -- | $300,000 -14.6% |
| 2025 | $3,871 +2.3% | $351,384 +2% |
| 2024 | $3,786 +2.1% | $344,495 +2% |
| 2023 | $3,708 +2.1% | $337,742 +2% |
| 2022 | $3,630 +2.9% | $331,120 +2% |
| 2021 | $3,530 +0.3% | $324,628 +1% |
| 2020 | $3,519 -2% | $321,300 -2.3% |
| 2019 | $3,592 +2.7% | $328,900 +5% |
| 2018 | $3,497 +8.8% | $313,300 +9.3% |
| 2017 | $3,214 +13.1% | $286,700 +11.9% |
| 2016 | $2,842 +2.8% | $256,200 +2.9% |
| 2015 | $2,765 +5.4% | $248,900 +6.1% |
| 2014 | $2,623 | $234,500 +15% |
| 2013 | -- | $204,000 |
| 2012 | -- | $204,000 -7.7% |
| 2011 | -- | $221,000 -3.1% |
| 2010 | -- | $228,000 -22.7% |
| 2009 | -- | $295,000 +280.3% |
| 2008 | -- | $77,567 +2% |
| 2007 | -- | $76,047 +2% |
| 2006 | -- | $74,557 +2% |
| 2005 | -- | $73,096 +2% |
| 2004 | -- | $71,663 +1.9% |
| 2003 | -- | $70,350 +2% |
| 2002 | -- | $68,972 +2% |
| 2001 | -- | $67,621 |
Find assessor info on the county website
Neighborhood: 95959
Nearby homes
- $331,1002 bd2 ba1.3k sqft11532 Bedrock Dr, Nevada City, CA 95959Off Market
- $436,4002 bd2 ba1.2k sqft11498 Bedrock Dr, Nevada City, CA 95959Off Market
- $378,7001 bd1 ba1k sqft11550 Bedrock Dr, Nevada City, CA 95959Off Market
- $485,9003 bd2 ba1.4k sqft11481 Bedrock Dr, Nevada City, CA 95959Off Market
- $520,8003 bd2 ba1.6k sqft11464 Bedrock Dr, Nevada City, CA 95959Off Market
- $468,4003 bd2 ba1.2k sqft12127 Rocker Rd, Nevada City, CA 95959Off Market
- $51,189-- bd-- ba-- sqft11638 Banner Mountain Trl, Nevada City, CA 95959Off Market
- $597,300-- bd-- ba2.3k sqft11560 Bedrock Dr, Nevada City, CA 95959Off Market
Nearby schools
GreatSchools rating
- 6/10Deer Creek Elementary SchoolGrades: K-3Distance: 1.7 mi
- 7/10Seven Hills Intermediate SchoolGrades: 4-8Distance: 1.7 mi
- 7/10Nevada Union High SchoolGrades: 9-12Distance: 3.1 mi


Get pre-qualified for a loan
At Zillow Home Loans, we can pre-qualify you in as little as 5 minutes with no impact to your credit score.An equal housing lender. NMLS #10287.
- California
- Nevada County
- Nevada City
- 95959
- 11514 Bedrock Dr
