Three bedrooms, two baths, a bonus room—and a gate wide enough for the boat. At approximately 1,667 square feet, this Port Richey home offers something many houses its size don’t: genuine flexibility. The bonus/flex room can become a home office, gym, playroom, hobby area or guest space, while the spacious primary bedroom goes beyond the expected with an adjoining sitting area—perfect for two chairs and a table or a quiet private retreat. The major updates are already in place, including a BRAND-NEW A/C SYSTEM and BRAND-NEW STAINLESS-STEEL APPLIANCES. The beautifully renovated kitchen features white shaker-style cabinetry, granite countertops, abundant storage and a large center island with plenty of usable workspace. Luxury vinyl plank flooring runs throughout the entire home—NO CARPET ANYWHERE. The primary bedroom also includes a walk-in closet and an updated private bathroom with a granite vanity and fully tiled shower. The renovated hall bathroom carries the same polished finishes, with a granite vanity and tiled tub surround. Vaulted ceilings enhance the bright, open-concept living, dining and kitchen areas. A separate dining space and inviting breakfast nook provide two dedicated places for everyday meals and entertaining. Out back, an expansive yard is enclosed by white vinyl privacy fencing and features a wide double gate. There is abundant space for pets, entertaining, outdoor activities, a boat, an RV or a trailer—and NO HOA adds even more flexibility. A wide driveway and attached two-car garage offer additional parking and storage, with convenient laundry hookups located in the garage. An upgraded decorative stone coating gives the driveway and garage floor a clean, finished look. Move-in ready, with nothing left to do. Schedule your showing.
For sale
$309,900
11514 BEE HIVE LANE, PORT RICHEY, FL 34668
3beds
1,667sqft
Single Family Residence
Built in 1983
7,283 Square Feet Lot
$-- Zestimate®
$186/sqft
$-- HOA
What's special
White shaker-style cabinetryBeautifully renovated kitchenThree bedroomsGranite countertopsInviting breakfast nookAttached two-car garageTwo baths
- 4 days
- 404
- 57
Likely to sell faster than
Zillow last checked:
Listing updated:
Listed by:
Moe Mossa 888-490-1268,
SAVVY AVENUE, LLC 888-490-1268
Source: Stellar MLS,MLS#: A4707117 Originating MLS: Sarasota - Manatee
Originating MLS: Sarasota - Manatee
Facts & features
Interior
Bedrooms & bathrooms
- Bedrooms: 3
- Bathrooms: 2
- Full bathrooms: 2
Primary bedroom
- Features: Walk-In Closet(s)
- Level: First
Kitchen
- Level: First
Living room
- Level: First
Heating
- Central, Electric
Cooling
- Central Air
Appliances
- Included: Dishwasher, Disposal, Ice Maker, Microwave, Range, Refrigerator
- Laundry: In Garage
Features
- Ceiling Fan(s), Eating Space In Kitchen, Open Floorplan, Primary Bedroom Main Floor, Stone Counters, Vaulted Ceiling(s), Walk-In Closet(s)
- Flooring: Luxury Vinyl
- Doors: Sliding Doors
- Windows: Window Treatments
- Has fireplace: No
Interior area
- Total structure area: 2,157
- Total interior livable area: 1,667 sqft
Video & virtual tour
Property
Parking
- Total spaces: 2
- Parking features: Garage - Attached
- Attached garage spaces: 2
Features
- Levels: One
- Stories: 1
- Exterior features: Lighting, Private Mailbox, Rain Gutters, Sidewalk
Lot
- Size: 7,283 Square Feet
Details
- Parcel number: 162511016.A000.00258.0
- Zoning: R4
- Special conditions: None
Construction
Type & style
- Home type: SingleFamily
- Property subtype: Single Family Residence
Materials
- Block
- Foundation: Block, Slab
- Roof: Shingle
Condition
- New construction: No
- Year built: 1983
Utilities & green energy
- Sewer: Public Sewer
- Water: Public
- Utilities for property: Electricity Available, Electricity Connected, Public, Sewer Available, Sewer Connected, Water Available, Water Connected
Community & HOA
Community
- Pet fee: $0 monthly
- Subdivision: BEAR CREEK SUB
HOA
- Has HOA: No
Location
- Region: Port Richey
Financial & listing details
- Price per square foot: $186/sqft
- Tax assessed value: $212,732
- Annual tax amount: $1,329
- Date on market: 9/23/2026
- Cumulative days on market: 5 days
- Listing terms: Cash,Conventional,FHA,VA Loan
- Ownership: Fee Simple
- Total actual rent: 0
- Electric utility on property: Yes
- Road surface type: Asphalt
Estimated market value
Not available
Estimated sales range
Not available
Not available
Price history
| Date | Event | Price |
|---|---|---|
| 9/23/2026 | Listed for sale | $309,900+77.1%$186/sqft |
Source:  Stellar MLS #A4707117 Report a problem Stellar MLS #A4707117 Report a problem | ||
| 4/8/2026 | Sold | $175,000+464.5%$105/sqft |
Source: Public Record Report a problem | ||
| 11/16/2001 | Sold | $31,000+3.3%$19/sqft |
Source: Public Record Report a problem | ||
| 9/5/2001 | Sold | $30,000-45.5%$18/sqft |
Source: Public Record Report a problem | ||
| 11/8/1996 | Sold | $55,000$33/sqft |
Source: Public Record Report a problem | ||
Public tax history
| Year | Property taxes | Tax assessment |
|---|---|---|
| 2025 | $1,329 +3.4% | $110,100 +2.9% |
| 2024 | $1,285 +4.9% | $107,000 |
| 2023 | $1,225 +5.6% | $107,000 +3% |
| 2022 | $1,160 +3% | $103,890 +6.1% |
| 2021 | $1,126 +2.3% | $97,940 +1.4% |
| 2020 | $1,101 +358.9% | $96,590 +253.8% |
| 2019 | $240 | $27,300 +1.9% |
| 2018 | $240 +11.1% | $26,798 -56% |
| 2017 | $216 -67.4% | $60,952 +4.2% |
| 2016 | $663 +5.2% | $58,470 +0.7% |
| 2015 | $630 +3.3% | $58,064 -4.4% |
| 2014 | $610 | $60,748 +3.1% |
| 2013 | -- | $58,901 -5.4% |
| 2012 | -- | $62,232 -14.4% |
| 2011 | -- | $72,704 -1.2% |
| 2010 | -- | $73,584 +99.3% |
| 2009 | -- | $36,924 -68.5% |
| 2008 | -- | $117,320 -14.5% |
| 2007 | -- | $137,223 +4.1% |
| 2006 | -- | $131,851 +25.8% |
| 2005 | -- | $104,848 +23.2% |
| 2004 | -- | $85,112 +7.1% |
| 2003 | -- | $79,489 +11.8% |
| 2002 | -- | $71,124 +10.8% |
| 2000 | -- | $64,183 +8.4% |
| 1999 | -- | $59,213 |
Find assessor info on the county website
Monthly payment
Est. payment
Payment breakdown
Explore the cost of this home by adjusting the details. Changes won't be saved.Climate risks
Neighborhood: 34668
- $243,5003 bd2 ba1.1k sqft11520 Bee Hive Ln, Port Richey, FL 34668Off Market
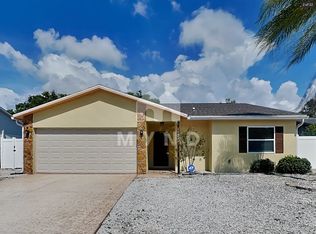
- $268,400-- bd2 ba1.2k sqft11515 Bear Paw Ln, Port Richey, FL 34668Off Market
- $226,4002 bd2 ba1.2k sqft11521 Bear Paw Ln, Port Richey, FL 34668Off Market
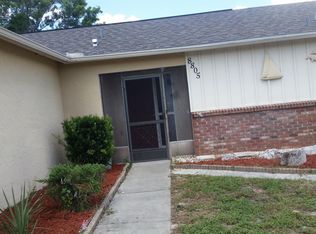
- $229,7002 bd2 ba1.3k sqft8805 Schrader Blvd, Port Richey, FL 34668Off Market
Similar homes
- $299,9003 bd2 ba1.5k sqft8525 BRIAR PATCH DRIVE, PORT RICHEY, FL 34668For Sale

 MLS ID #TB8551279, Yandy Perez, DALTON WADE INC. Stellar MLS
 - $298,9003 bd2 ba1.4k sqft11426 FOX RUN, PORT RICHEY, FL 34668For Sale
 MLS ID #TB8545287, Melisa Gutierrez Carballo, HOMETRUST REALTY GROUP. Stellar MLS
 - $329,0003 bd2 ba1.7k sqft10531 MEADOW HILL DRIVE, PORT RICHEY, FL 34668For Sale
 MLS ID #TB8551770, Edward Escobar, EXP REALTY LLC. Stellar MLS
 - $260,0002 bd2 ba1.3k sqft8708 BRIAR PATCH DRIVE, PORT RICHEY, FL 34668For Sale
 MLS ID #TB8550894, Katelyn Broom, BHHS FLORIDA PROPERTIES GROUP. Stellar MLS
 - $285,0003 bd2 ba1.4k sqft11312 POSSUM TRAIL, PORT RICHEY, FL 34668For SaleMLS ID #TB8548896, Dawn Walls, MARK SPAIN REAL ESTATE. Stellar MLS
- $328,0003 bd2 ba1.4k sqft7904 JUDITH CRESCENT, PORT RICHEY, FL 34668For SaleMLS ID #TB8549190, Jorge Maestre, AVENUE HOMES LLC. Stellar MLS
- $300,0003 bd2 ba1.6k sqft11022 SALT TREE DRIVE, PORT RICHEY, FL 34668For SaleMLS ID #TB8544651, Janessa Urra, MARK SPAIN REAL ESTATE. Stellar MLS
- $285,0004 bd3 ba2.2k sqft11633 FOX RUN, PORT RICHEY, FL 34668For SaleMLS ID #W7887636, Brande Greenlee, GREENLEE REALTY GROUP. Stellar MLS
- $270,7003 bd2 ba1.4k sqft11322 WOLF COURT, PORT RICHEY, FL 34668For SaleMLS ID #O6429960, Blake Keathley, EVERYSTATE INC.. Stellar MLS
- $338,0004 bd2 ba1.6k sqft11121 PEPPERTREE LANE, PORT RICHEY, FL 34668For SaleMLS ID #TB8421067, Jennifer Zulian, COLDWELL BANKER REALTY. Stellar MLS
- $275,0002 bd2 ba1.6k sqft10707 FALLEN LEAF LANE, PORT RICHEY, FL 34668For SaleMLS ID #TB8550609, Robert Johnson, REAL BROKER, LLC. Stellar MLS
- $325,0003 bd2 ba1.6k sqft10951 PEPPERTREE LN, PORT RICHEY,, FL 34668For SaleMLS ID #TB8514264, Myrta Perez Ramos, AVENUE HOMES LLC. Stellar MLS
- $269,9003 bd2 ba1.4k sqft11320 JACK RABBIT LANE, PORT RICHEY, FL 34668For SaleMLS ID #O6405259, Robert Salmons, ENTERA REALTY LLC. Stellar MLS
- $289,9003 bd2 ba1.4k sqft10501 HARDWOOD COURT, PORT RICHEY, FL 34668For SaleMLS ID #TB8500496, Dee Su, PARADISE FLORIDA KEYS REAL ESTATE. Stellar MLS
- $275,0003 bd2 ba1.4k sqft7641 JUDITH CRESCENT, PORT RICHEY, FL 34668For SaleMLS ID #W7889300, Amanda Parker, FUTURE HOME REALTY INC. Stellar MLS
- $225,0003 bd2 ba1k sqft8221 AUTUMN OAK AVENUE, PORT RICHEY, FL 34668For SaleMLS ID #TB8551872, Noah Rich, PINEYWOODS REALTY LLC. Stellar MLS
- $275,0002 bd2 ba1.4k sqft8521 CEDARVIEW COURT, PORT RICHEY, FL 34668For SaleMLS ID #TB8544689, Patrick Massey, MARK SPAIN REAL ESTATE. Stellar MLS
- $274,9003 bd2 ba1.6k sqft8305 AUTUMN OAK AVENUE, PORT RICHEY, FL 34668For SaleMLS ID #O6437422, Blake Keathley, EVERYSTATE INC.. Stellar MLS
- $269,0002 bd2 ba1.6k sqft8914 SCHRADER BOULEVARD, PORT RICHEY, FL 34668For SaleMLS ID #W7885547, Julie Pitta, PITTA AND ASSOC INC. Stellar MLS
- $285,0003 bd2 ba1.7k sqft12511 STONE HOUSE LOOP, HUDSON, FL 34667For SaleMLS ID #TB8546443, Shane Riley, MARK SPAIN REAL ESTATE. Stellar MLS
