Live the elevated lifestyle you deserve in this beautifully upgraded Sierra Landing condo! This top-floor gem offers nearly 1800 sq ft of sun-drenched space with tranquil views of cherry blossom trees and open space. Recent $75-80k renovations include a stunning gourmet kitchen with quartz countertops, stainless steel appliances, and a beverage cooler. The expansive living area features hardwood floors and a seamless flow. The primary suite is a true retreat, with cathedral ceilings, a sitting area, and a spa-like bath. Enjoy a loft with skylights and a fireplace, perfect for relaxation or hobbies. All-inclusive condo fees cover gas and amenities (electric is not included). Just steps from Metro, shopping at Wheaton Mall, and dining, and minutes to Wheaton Regional Park and the Beltway. Your effortless lifestyle awaits!
Sold for $360,000
Zillow last checked:
Listing updated:
Bought with:
John Coleman
Real Broker, LLC
Source: Bright MLS,MLS#: MDMC2171476
Price history
| Date | Event | Price |
|---|---|---|
| 5/5/2025 | Sold | $360,000+4.3%$202/sqft |
Source:  Bright MLS #MDMC2171476 Report a problem Bright MLS #MDMC2171476 Report a problem | ||
| 4/4/2025 | Pending sale | $345,000$193/sqft |
Source: Bright MLS #MDMC2171476 Report a problem | ||
| 3/27/2025 | Listed for sale | $345,000+6.2%$193/sqft |
Source: Bright MLS #MDMC2171476 Report a problem | ||
| 5/11/2022 | Sold | $325,000+3.5%$182/sqft |
Source: Bright MLS #MDMC2046720 Report a problem | ||
| 4/21/2022 | Pending sale | $314,000$176/sqft |
Source: Bright MLS #MDMC2046720 Report a problem | ||
| 4/21/2022 | Listed for sale | $314,000+180.4%$176/sqft |
Source: Bright MLS #MDMC2046720 Report a problem | ||
| 1/1/2015 | Sold | $112,000$63/sqft |
Source:  Long & Foster Broker Feed #MDMC400242_100 Report a problem Long & Foster Broker Feed #MDMC400242_100 Report a problem | ||
Nearby homes
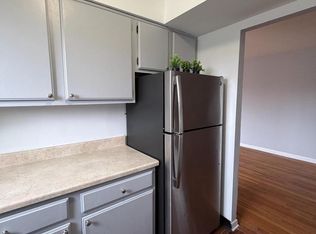
- $215,0002 bd1 ba930 sqft11514 Bucknell Dr APT 102, Silver Spring, MD 20902Sold
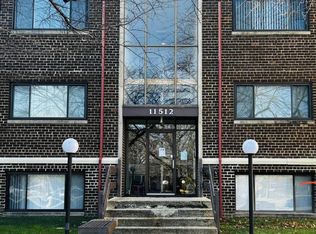
- $217,0002 bd1 ba930 sqft11512 Bucknell Dr APT 106, Silver Spring, MD 20902Sold
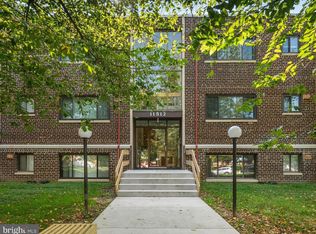
- $225,0002 bd1 ba930 sqft11512 Bucknell Dr APT 203, Silver Spring, MD 20902Sold
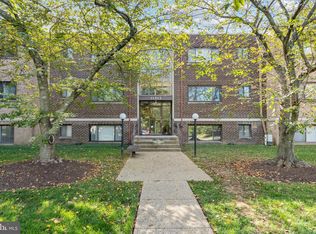
- $230,0002 bd1 ba930 sqft11512 Bucknell Dr APT 3, Silver Spring, MD 20902Sold
Get a cash offer in 3 minutes
Find out how much your home could sell for in as little as 3 minutes with a no-obligation cash offer.
Estimated market value
$354,400
