
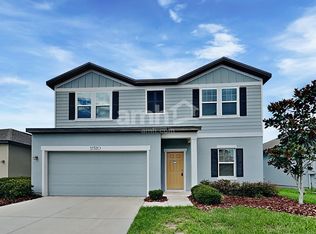
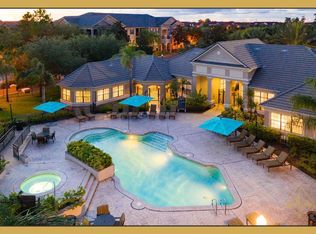
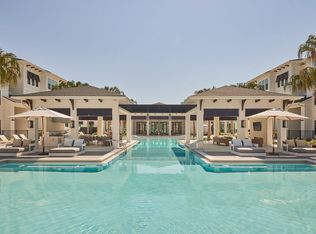
Welcome to this beautifully maintained single-family home, built in 2021, offering the perfect blend of modern style, comfort, and functionality. This move-in-ready residence features 3 spacious bedrooms, 2 full bathrooms, and a versatile den that can easily be used as a home office, playroom, or potential fourth bedroom. The open-concept floor plan creates a bright and inviting living space, ideal for both everyday living and entertaining. The well-designed layout also includes a convenient indoor laundry room and a two-car garage, providing ample storage and parking. Step outside to enjoy the screened rear lanai overlooking a fully fenced backyard perfect for relaxing, entertaining guests, or giving pets and little ones room to play. Located within a desirable gated community, the residents enjoy privacy, security, and access to exceptional amenities, including a resort-style community pool, fitness center, dog park, and beautifully maintained common areas. Conveniently located near shopping, dining, schools, and major roadways, this exceptional home offers the perfect combination of comfort, convenience, and community. Don't miss your opportunity to make this beautiful home your own!
House for rent
$3,200/moFees may apply
11514 Cedar Valley Dr, Riverview, FL 33569
3beds
2,032sqft
Price may not include required fees and charges. Learn more|
Singlefamily
Available Sun Aug 1 2027
Small dogs OK
Inside laundry
2 Parking spaces parking
What's special
Two-car garageConvenient indoor laundry roomScreened rear lanaiOpen-concept floor planVersatile denFully fenced backyard
- 30 days |
- -- |
- -- |
Zillow last checked:
Listing updated:
Travel times

Let’s turn your rent into credit progress
Build credit history with every on-time payment and get credit for the payment you’re already making.
Facts & features
Interior
Bedrooms & bathrooms
- Bedrooms: 3
- Bathrooms: 2
- Full bathrooms: 2
Appliances
- Laundry: Inside
Features
- Ceiling Fan(s), Eat-in Kitchen, Kitchen/Family Room Combo, Open Floorplan, Split Bedroom, Stone Counters, Thermostat, Walk-In Closet(s)
Interior area
- Total interior livable area: 2,032 sqft
Video & virtual tour
Property
Parking
- Total spaces: 2
- Details: Contact manager
Features
- Stories: 1
Details
- Parcel number: 203028B7R000000001010U
Construction
Type & style
- Home type: SingleFamily
- Property subtype: SingleFamily
Condition
- Year built: 2021
Community & HOA
Location
- Region: Riverview
Financial & listing details
- Lease term: Contact For Details
Nearby apartments for rent
Price history
| Date | Event | Price |
|---|---|---|
| 7/4/2026 | Listed for rent | $3,200$2/sqft |
Source: Stellar MLS #A4698767 Report a problem | ||
| 2/2/2021 | Sold | $320,667$158/sqft |
Source: Public Record Report a problem | ||
Neighborhood: Boyette Park
Nearby schools
GreatSchools rating
- 8/10Boyette Springs Elementary SchoolGrades: PK-5Distance: 1.8 mi
- 2/10Rodgers Middle SchoolGrades: 6-8Distance: 0.8 mi
- 6/10Riverview High SchoolGrades: 9-12Distance: 0.2 mi