Skip main navigation
Sold for $630,000
  • $630,000

    115-14 Cross Island Parkway, Cambria Heights, NY 11411

    3beds
    --sqft
    Single Family Residence, Residential
    Built in 1945
    5,276 Square Feet Lot
    $739,500 Zestimate®
    $--/sqft
    $3,462 Estimated rent

    Home value

    $739,500

    $695,000 - $784,000

    $3,462/mo

    Zestimate® history
    Loading
    Loading...

    Owner options

    List your home for rent

    $3,462/mo

    Rent Zestimate®

    Find your next renter with Zillow Rental Manager. Plus, with online applications, you can quickly screen prospective tenants – for free.

    Learn more

    $3,462/mo

    Rent Zestimate®

    Refinance and save

    $3,796/mo

    Est. payment

    Refinancing to a lower rate could help reduce your monthly payments and save thousands over the life of the loan.

    See today's rates

    $3,796/mo

    Est. payment

    Explore your selling options

    Work with a Zillow partner agent

    Leverage their expertise and Zillow's premium Showcase listings to get your home seen by more buyers.

    Get started

    List with your own agent

    Get your home in front of millions of buyers by listing it on Zillow.

    Learn how to do it

    Sell it yourself

    Take full control of how buyers see your home on Zillow by listing For Sale by Owner (FSBO).

    List your home

    What's special

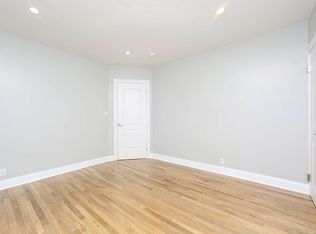
    Experience the best of Long Island living while enjoying the benefits of Queens taxes! Here's your chance to own a charming 3-bedroom, 1-bathroom cape nestled on an expansive lot that stretches across two streets, offering convenient front and back access. This generously-sized home boasts endless possibilities, from its spacious kitchen and formal dining area to its inviting living room complete with a cozy fireplace. The upstairs bedroom includes a separate dressing room and ample hidden storage. The full basement with OSE spans the length of the house, ready for your personal touch. Outside, the yard showcases a concrete patio, creating an ideal space for outdoor gatherings and relaxation. Don't let this opportunity slip away!

    Zillow last checked:

    Listing updated:

    Listed by:

    Anjaynee Rajkumar 646-643-5808,

    Real Broker NY LLC 855-450-0442,

    Grace Folias 646-593-1071,

    Real Broker NY LLC

    Bought with:

    Pierre Mervilus, 40ME1036437

    Charles Rutenberg Realty Inc

    Source: OneKey® MLS as distributed by MLS GRID,MLS#: L3548309MLS Logo

    Facts & features

    Interior

    Bedrooms & bathrooms
    • Bedrooms: 3
    • Bathrooms: 1
    • Full bathrooms: 1
    Bedroom 1
    • Description: bedroom
    • Level: First
    Bedroom 1
    • Description: 2nd bedroom
    • Level: First
    Bedroom 1
    • Description: additional bedroom with dressing room
    • Level: Second
    Bathroom 1
    • Description: full bathroom
    • Level: First
    Other
    • Description: full basement
    • Level: Basement
    Dining room
    • Description: formal dining room
    • Level: First
    Kitchen
    • Description: large kitchen
    • Level: First
    Living room
    • Description: bright and airy living room with fireplace
    • Level: First
    Heating
    • Hot Water, Oil
    Cooling
    • Wall/Window Unit(s)
    Appliances
    • Included: Dishwasher, Microwave, Refrigerator, Gas Water Heater
    Features
    • Ceiling Fan(s), Eat-in Kitchen, Formal Dining, First Floor Bedroom, Master Downstairs
    • Flooring: Hardwood
    • Basement: Full
    • Attic: Finished,Full,Walkup
    • Number of fireplaces: 1

    Property

    Parking
    • Parking features: Detached, Driveway, Private
    • Has uncovered spaces: Yes
    Features
    • Levels: Three Or More
    • Patio & porch: Patio
    Lot
    • Size: 5,276 Square Feet
    • Dimensions: 43.42 x 121.5
    • Features: Near School, Near Shops
    Details
    • Parcel number: 112950043

    Construction

    Type & style
    • Home type: SingleFamily
    • Architectural style: Cape Cod
    • Property subtype: Single Family Residence, Residential
    Materials
    • Brick
    Condition
    • Year built: 1945

    Utilities & green energy

    • Sewer: Public Sewer
    • Water: Public

    Community & HOA

    HOA
    • Has HOA: No
    • Amenities included: Park
    Location
    • Region: Jamaica

    Financial & listing details

    • Tax assessed value: $695,000
    • Annual tax amount: $6,407
    • Date on market: 5/1/2024
    • Listing agreement: Exclusive Right To Lease

    Price history

    DateEventPrice
    6/18/2024Sold$630,000-0.8%
    Source: OneKey® MLS as distributed by MLS GRID #L3548309 Report a problem
    5/15/2024Pending sale$635,000
    Source: OneKey® MLS as distributed by MLS GRID #3548309 Report a problem
    5/1/2024Listed for sale$635,000
    Source: OneKey® MLS as distributed by MLS GRID #3548309 Report a problem

    Public tax history

    YearProperty taxesTax assessment
    2025-- $41,700 +3.4%
    2024-- $40,320 +1.4%
    2023-- $39,780 +4.2%
    2022-- $38,160 +16.1%
    2021-- $32,880 +8.3%
    2020$6,287 +6%$30,360 +8.4%
    2019$5,931 +6.7%$28,020 +5.4%
    2018$5,561 +8.8%$26,584 +6%
    2017$5,113 +11.1%$25,080
    2016$4,601 $25,080 -5%
    2015$4,601 +53.9%$26,403 +6%
    2014$2,989 $24,909 +6%
    2013-- $23,500
    2012-- $23,500 +0.8%
    2011-- $23,322 +6%
    2010-- $22,003 +6%
    2009-- $20,758
    Find assessor info on the county website

    Neighborhood: Cambria Heights

    Nearby schools

    GreatSchools rating
    Schools provided by the listing agent
    • Middle: Is 192 Linden (The)
    • High: Benjamin Franklin Hs-Finance-Info

    Source: OneKey® MLS as distributed by MLS GRID. This data may not be complete. We recommend contacting the local school district to confirm school assignments for this home.