Look no further this one has it all! Expansive 4-bedroom, 5-bathroom home offers an ideal blend of comfort, style, and functionality. From the moment you enter you will know that you are in a meticulously maintained custom built house. Step into the heart of the home, where the cozy hearth room adjoins a well-appointed eat in kitchen, creating a warm and inviting space for family gatherings. A formal dining room adds an elegant touch for special occasions. The two story great room has an abundance of natural lighting with a wall of windows and lots of built-ins. The first floor primary suite includes two closets, a sitting room that is currently being used as an office and the primary bath with jetted tub, walk-in shower, two separate vanities with newer quartz countertops. Upstairs you will find a large landing area, 3 generous bedrooms and 2 full baths. Both bathrooms have been updated as well.
The versatile basement with 1653 square feet finished area includes a den with built in shelving, a billiard room, home theater wired for speakers (currently being used as a craft/hobby room) and an additional room currently utilized as a bedroom with a built-in desk and shelves and ample closets. There is also a kitchenette, making entertaining a breeze. Two unfinished utility areas are perfect for all your storage needs. There is even a secondary set of steps leading to the garage which really comes in handy! The basement is well lit and has plenty of natural light as well.
Outside, the fenced backyard is a true oasis, featuring a heated saltwater pool and a Trex covered deck, perfect for entertaining or unwinding in the shade. The three car garage tops it all off!
Beautiful neighborhood offers walking trails, community pool, tennis courts, pickleball courts, sand volleyball and a clubhouse with a gym. Subdivision is right across the street from Broadrun Park. You'll appreciate easy access to walking trails, a canoe put-in, playground and a splash park, making this home perfect for outdoor enthusiasts. Don't miss out on this exceptional opportunity!
Sold for $723,000
$723,000
11514 Expedition Trl, Louisville, KY 40291
4beds
4,985sqft
Single Family Residence
Built in 2005
0.3 Acres Lot
$733,900 Zestimate®
$145/sqft
$4,452 Estimated rent
Home value
$733,900
$690,000 - $785,000
$4,452/mo
Zestimate® history
Owner options
List your home for rent
$4,452/mo
Rent Zestimate®
Find your next renter with Zillow Rental Manager. Plus, with online applications, you can quickly screen prospective tenants – for free.
$4,452/mo
Rent Zestimate®
Refinance and save
$5,416/mo
Est. payment
Refinancing to a lower rate could help reduce your monthly payments and save thousands over the life of the loan.
$5,416/mo
Est. payment
Explore your selling options
Work with a Zillow partner agent
Leverage their expertise and Zillow's premium Showcase listings to get your home seen by more buyers.
Get startedList with your own agent
Get your home in front of millions of buyers by listing it on Zillow.
Learn how to do itSell it yourself
Take full control of how buyers see your home on Zillow by listing For Sale by Owner (FSBO).
List your homeWhat's special
Heated saltwater poolCozy hearth roomWell-appointed eat in kitchenBilliard roomTrex covered deckTwo story great roomThree car garage
Zillow last checked:
Listing updated:
Listed by:
Kathy Markwell 502-523-3838,
RE/MAX Results
Bought with:
Aaron Lopez, 266374
Exit Realty Choice
Source: Metro Search Inc. LLC DBA Apex MLS,MLS#: 1671956
Facts & features
Interior
Bedrooms & bathrooms
- Bedrooms: 4
- Bathrooms: 5
- Full bathrooms: 4
- 1/2 bathrooms: 1
Primary bedroom
- Level: First
Bedroom
- Level: Second
Bedroom
- Level: Second
Bedroom
- Level: Second
Primary bathroom
- Level: First
Half bathroom
- Level: First
Full bathroom
- Level: Second
Full bathroom
- Level: Second
Dining area
- Level: First
Family room
- Level: Basement
Great room
- Level: First
Kitchen
- Level: First
Media room
- Description: Wired for speakers
- Level: Basement
Other
- Description: Hearth Room off kitchen
- Level: First
Other
- Description: Currently used as a Bedroom
- Level: Basement
Other
- Description: Billiard Room
- Level: Basement
Sitting room
- Level: First
Heating
- Forced Air, Natural Gas
Cooling
- Central Air
Features
- Basement: Walk-Up Access,Finished
- Number of fireplaces: 1
Interior area
- Total structure area: 3,332
- Total interior livable area: 4,985 sqft
- Finished area above ground: 3,332
- Finished area below ground: 1,653
Property
Parking
- Total spaces: 3
- Parking features: Attached, Entry Side
- Attached garage spaces: 3
Features
- Stories: 2
- Patio & porch: Deck, Porch
- Exterior features: Tennis Court(s)
- Has private pool: Yes
- Pool features: Association, In Ground
- Fencing: Other,Full
Lot
- Size: 0.3 Acres
- Features: Covt/Restr, Sidewalk
Details
- Parcel number: 23367801860000
Construction
Type & style
- Home type: SingleFamily
- Property subtype: Single Family Residence
Materials
- Brick
- Foundation: Concrete Perimeter
- Roof: Shingle
Condition
- Year built: 2005
Utilities & green energy
- Sewer: Public Sewer
- Water: Public
- Utilities for property: Electricity Connected, Natural Gas Connected
Community & HOA
Community
- Subdivision: Little Spring Farm
HOA
- Has HOA: Yes
- Amenities included: Clubhouse, Fitness Center, Pool
- HOA fee: $975 annually
Location
- Region: Louisville
Financial & listing details
- Price per square foot: $145/sqft
- Tax assessed value: $624,430
- Annual tax amount: $7,000
- Date on market: 10/14/2024
- Electric utility on property: Yes
Price history
| Date | Event | Price |
|---|---|---|
| 1/2/2025 | Sold | $723,000-0.3%$145/sqft |
Source:  Metro Search Inc. LLC DBA Apex MLS #1671956 Report a problem Metro Search Inc. LLC DBA Apex MLS #1671956 Report a problem | ||
| 10/14/2024 | Pending sale | $725,000$145/sqft |
Source: Metro Search Inc. LLC DBA Apex MLS #1671956 Report a problem | ||
| 10/14/2024 | Listed for sale | $725,000$145/sqft |
Source: Metro Search Inc. LLC DBA Apex MLS #1671956 Report a problem | ||
Public tax history
| Year | Property taxes | Tax assessment |
|---|---|---|
| 2025 | $7,000 +33.6% | $624,430 +36.5% |
| 2024 | $5,238 -2.8% | $457,470 |
| 2023 | $5,389 -0.3% | $457,470 |
| 2022 | $5,407 +2.4% | $457,470 +9.6% |
| 2021 | $5,279 +7.5% | $417,380 |
| 2020 | $4,913 | $417,380 |
| 2019 | $4,913 +9.9% | $417,380 |
| 2018 | $4,468 | $417,380 |
| 2017 | $4,468 +15.2% | $417,380 +7.6% |
| 2013 | $3,880 | $387,950 |
| 2011 | $3,880 -4.2% | $387,950 -4.2% |
| 2010 | $4,050 | $405,000 |
| 2009 | $4,050 | $405,000 |
| 2007 | -- | $405,000 |
| 2006 | -- | $405,000 +4020% |
| 2005 | -- | $9,830 |
Find assessor info on the county website
Neighborhood: Fern Creek
Nearby homes
- $649,4004 bd4 ba3.5k sqft11512 Expedition Trl, Louisville, KY 40291Off Market
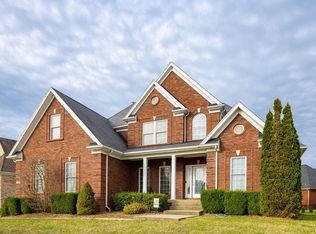
- $584,9004 bd3 ba3k sqft11518 Expedition Trl, Louisville, KY 40291Off Market
- $520,7003 bd3 ba2.6k sqft11317 Expedition Way, Louisville, KY 40291Off Market
- $458,9004 bd2 ba1.9k sqft11508 Expedition Trl, Louisville, KY 40291Off Market
- $587,9003 bd2 ba2.9k sqft11105 Little Spring Blvd, Louisville, KY 40291Off Market
- $597,1004 bd2 ba2.8k sqft11515 Expedition Trl, Louisville, KY 40291Off Market
- $590,1003 bd2 ba2.9k sqft11513 Expedition Trl, Louisville, KY 40291Off Market
- $568,8004 bd2 ba2.7k sqft11517 Expedition Trl, Louisville, KY 40291Off Market
Nearby schools
GreatSchools rating
- 7/10Bates Elementary SchoolGrades: K-5Distance: 3.2 mi
- 3/10Newburg Middle SchoolGrades: 6-8Distance: 8.3 mi
- 2/10Fern Creek Traditional High SchoolGrades: 9-12Distance: 4.7 mi


Get pre-qualified for a loan
At Zillow Home Loans, we can pre-qualify you in as little as 5 minutes with no impact to your credit score.An equal housing lender. NMLS #10287.
Sell for more on Zillow
Get a Zillow Showcase℠ listing at no additional cost and you could sell for .
$733,900
2% more
+$14,678
With Zillow Showcase(estimated)
$748,578
- Kentucky
- Jefferson County
- Louisville
- 40291
- Fern Creek
- 11514 Expedition Trl
Nearby cities
Nearby neighborhoods
Nearby zip codes
Other Louisville Topics
